505 Av. de Cherbourg, Laval (Chomedey), QC H7W3C7 $395,000
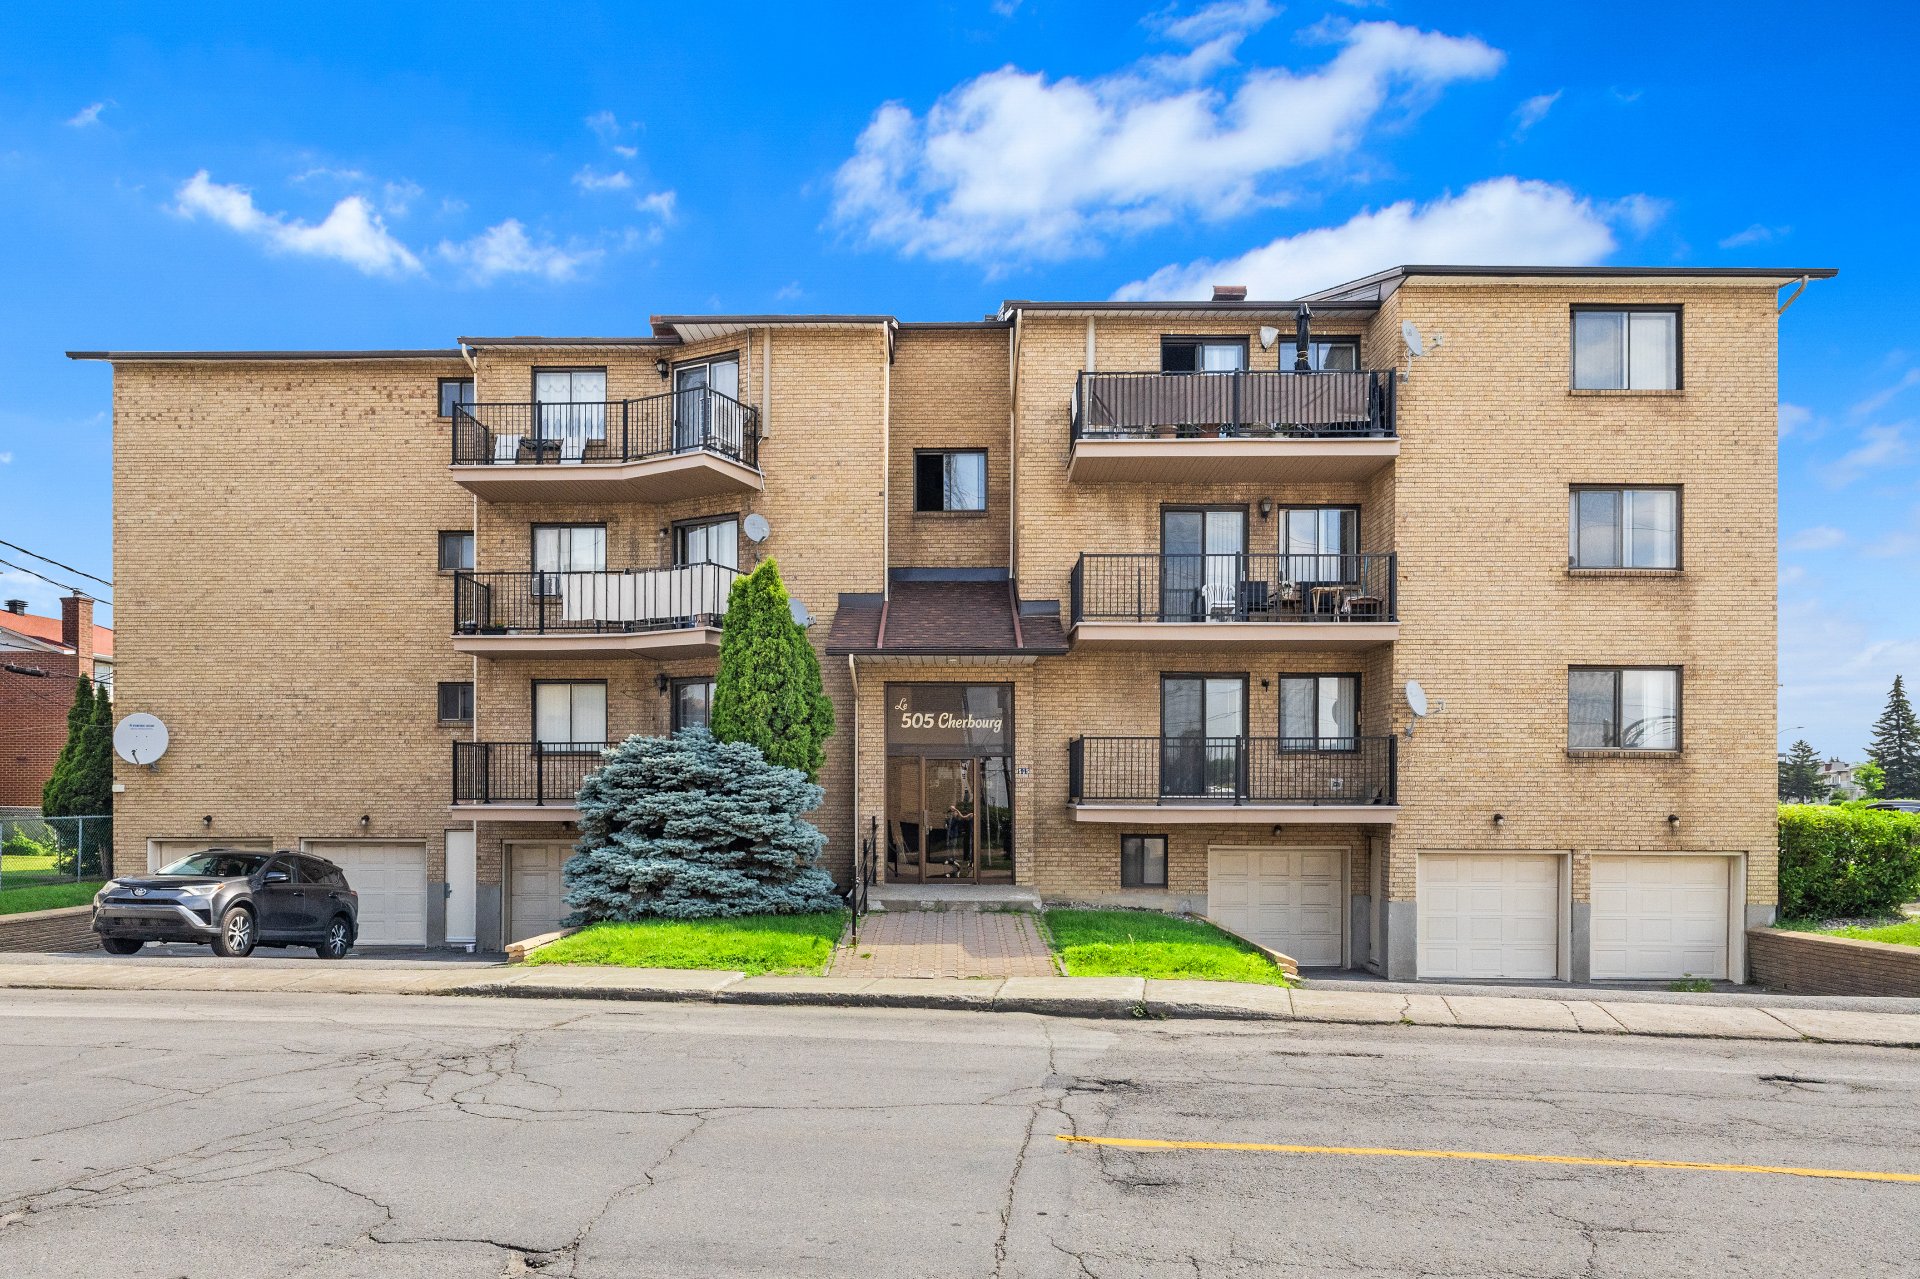
Frontage
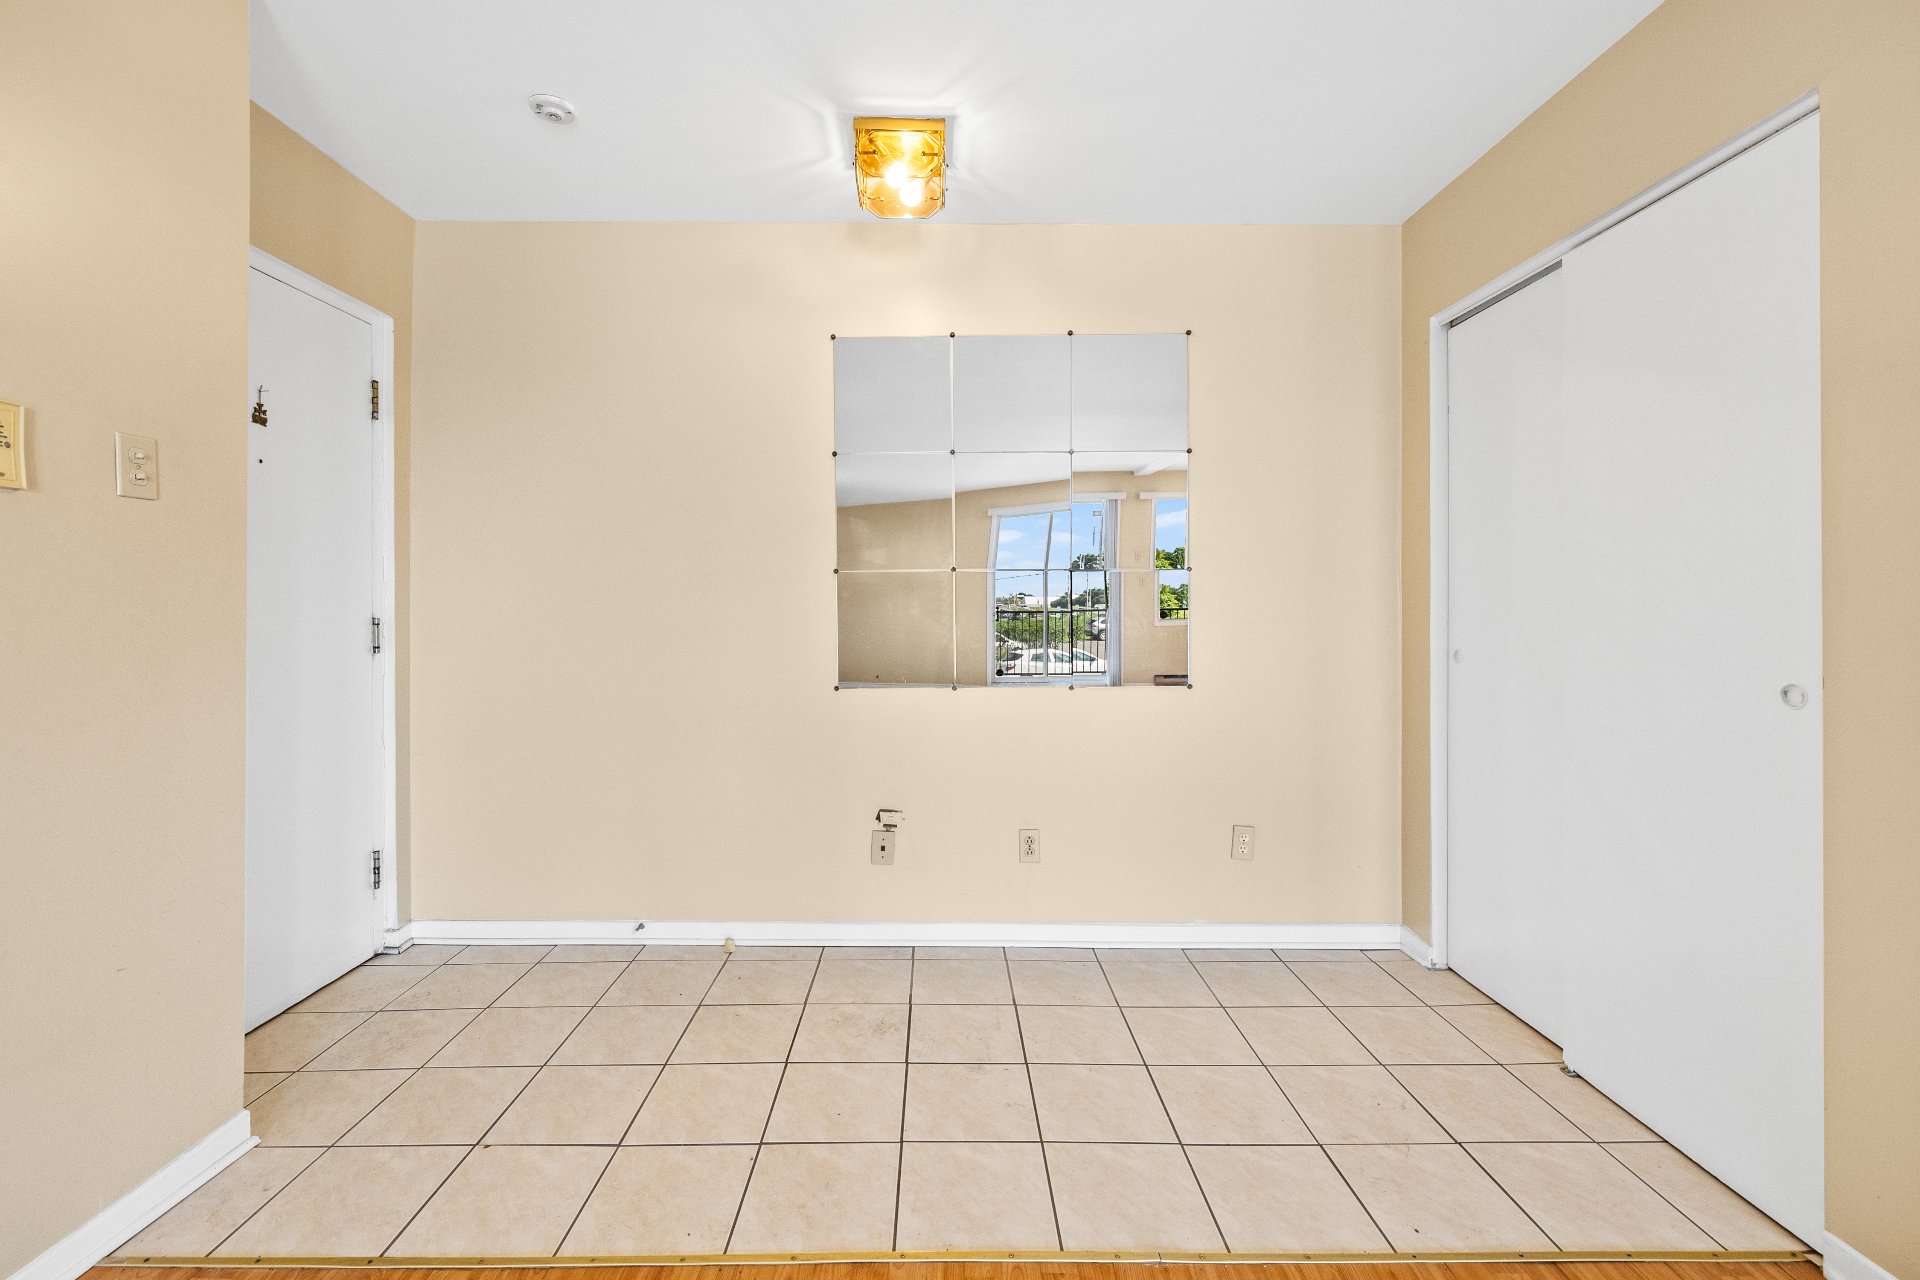
Hallway
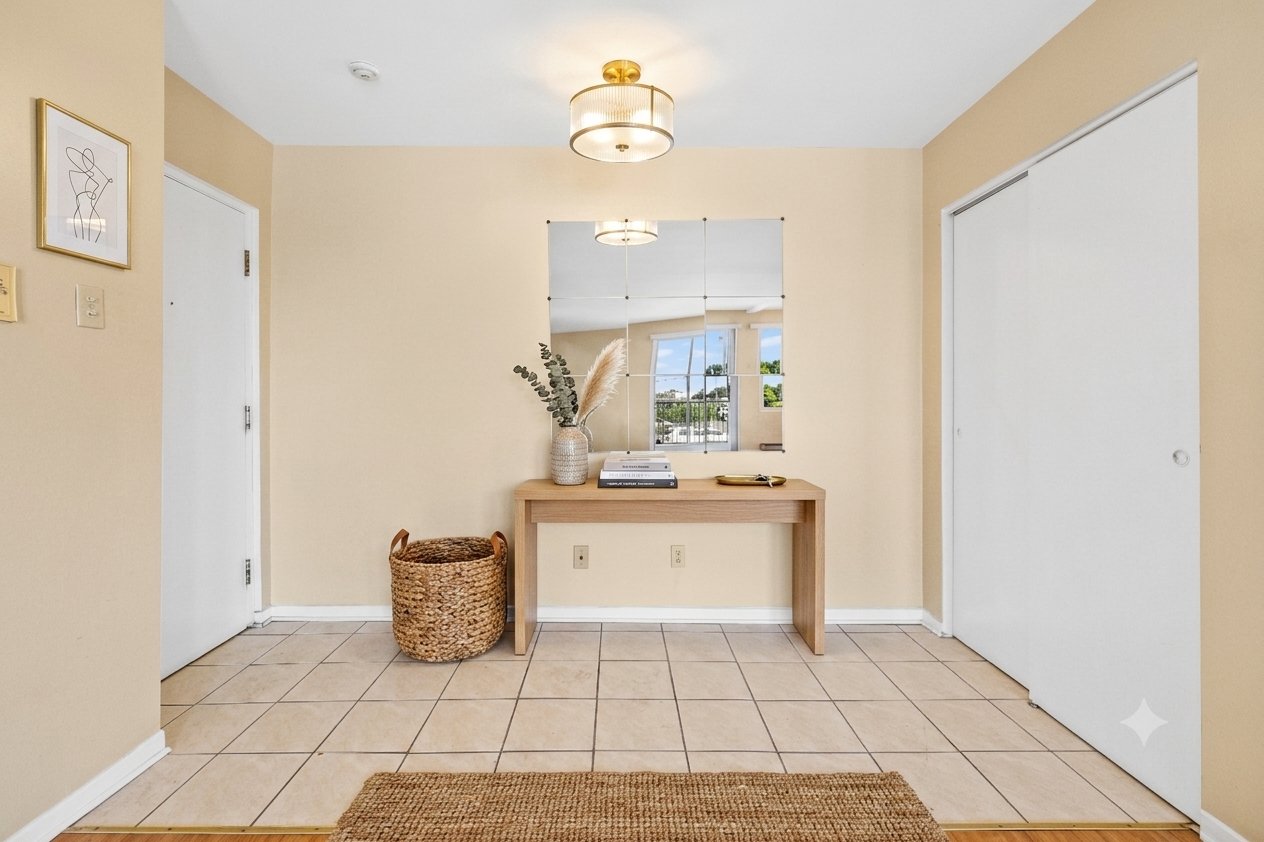
Other
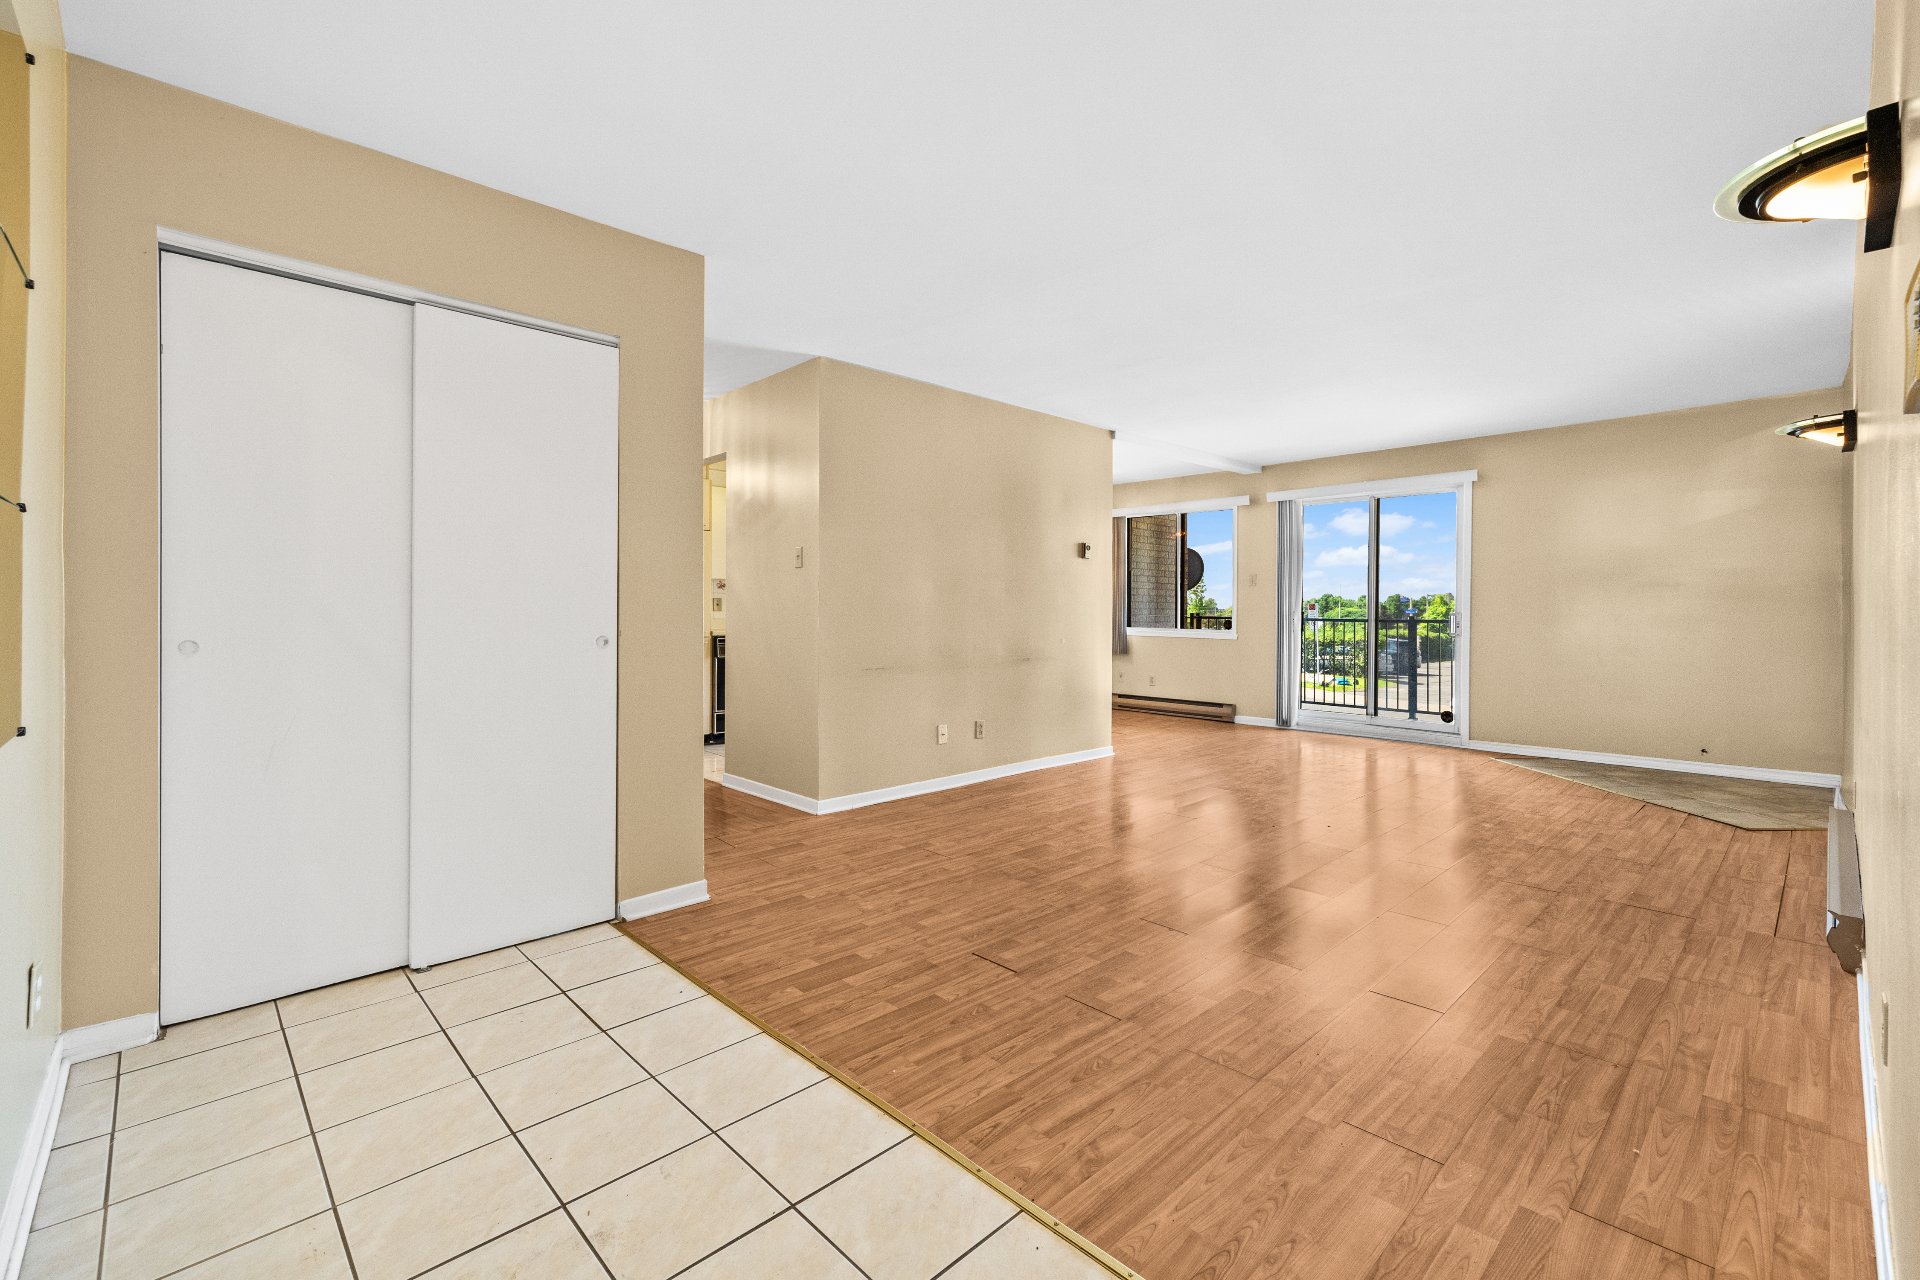
Living room
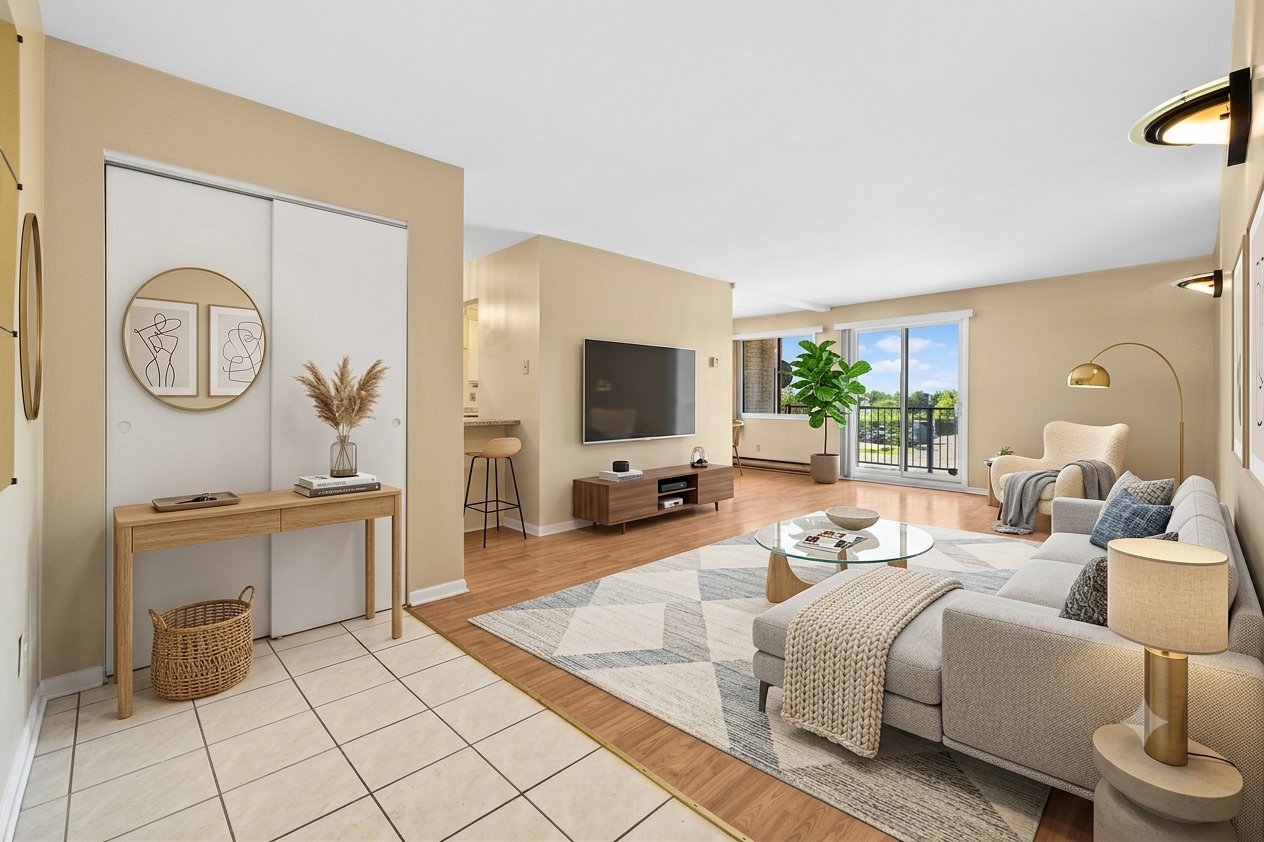
Other
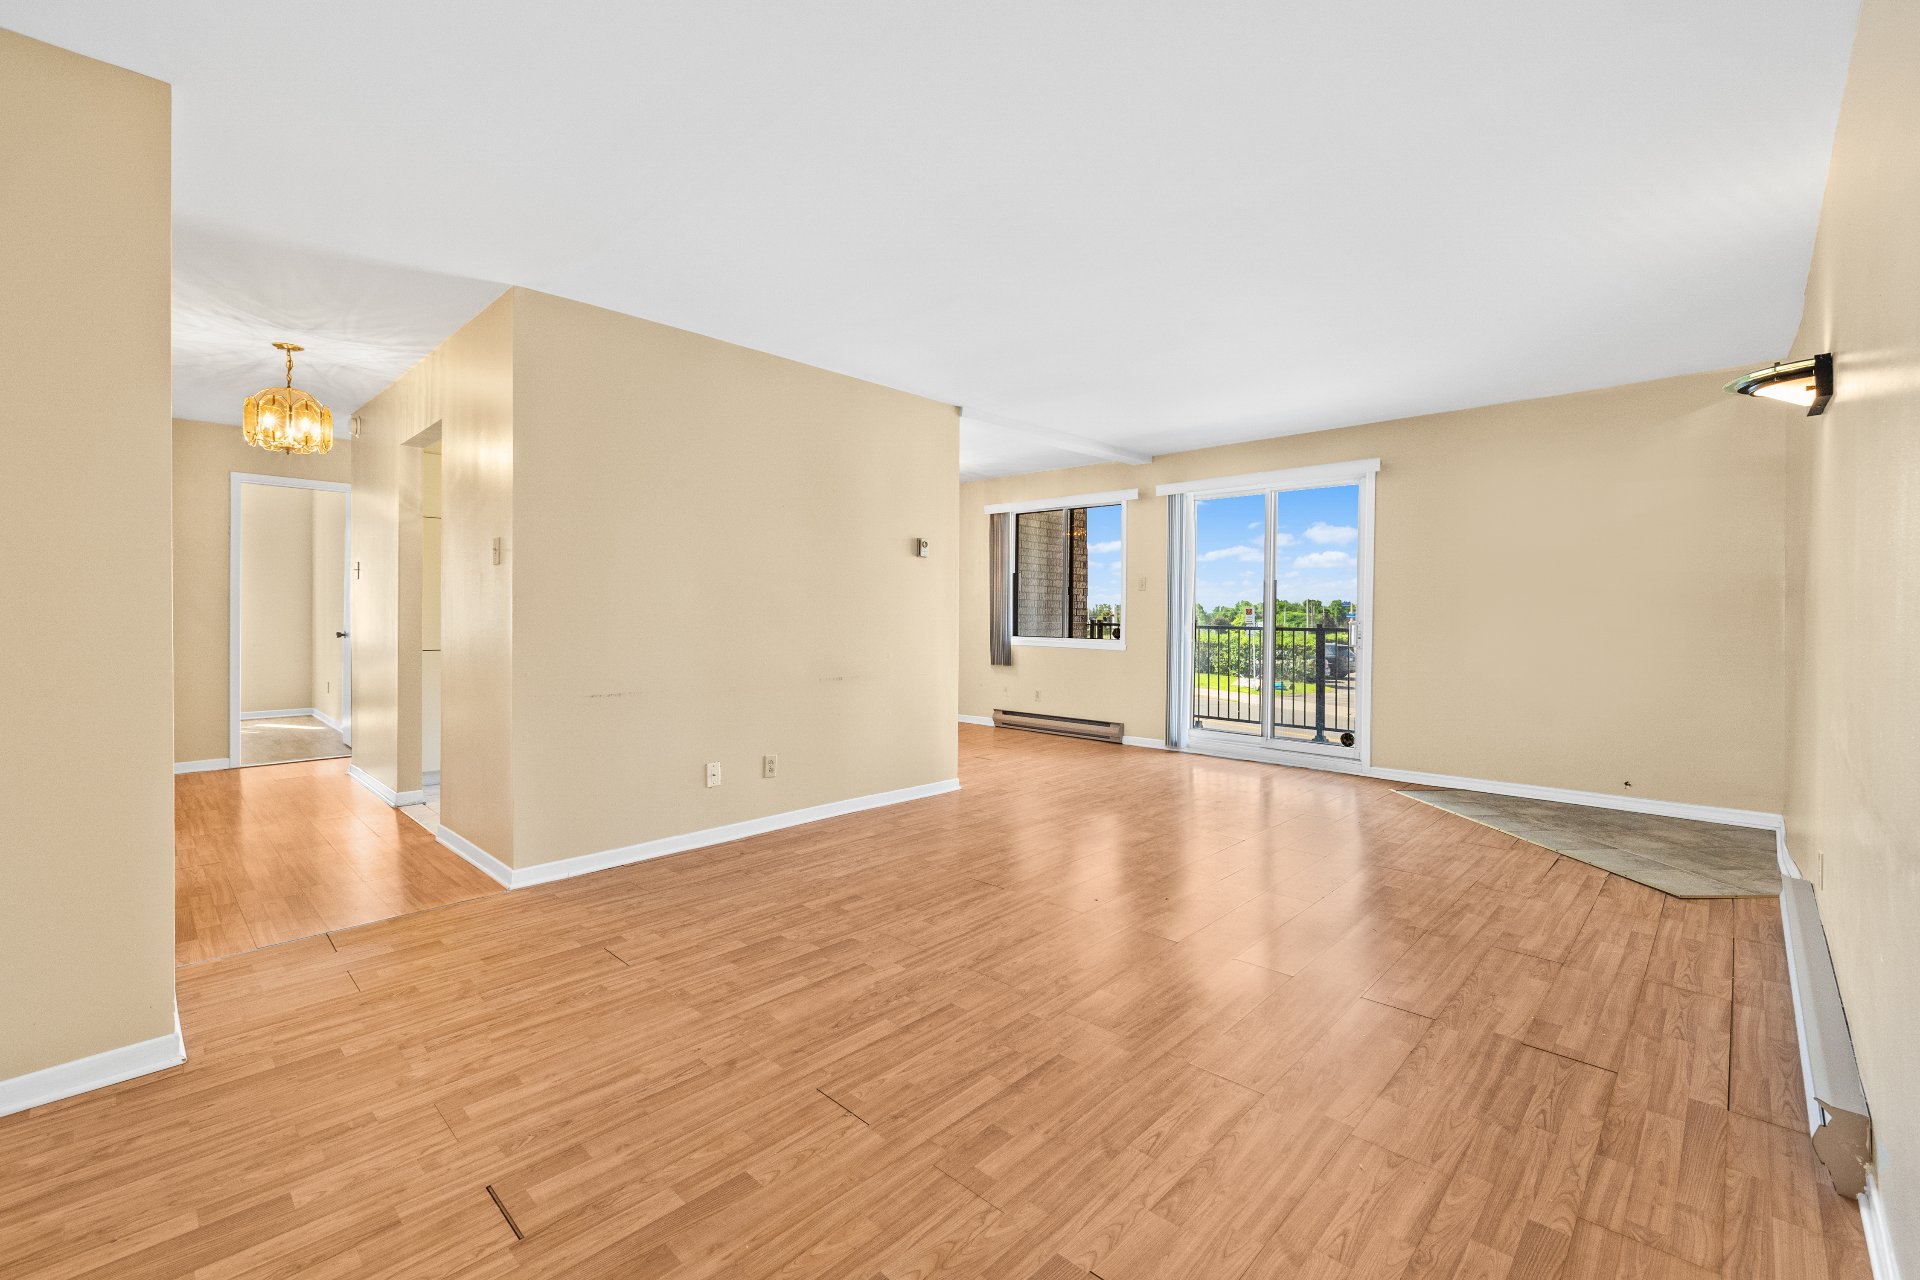
Living room
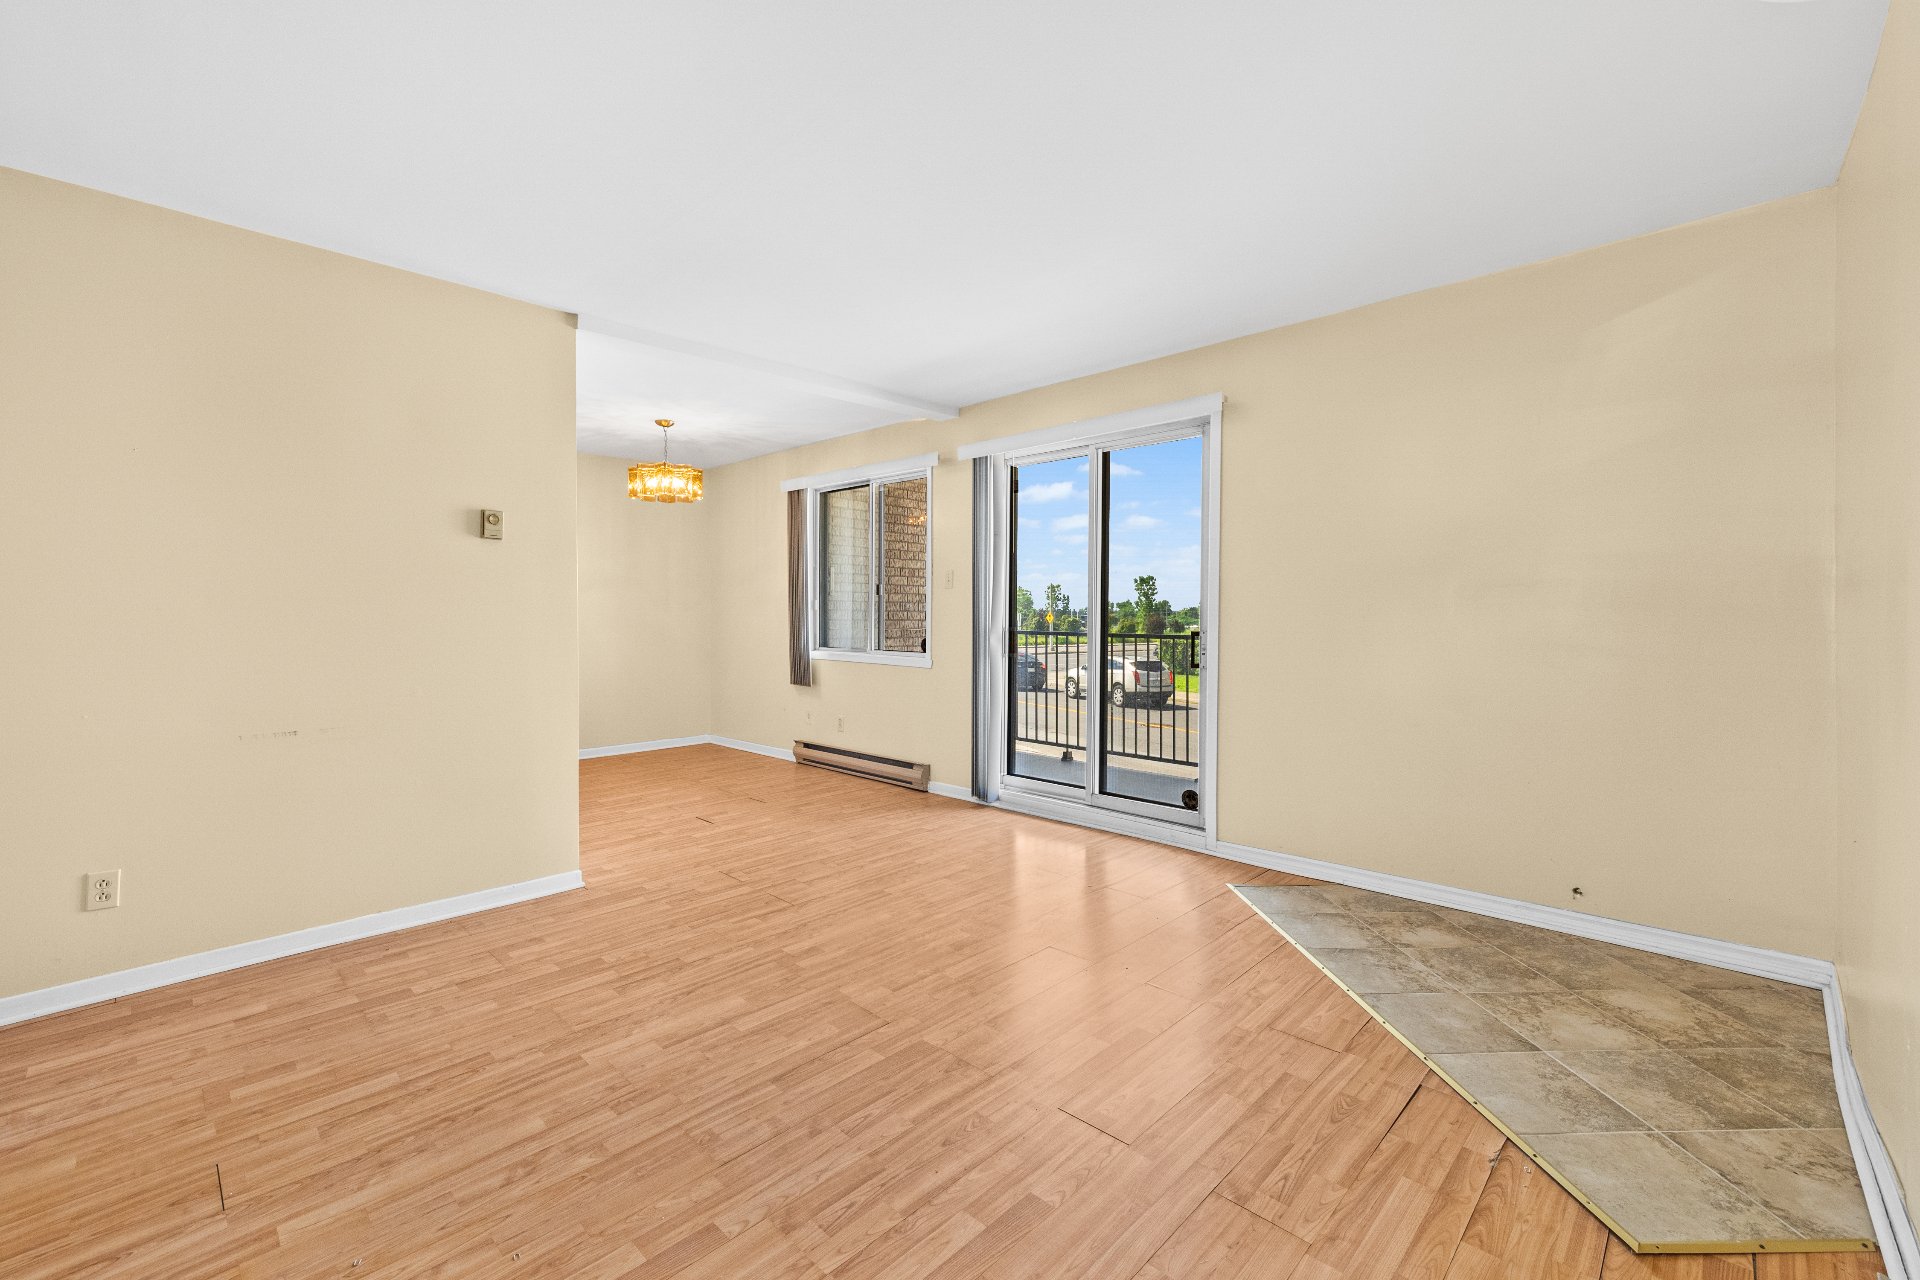
Overall View
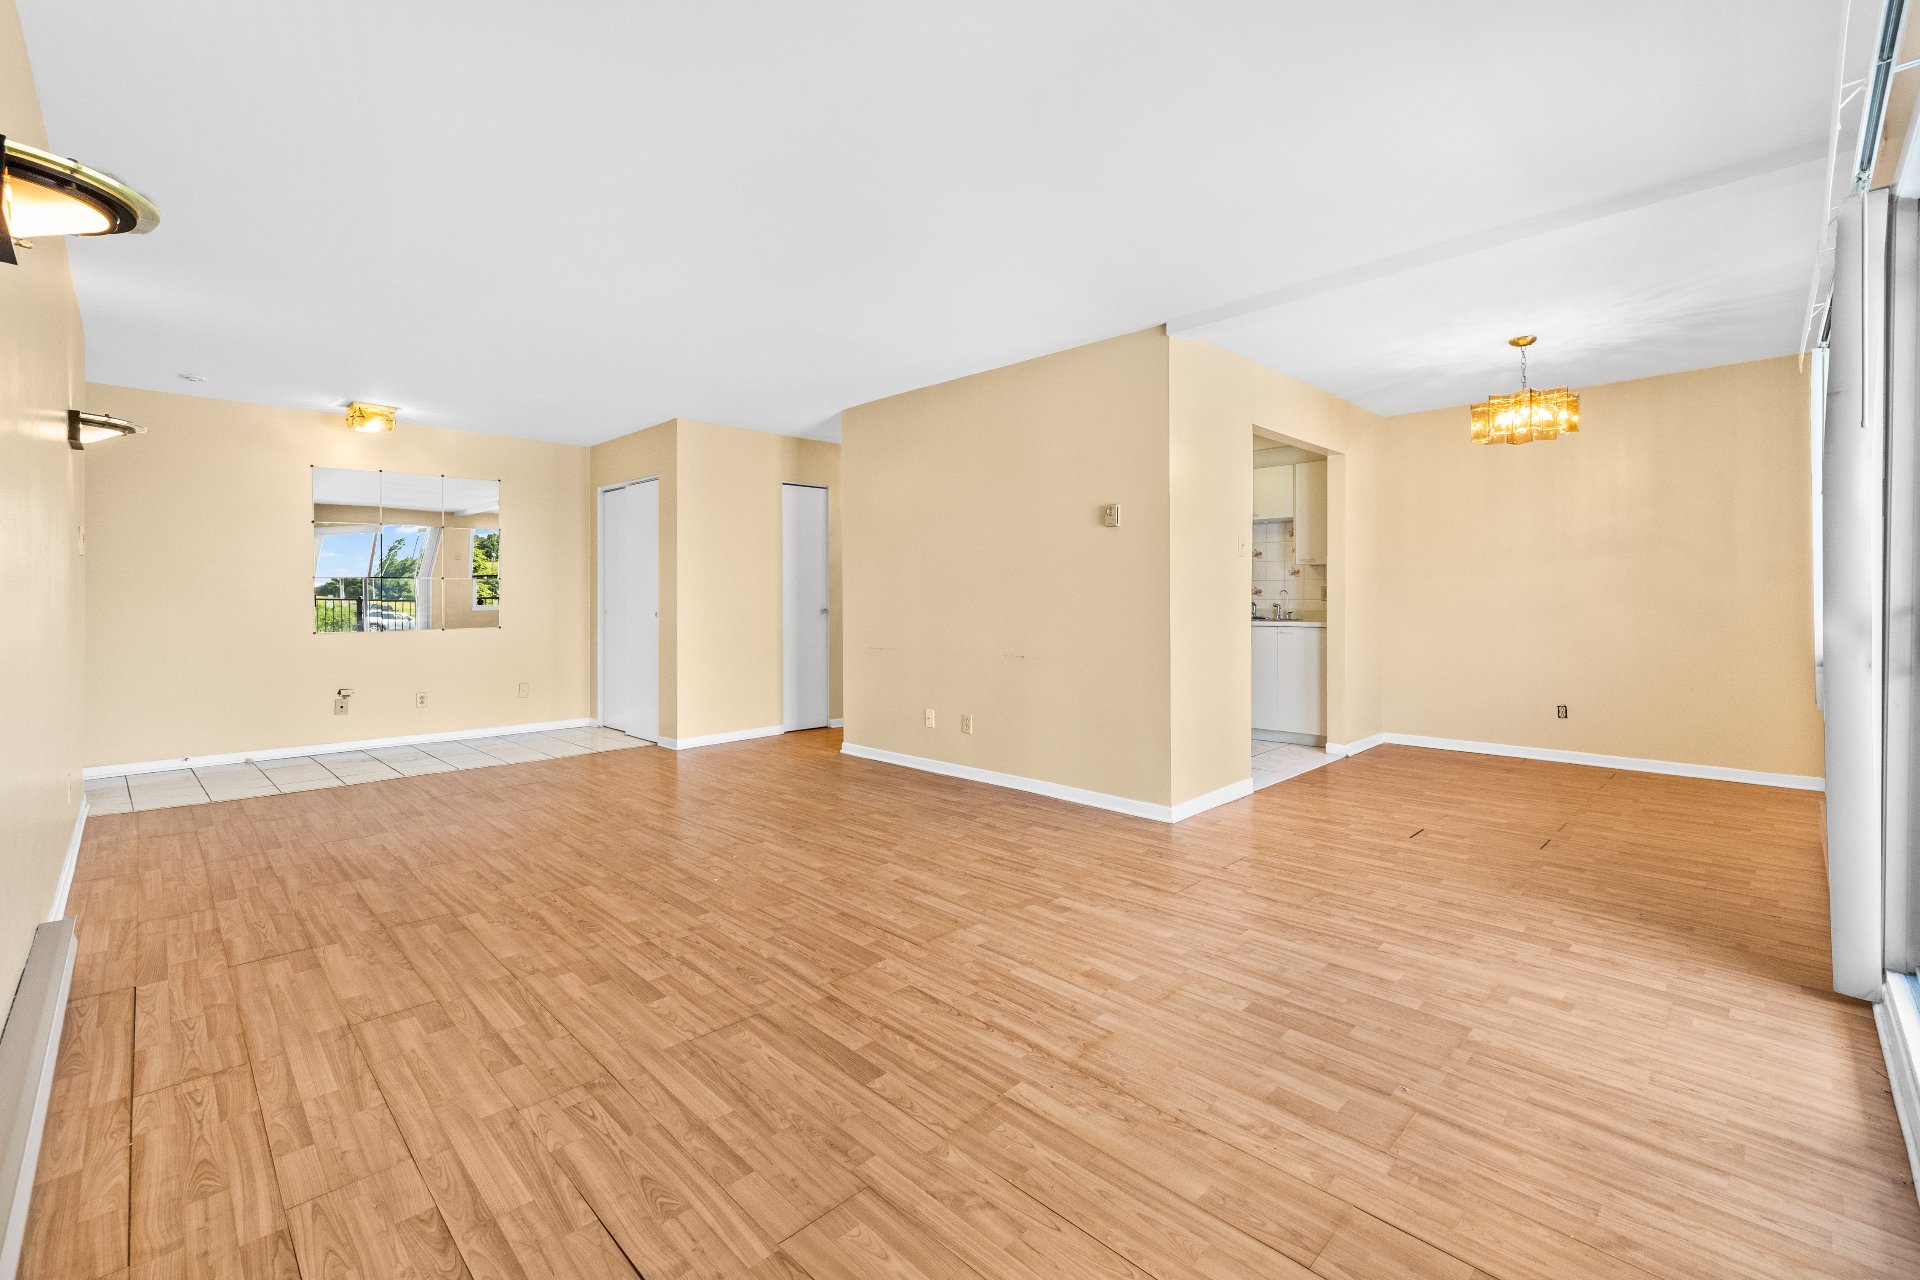
Overall View
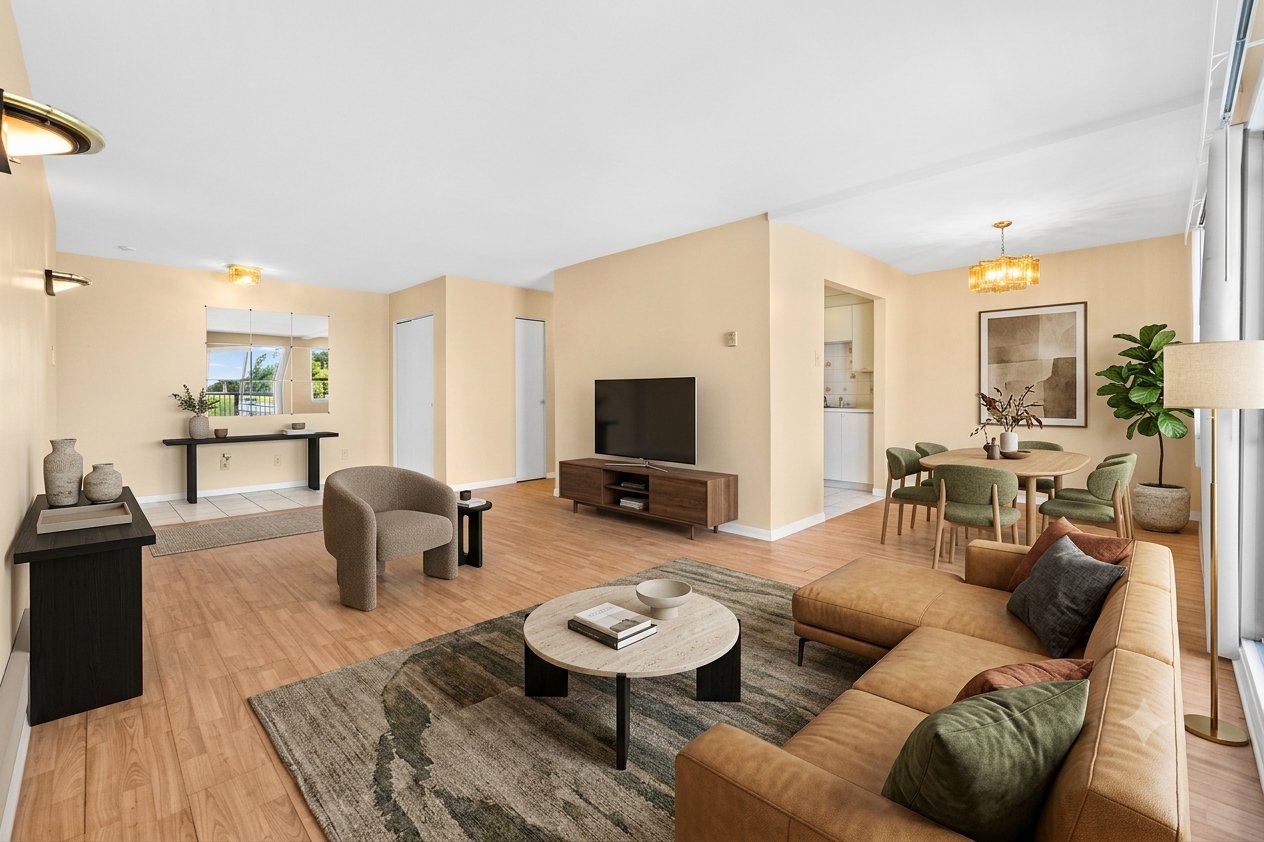
Other
|
|
Description
505 rue Cherbourg, Suite 101, is a premier choice in Laval's Chomedey district. At 970 sq. ft., this 1st floor corner unit offers an optimal layout with a massive living room, distinct laundry room, and an indoor garage--a rare asset mix that provides immense value. Situated minutes from Highways 13 and 440, Carrefour Laval, and top amenities, it seamlessly blends peaceful residential comfort with vibrant urban convenience. It is a highly liquid investment, perfect for first-time buyers, downsizers, or professionals seeking long-term equity growth.
2 Bedrooms | 1 Bathroom | Dedicated Laundry Room | Indoor
Garage | 970 sq. ft. in the Heart of Laval (Chomedey)
Description:
Discover the perfect blend of modern comfort and urban
convenience with this spacious 970-square-foot ground-floor
corner unit. Abundance of natural light, the condo boasts a
massive, welcoming living room designed for both relaxation
and entertaining.
The highly functional layout features two generously sized
bedrooms, a full bathroom, and a highly coveted, separate
laundry room offering extra storage and everyday
convenience. Forget about scraping ice in the winter--this
unit includes a secure, private indoor garage space.
Situated in a prime, peaceful pocket of Chomedey, you are
minutes away from Laval's premier retail hubs, top-tier
schools, parks, and essential transit links. Whether you
are a first-time homebuyer, a small family, or looking to
downsize without compromising on space, this condo offers
an unparalleled lifestyle.
1. Highways & Road Infrastructure
Autoroute 13 (Chomedey Highway): Located just minutes to
the west, providing a direct route to Montreal (West
Island/Trudeau Airport) and heading north toward the
Laurentians.
Autoroute 440 (Jean-Noël-Lavoie): Positioned just north,
acting as the main East-West vein connecting all of Laval.
2. Public Transit & Active Mobility
Bus Network: Strongly serviced by the STL (Société de
transport de Laval), with nearby bus lines running directly
along Boulevard Notre-Dame and Boulevard Curé-Labelle.
Metro Access: A short bus ride or drive to Montmorency
Metro Station (Orange Line), allowing hassle-free commuting
into downtown Montreal.
Cycling Trails: The area integrates well with Laval's
expanding bike path network, connecting directly to local
parks and secondary scenic routes.
3. Shopping, Malls & Entertainment
CF Carrefour Laval: Quebec's premier fashion destination is
under a 10-minute drive away, hosting hundreds of
boutiques, anchor stores, and high-end retailers.
Centropolis: The ultimate lifestyle hub for patio dining,
gourmet restaurants, movie theaters, and outdoor events.
Mega Centre Notre-Dame: Extremely close by, providing
access to major big-box retailers (IGA, Pharmaprix,
Walmart, Canadian Tire).
4. Schools & Daycares
Primary & Secondary: Serviced by both the Centre de
services scolaire de Laval (French) and the Sir Wilfrid
Laurier School Board (English), featuring highly-rated
local options like École primaire Crestview and École
secondaire Souvenir.
5. Parks, Recreation & Medical
Green Spaces: Proximity to beautiful local parks equipped
with playgrounds, splash pads, and tennis courts.
Medical Services: Strategically located close to local CLSC
clinics, pharmacies, and a straightforward driving route to
Laval's primary hospital, Hôpital Cité-de-la-Santé.
Garage | 970 sq. ft. in the Heart of Laval (Chomedey)
Description:
Discover the perfect blend of modern comfort and urban
convenience with this spacious 970-square-foot ground-floor
corner unit. Abundance of natural light, the condo boasts a
massive, welcoming living room designed for both relaxation
and entertaining.
The highly functional layout features two generously sized
bedrooms, a full bathroom, and a highly coveted, separate
laundry room offering extra storage and everyday
convenience. Forget about scraping ice in the winter--this
unit includes a secure, private indoor garage space.
Situated in a prime, peaceful pocket of Chomedey, you are
minutes away from Laval's premier retail hubs, top-tier
schools, parks, and essential transit links. Whether you
are a first-time homebuyer, a small family, or looking to
downsize without compromising on space, this condo offers
an unparalleled lifestyle.
1. Highways & Road Infrastructure
Autoroute 13 (Chomedey Highway): Located just minutes to
the west, providing a direct route to Montreal (West
Island/Trudeau Airport) and heading north toward the
Laurentians.
Autoroute 440 (Jean-Noël-Lavoie): Positioned just north,
acting as the main East-West vein connecting all of Laval.
2. Public Transit & Active Mobility
Bus Network: Strongly serviced by the STL (Société de
transport de Laval), with nearby bus lines running directly
along Boulevard Notre-Dame and Boulevard Curé-Labelle.
Metro Access: A short bus ride or drive to Montmorency
Metro Station (Orange Line), allowing hassle-free commuting
into downtown Montreal.
Cycling Trails: The area integrates well with Laval's
expanding bike path network, connecting directly to local
parks and secondary scenic routes.
3. Shopping, Malls & Entertainment
CF Carrefour Laval: Quebec's premier fashion destination is
under a 10-minute drive away, hosting hundreds of
boutiques, anchor stores, and high-end retailers.
Centropolis: The ultimate lifestyle hub for patio dining,
gourmet restaurants, movie theaters, and outdoor events.
Mega Centre Notre-Dame: Extremely close by, providing
access to major big-box retailers (IGA, Pharmaprix,
Walmart, Canadian Tire).
4. Schools & Daycares
Primary & Secondary: Serviced by both the Centre de
services scolaire de Laval (French) and the Sir Wilfrid
Laurier School Board (English), featuring highly-rated
local options like École primaire Crestview and École
secondaire Souvenir.
5. Parks, Recreation & Medical
Green Spaces: Proximity to beautiful local parks equipped
with playgrounds, splash pads, and tennis courts.
Medical Services: Strategically located close to local CLSC
clinics, pharmacies, and a straightforward driving route to
Laval's primary hospital, Hôpital Cité-de-la-Santé.
Inclusions: Stove, dishwasher, washer, dryer, freezer ( not working )
Exclusions : N/A
| BUILDING | |
|---|---|
| Type | Apartment |
| Style | Detached |
| Dimensions | 0x0 |
| Lot Size | 0 |
| EXPENSES | |
|---|---|
| Co-ownership fees | $ 2220 / year |
| Municipal Taxes (2026) | $ 2026 / year |
| School taxes (2025) | $ 213 / year |
|
ROOM DETAILS |
|||
|---|---|---|---|
| Room | Dimensions | Level | Flooring |
| Entrance | 5.5 x 9.10 P | Ground Floor | Ceramic tiles |
| Living room | 12.3 x 19.6 P | Ground Floor | Floating floor |
| Dining room | 7.6 x 12.4 P | Ground Floor | Floating floor |
| Hallway | 3.3 x 13.6 P | Ground Floor | Ceramic tiles |
| Laundry room | 4.11 x 10.4 P | Ground Floor | Ceramic tiles |
| Kitchen | 7.10 x 9.7 P | Ground Floor | Ceramic tiles |
| Bathroom | 4.11 x 10.4 P | Ground Floor | Ceramic tiles |
| Primary bedroom | 13.6 x 13.10 P | Ground Floor | Floating floor |
| Bedroom | 9.10 x 10.4 P | Ground Floor | Floating floor |
|
CHARACTERISTICS |
|
|---|---|
| Windows | Aluminum |
| Driveway | Asphalt |
| Proximity | Bicycle path, Cegep, Daycare centre, Elementary school, Golf, High school, Highway, Hospital, Park - green area, Public transport, Réseau Express Métropolitain (REM), University |
| Siding | Brick |
| Distinctive features | Corner unit |
| Heating system | Electric baseboard units |
| Heating energy | Electricity |
| Garage | Fitted, Heated |
| Topography | Flat |
| Parking | Garage, Outdoor |
| Available services | Indoor storage space |
| Cupboard | Melamine |
| Sewage system | Municipal sewer |
| Water supply | Municipality |
| Zoning | Residential |
| Window type | Sliding |
| Rental appliances | Water heater |