4600 Rue René Émard, Montréal (Pierrefonds-Roxboro), QC H9A3A7 $268,000
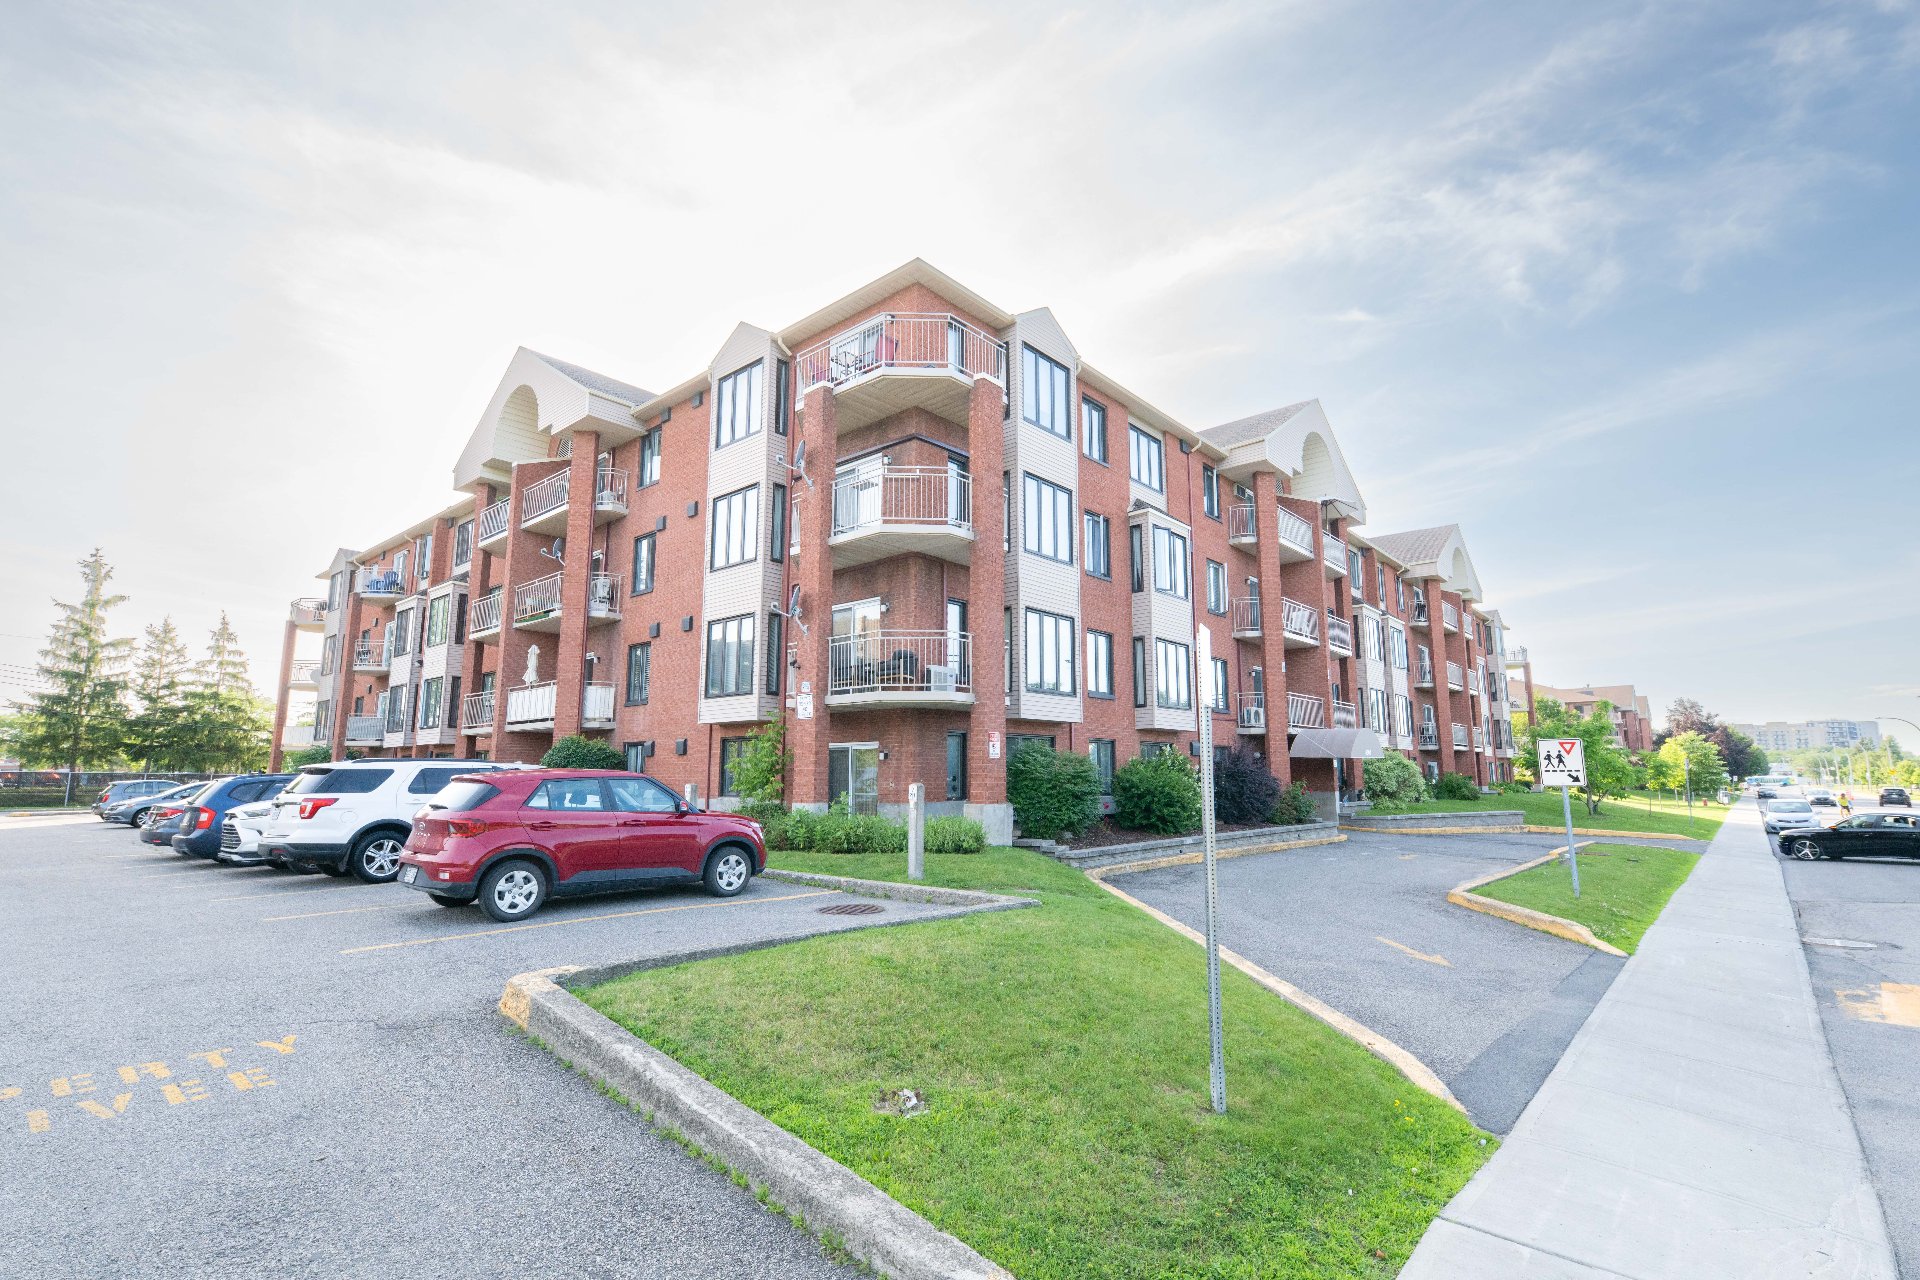
Exterior
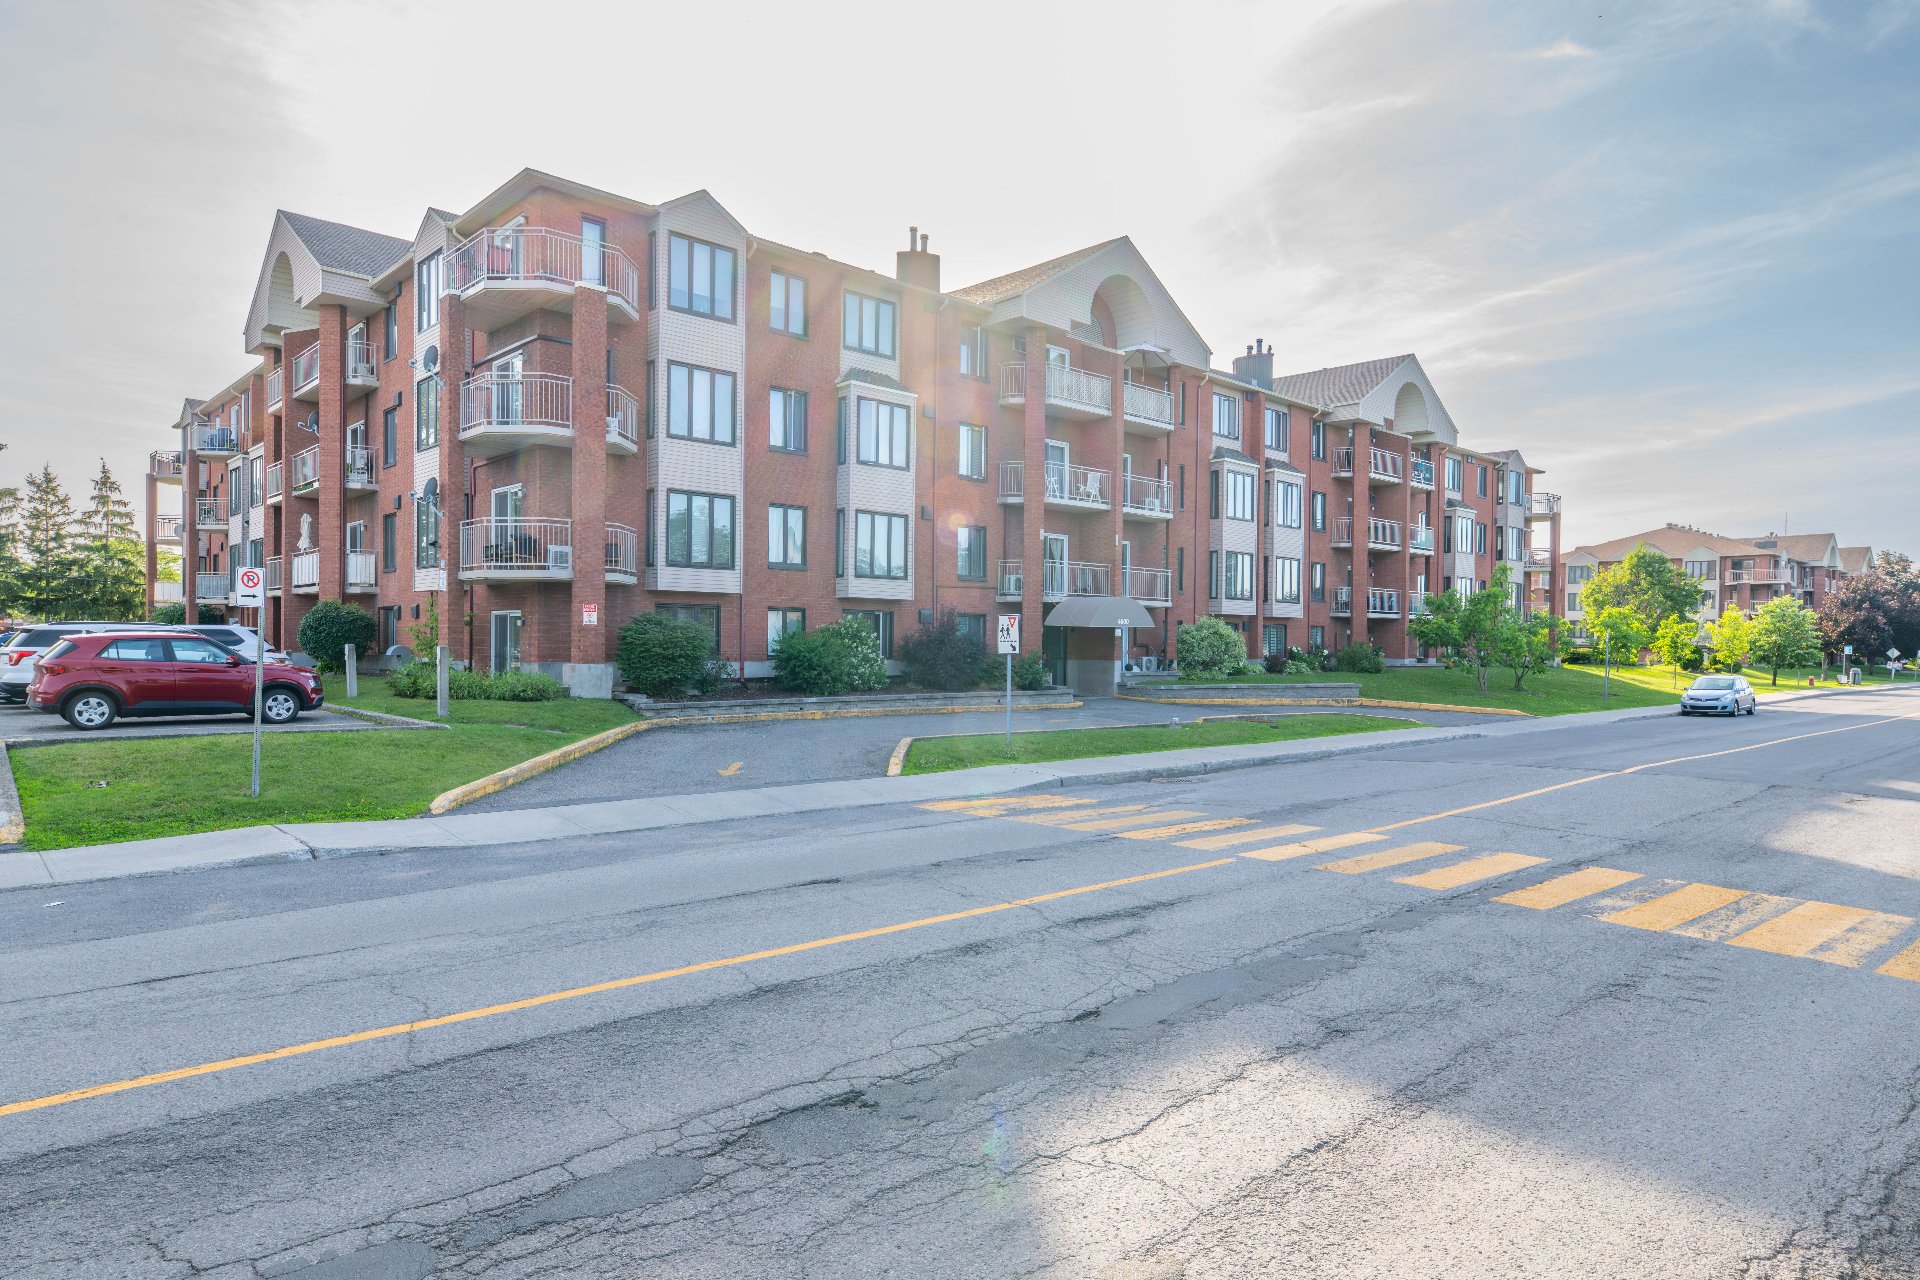
Exterior
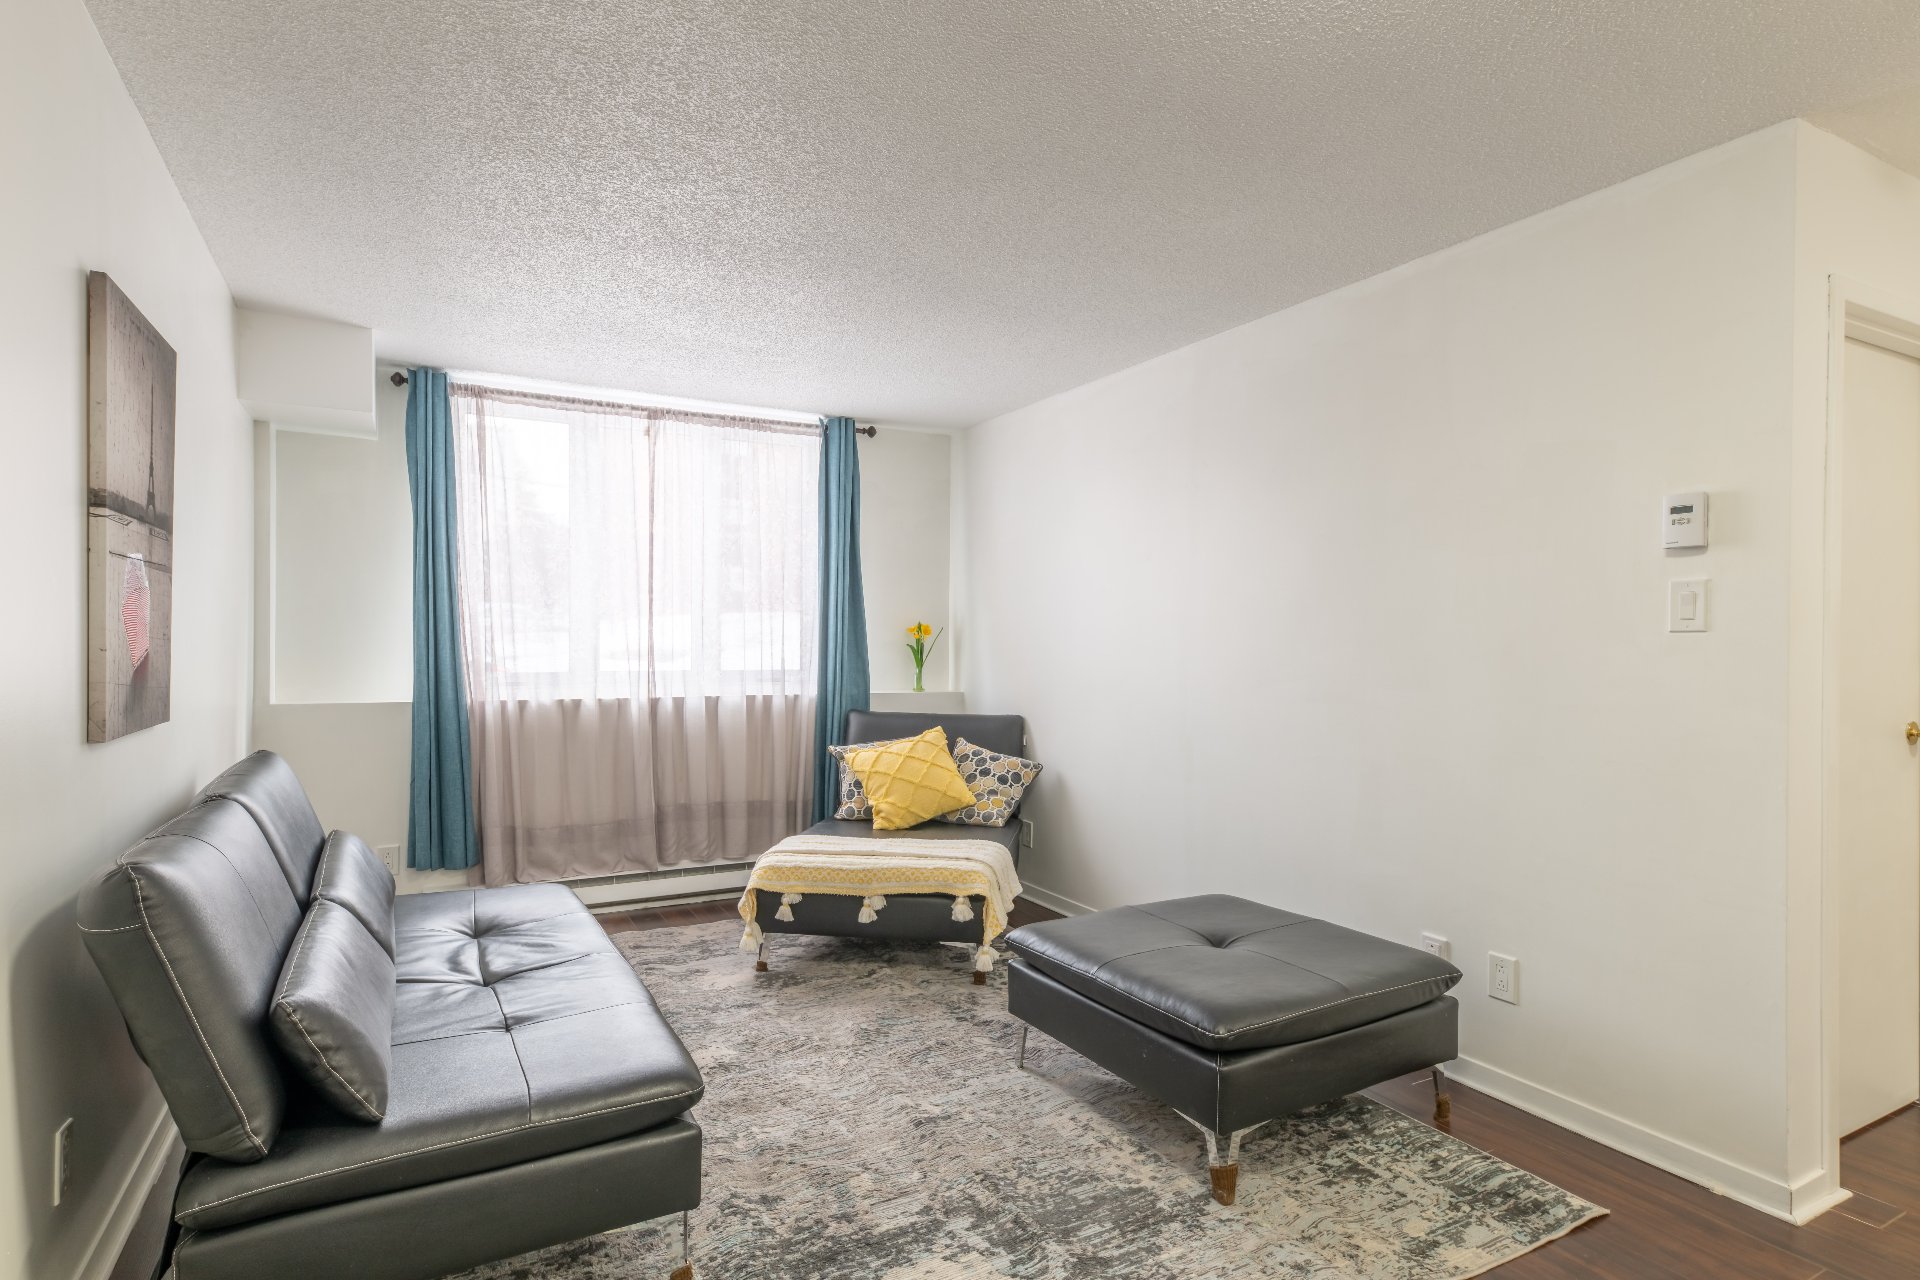
Living room
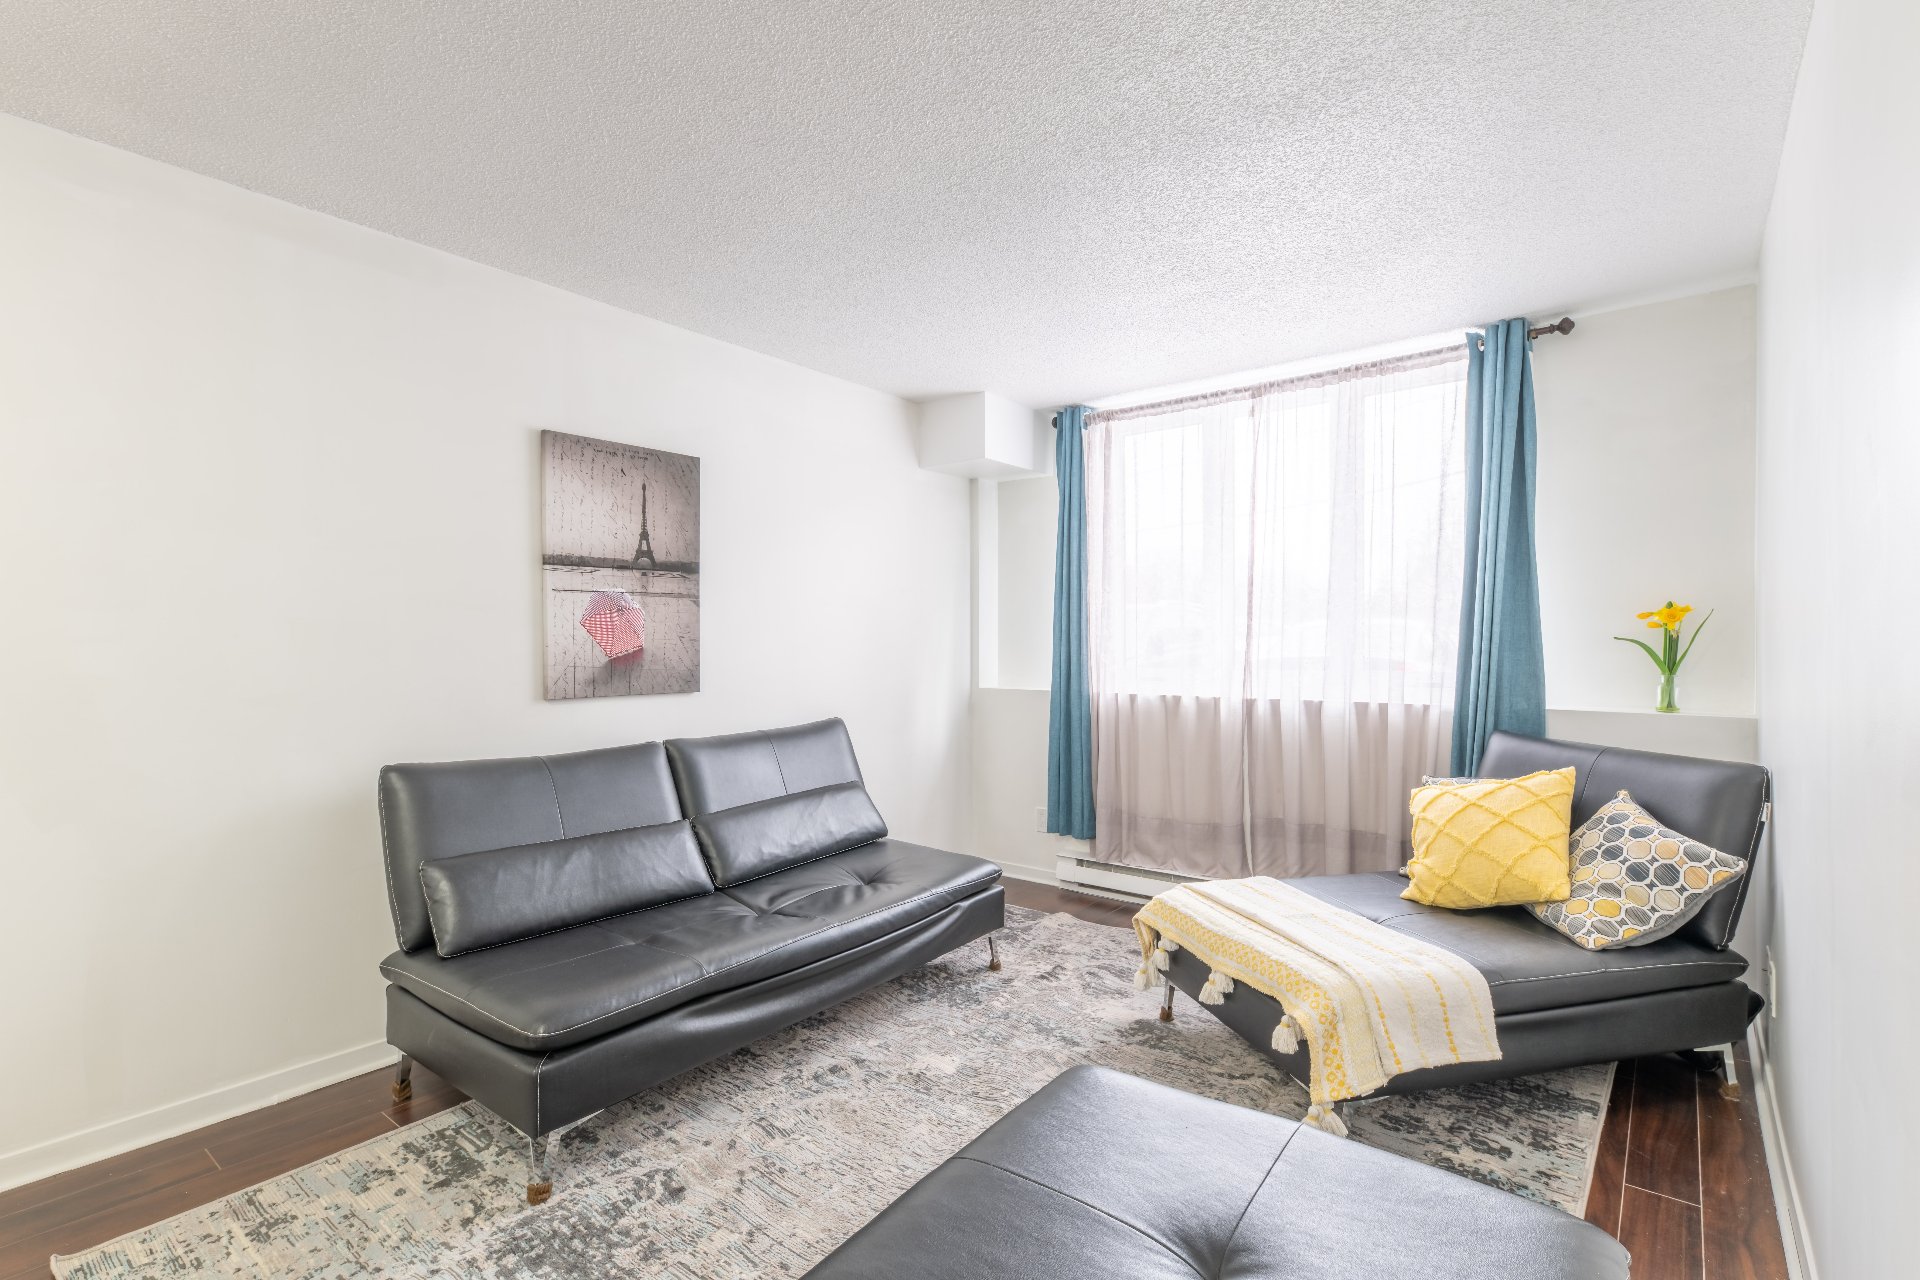
Living room
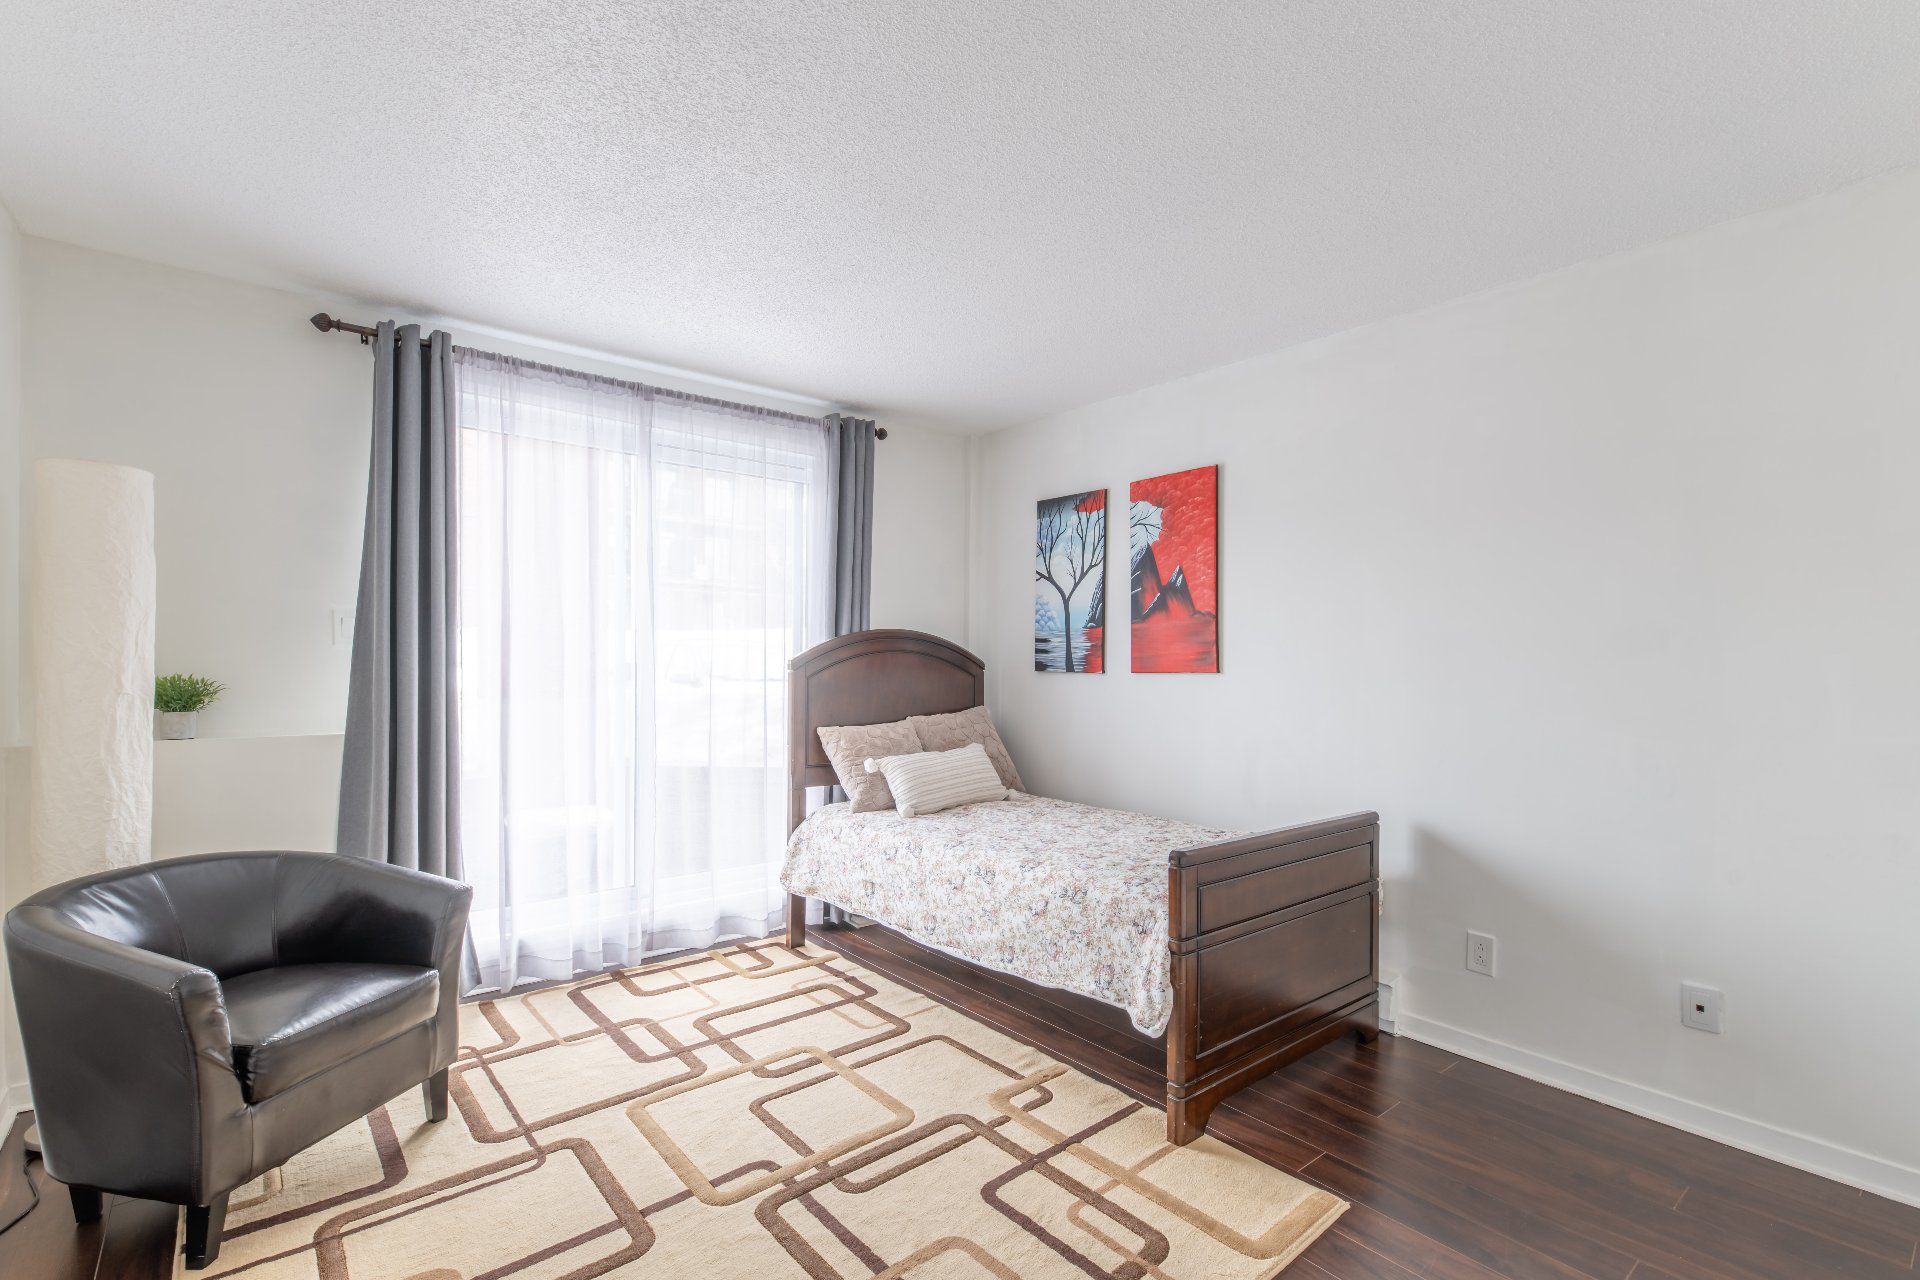
Bedroom
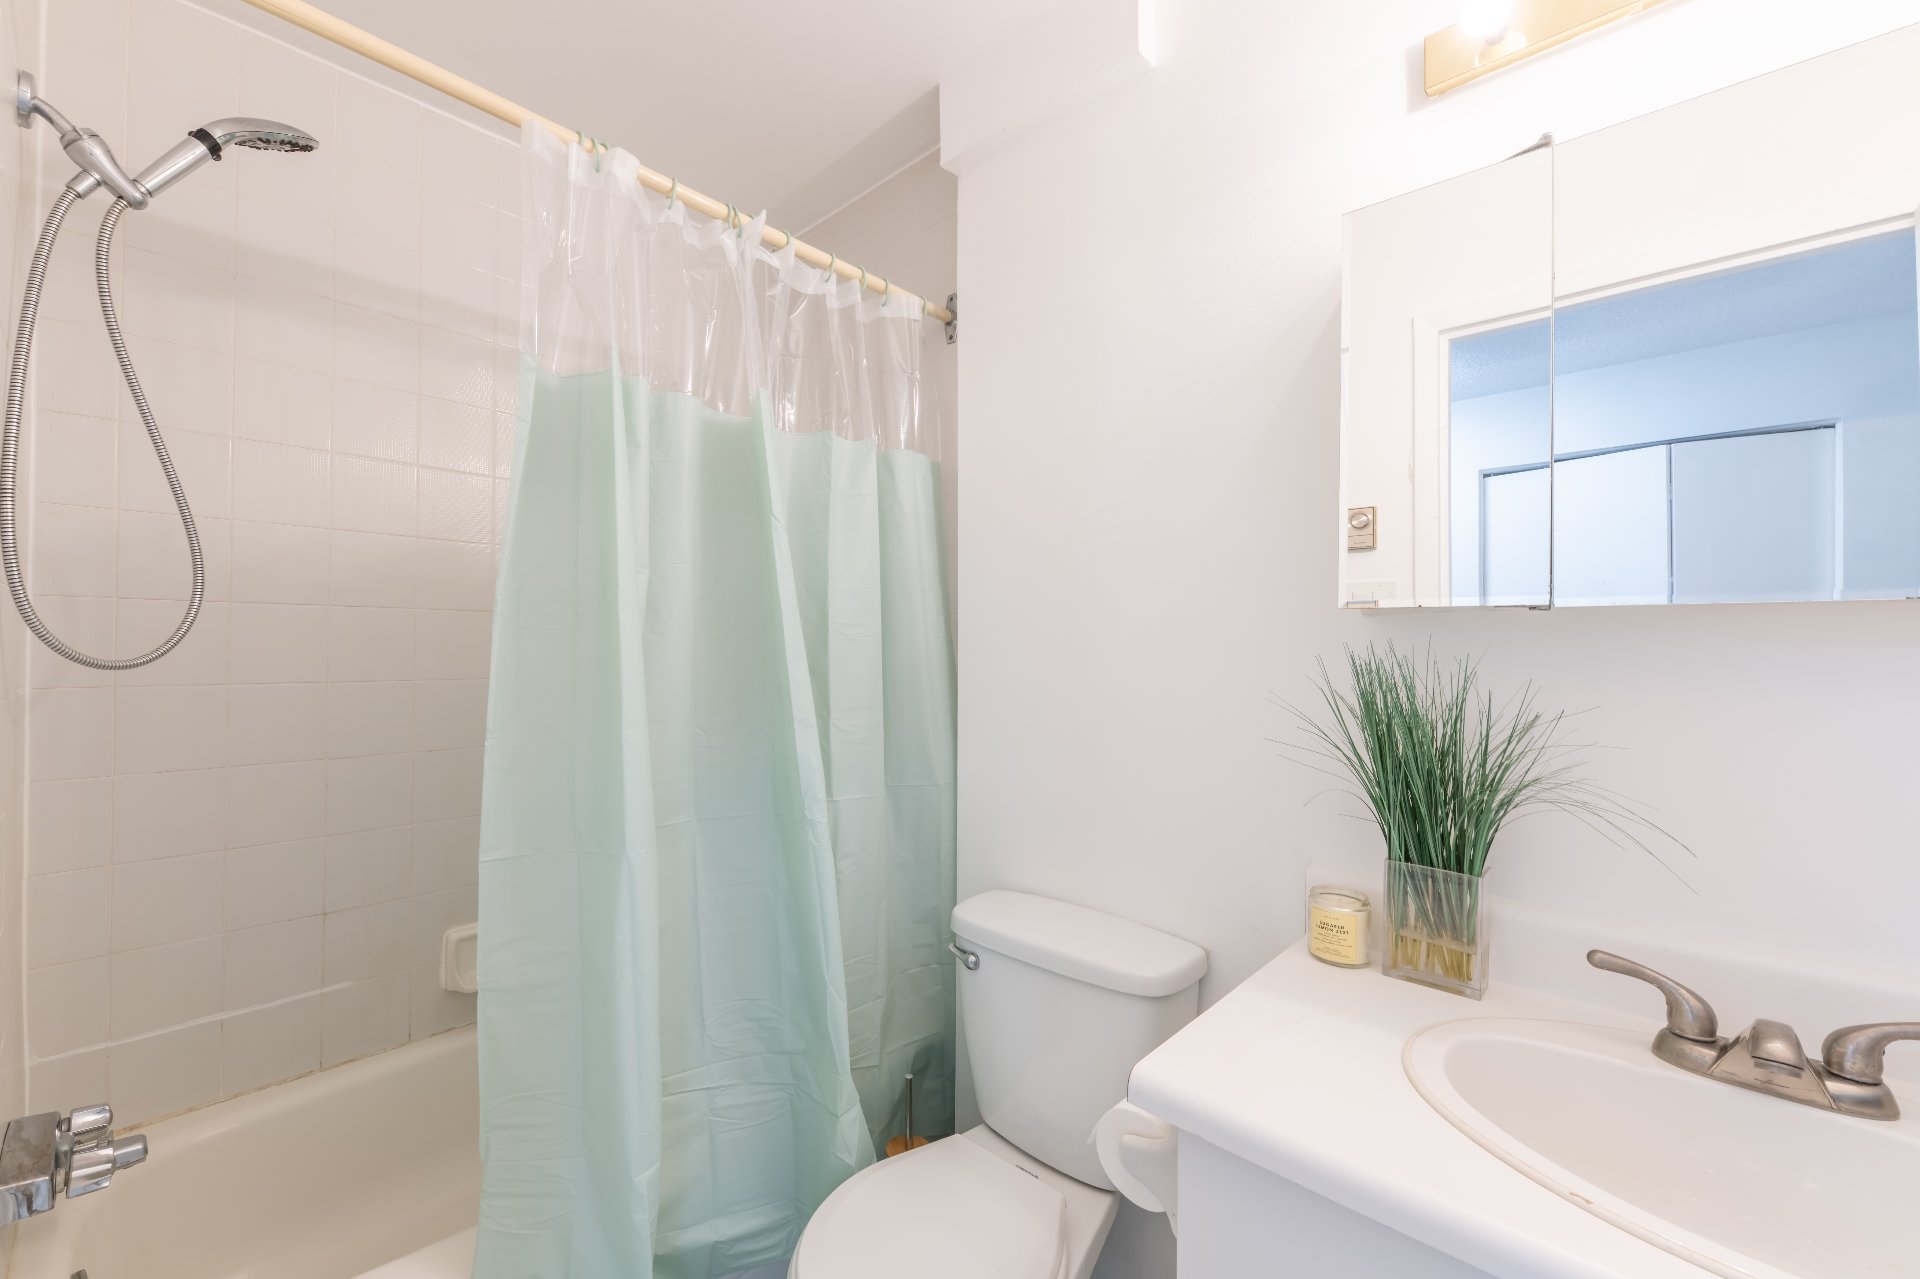
Bathroom
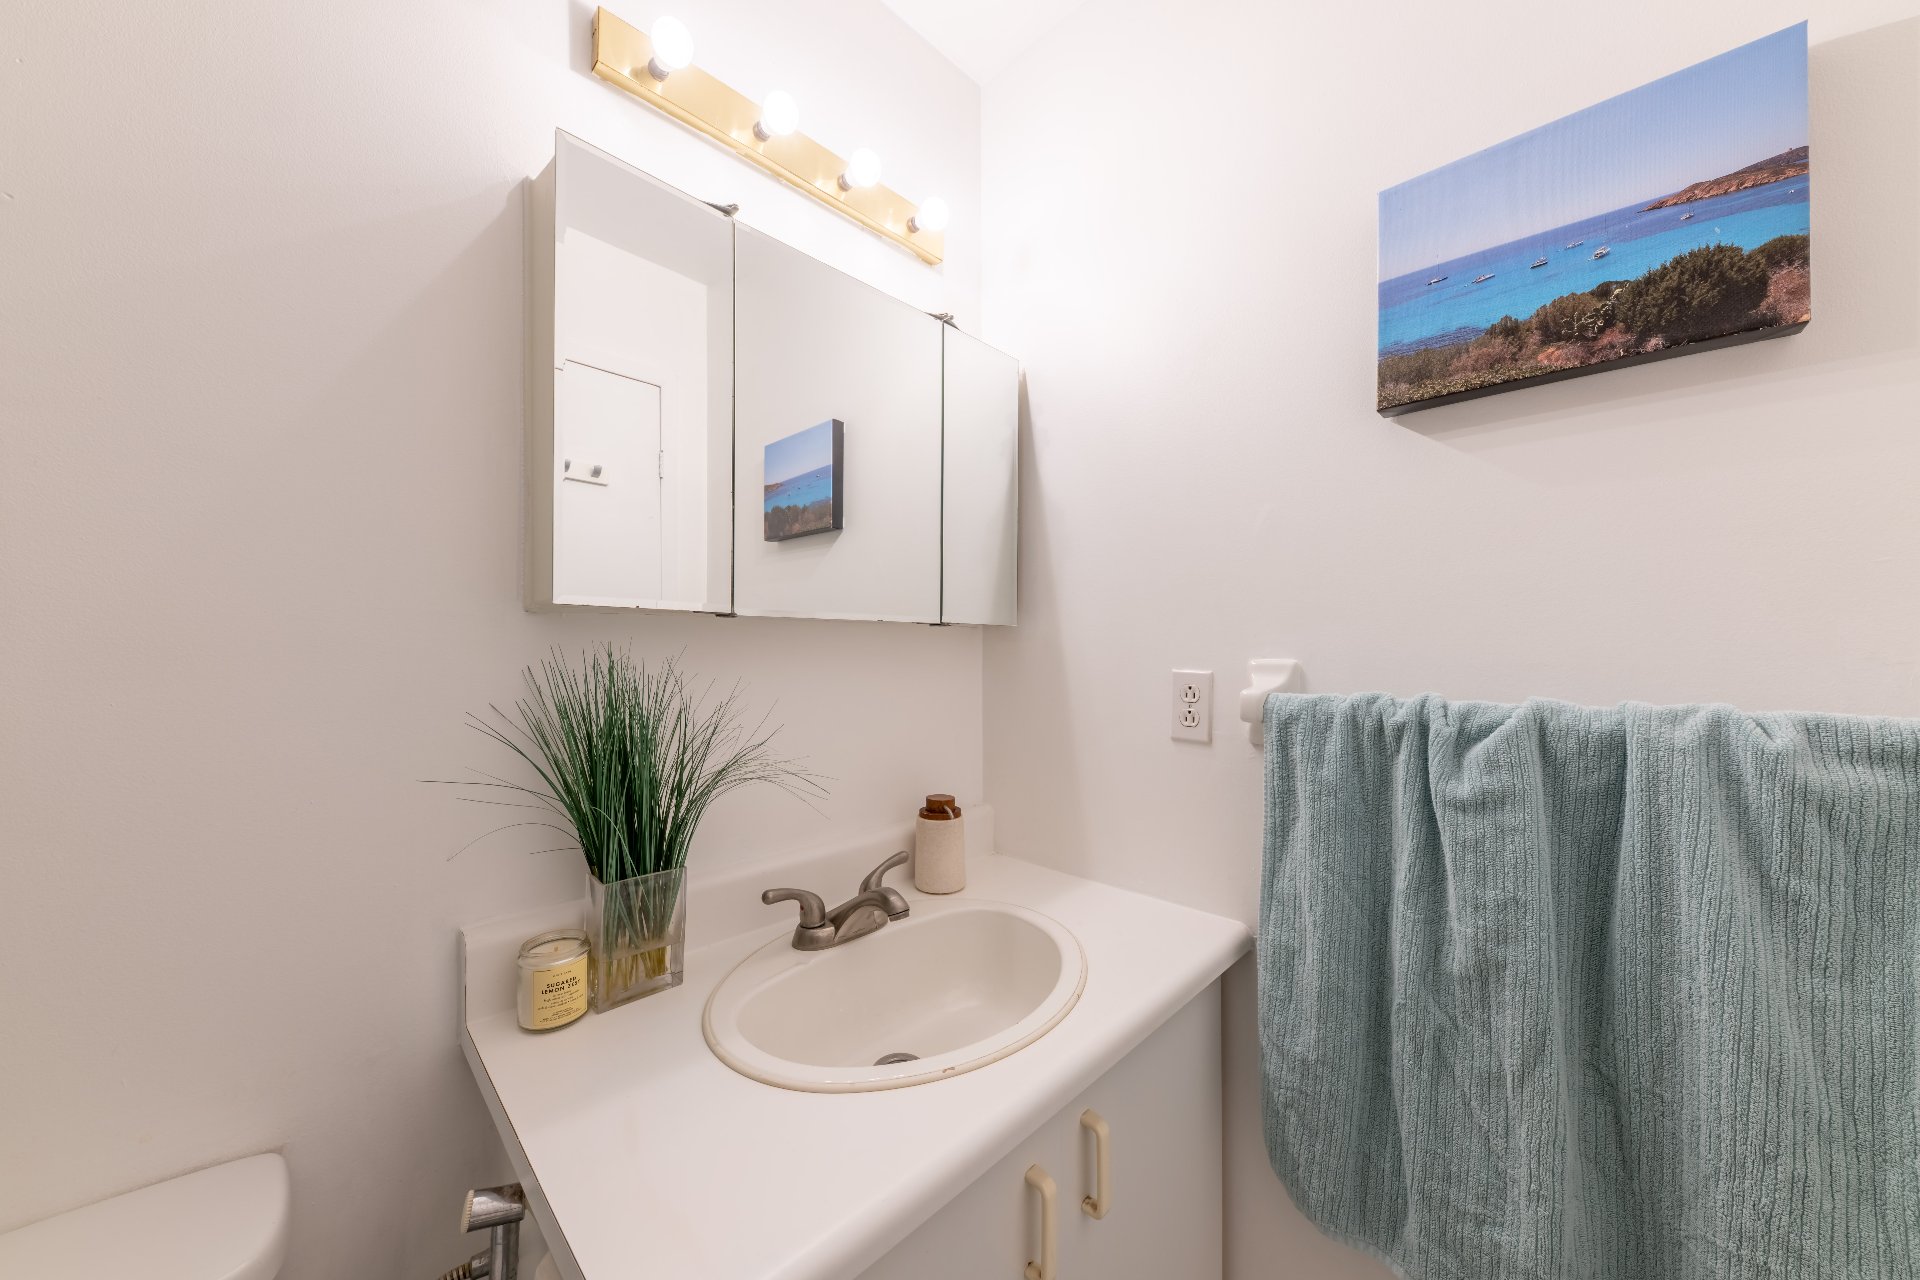
Bathroom
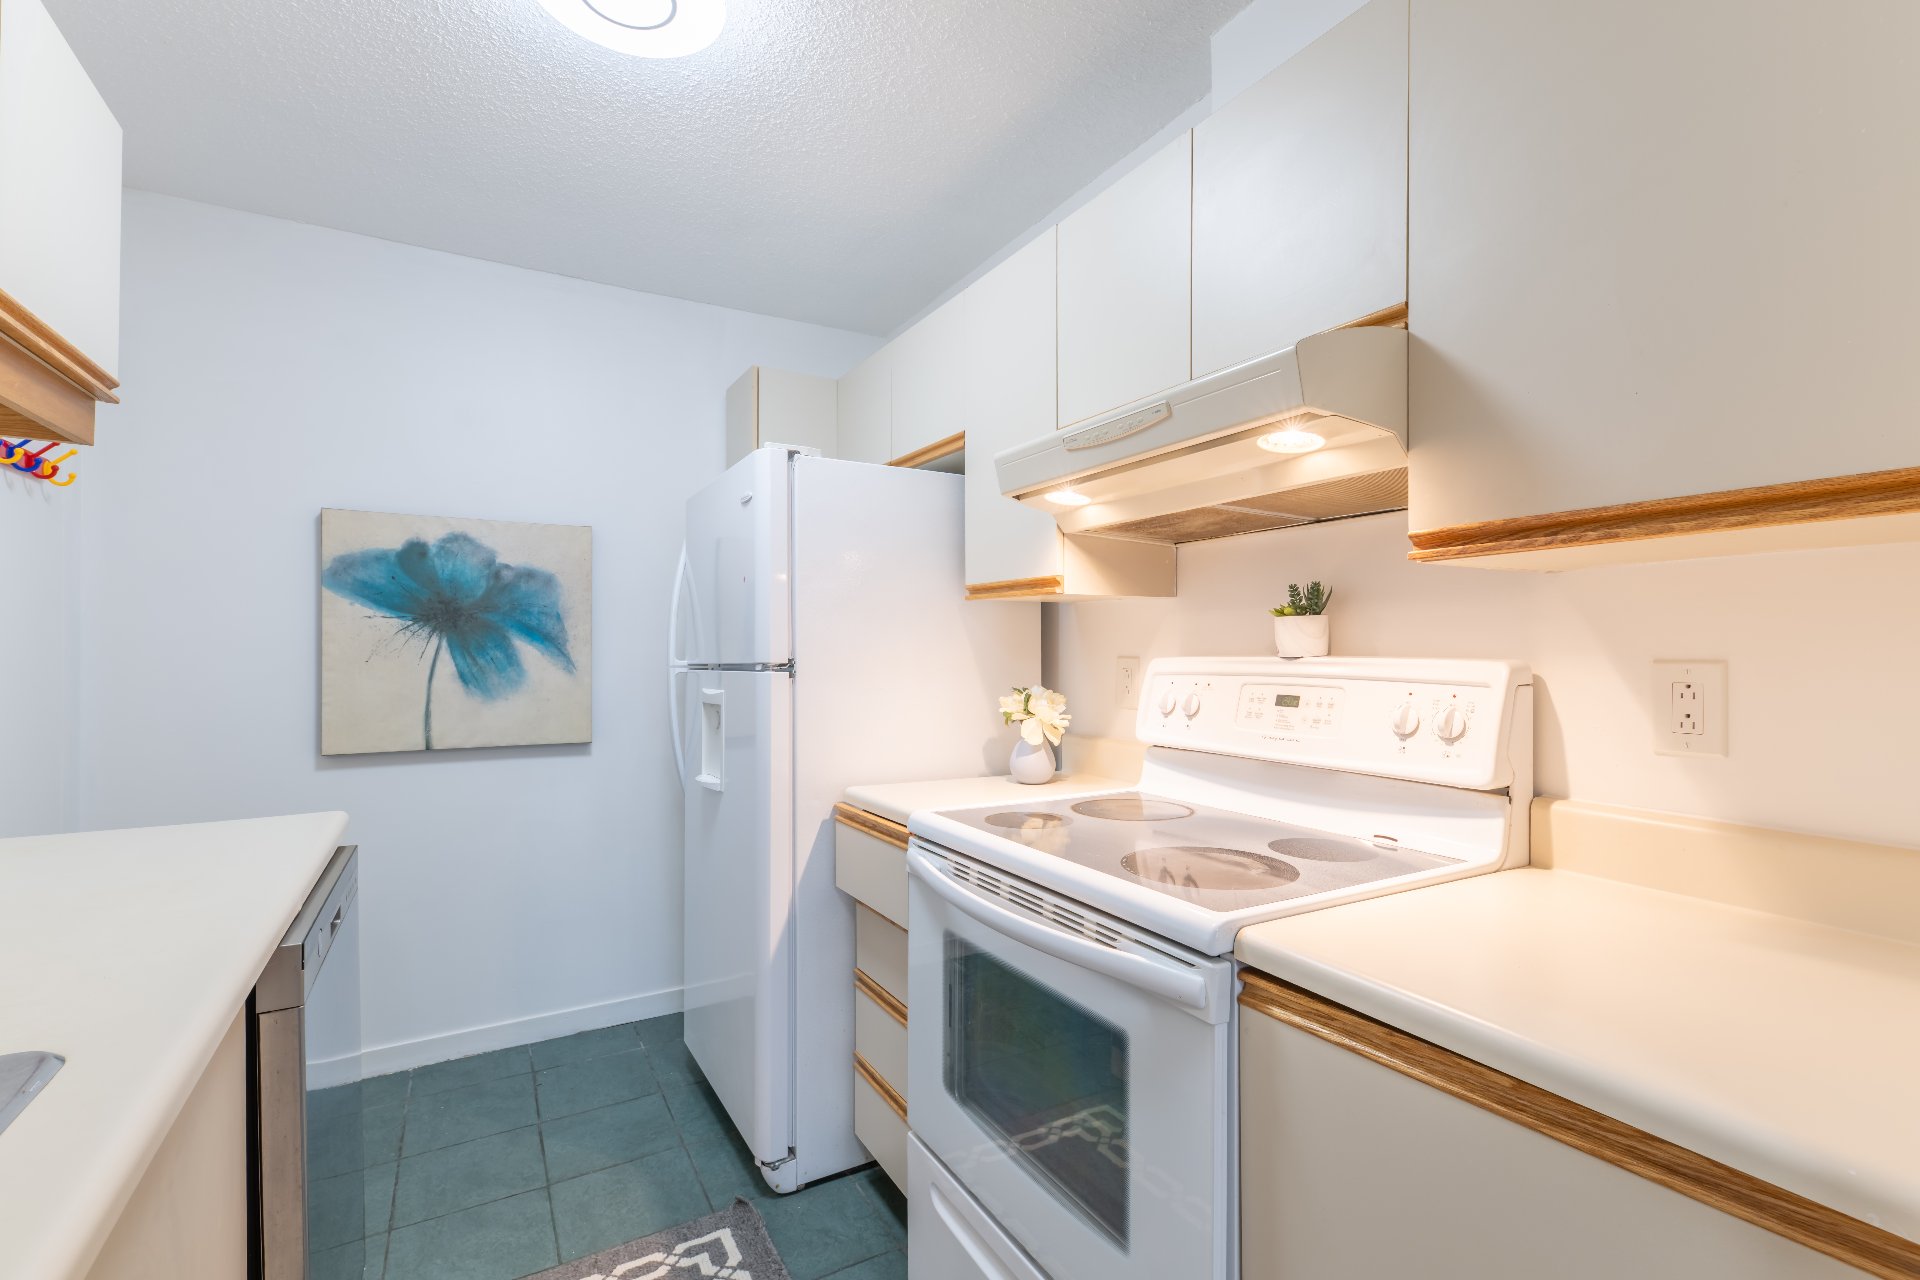
Kitchen
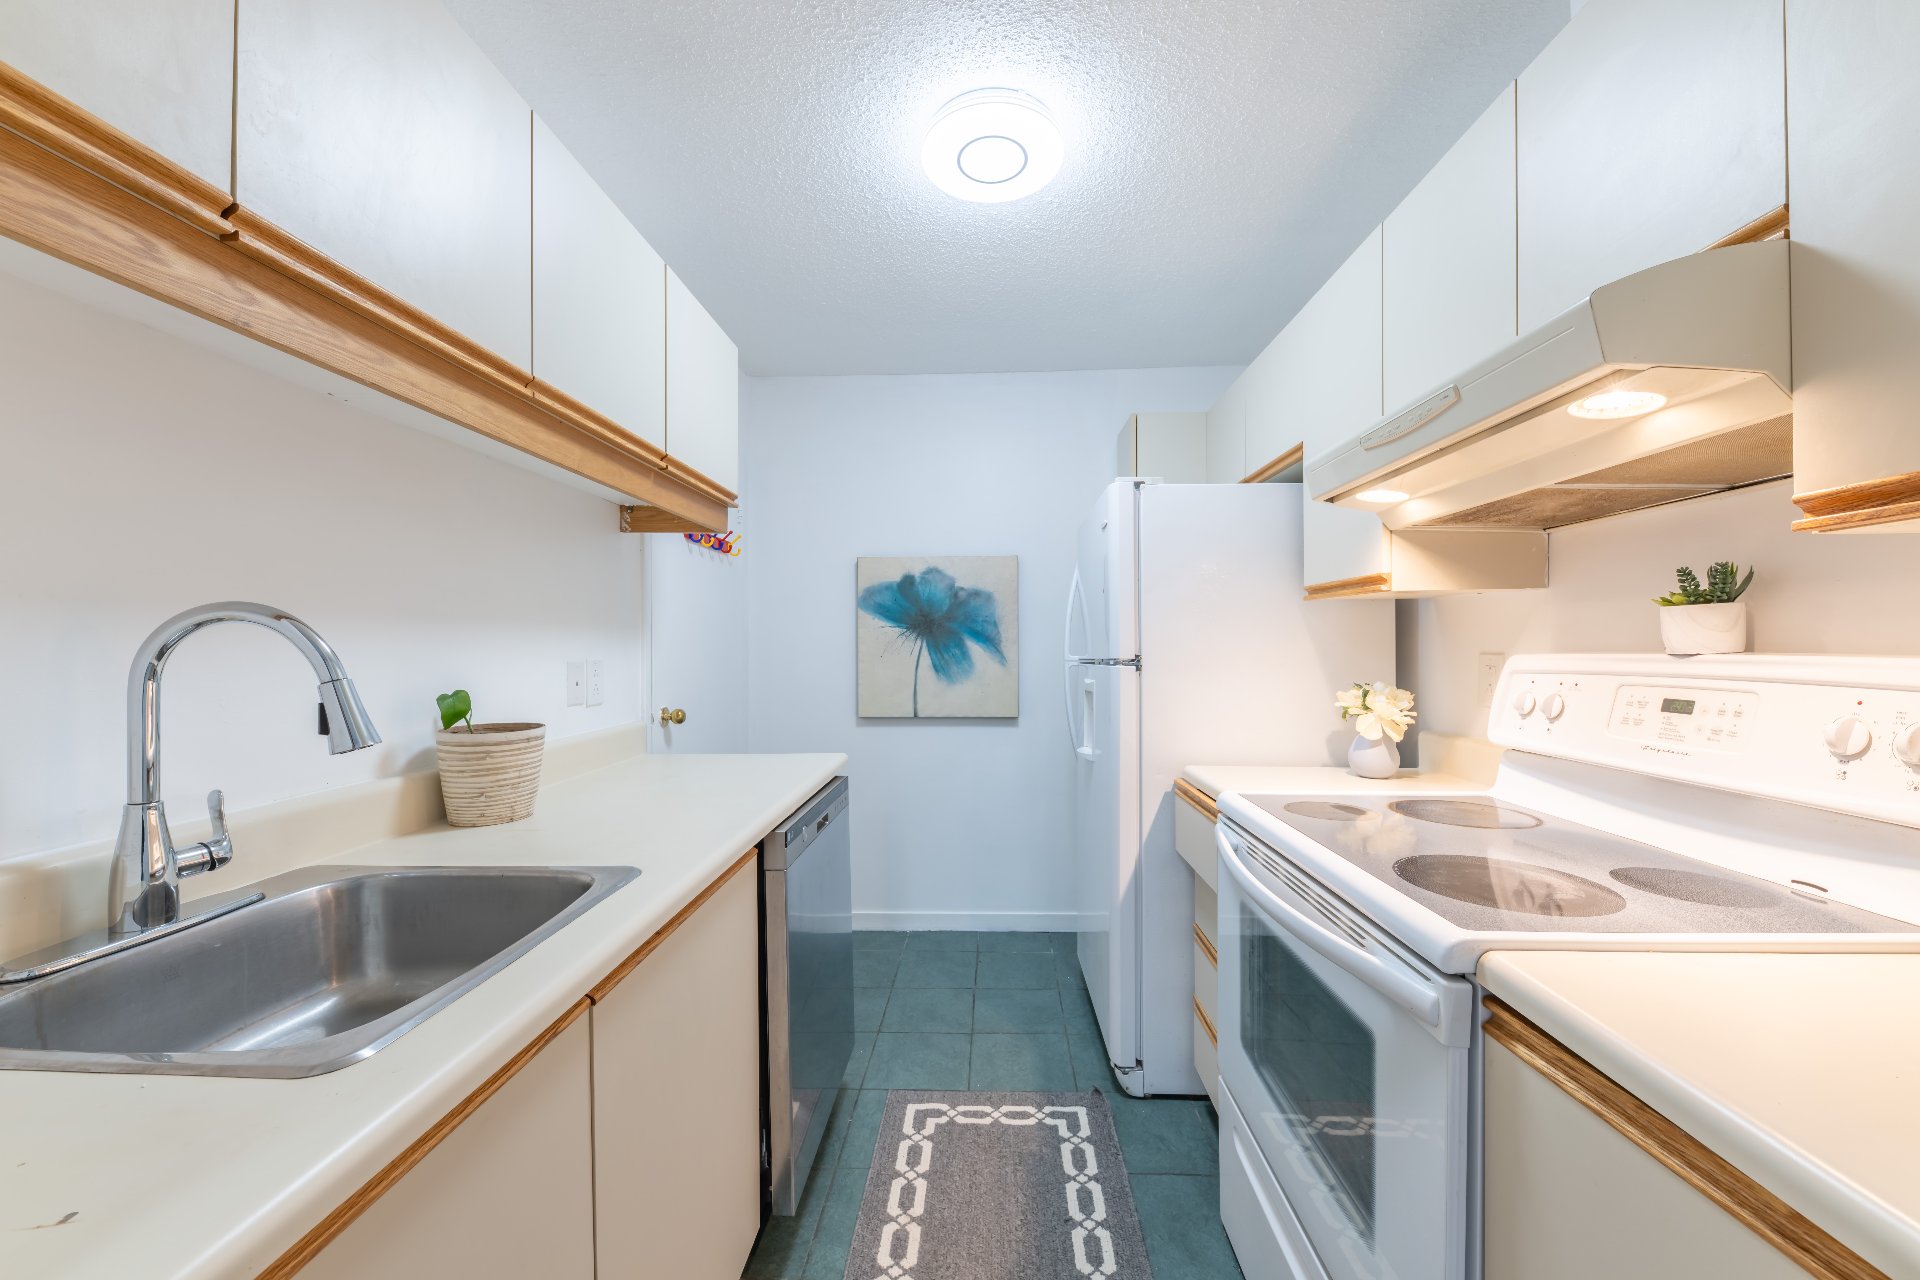
Kitchen
|
|
Description
Lovely one-bedroom condo located on the garden level of a well-maintained concrete building in the heart of Pierrefonds. It offers a comfortable and functional living space, ideal for a first-time buyer, a couple, individuals with reduced mobility, or an investor. One outdoor parking space is included. Strategically located directly across from a park and close to shops, restaurants, schools, and public transportation.
Located in a sought-after residential area of Pierrefonds,
this condo enjoys a convenient location close to the
Sportplexe, numerous shops, restaurants, and services.
The area is well served by several bus routes, including
routes 68, 205, 468, and 475, making commuting easy and
providing access to the REM network. Cycling enthusiasts
will also appreciate the nearby bike paths.
The Pierrefonds Cultural Centre, the library, and the
Pierrefonds-Roxboro Aquatic and Recreational Complex are
also located nearby.
Whether as a place to call home or as an investment, this
condo represents an excellent opportunity in a convenient
and sought-after area of Pierrefonds.
NEARBY AND WITHIN WALKING DISTANCE:
* Several parks
* Several bus stops
* Public transportation to the REM
* Sportplexe Pierrefonds
* Maxi, SAQ, shops, and several restaurants
* Pierrefonds Library
* Pierrefonds Cultural Centre
* Pierrefonds-Roxboro Aquatic and Recreational Complex
* Elementary and secondary schools
* Cégep Gérald-Godin
* Bike paths
this condo enjoys a convenient location close to the
Sportplexe, numerous shops, restaurants, and services.
The area is well served by several bus routes, including
routes 68, 205, 468, and 475, making commuting easy and
providing access to the REM network. Cycling enthusiasts
will also appreciate the nearby bike paths.
The Pierrefonds Cultural Centre, the library, and the
Pierrefonds-Roxboro Aquatic and Recreational Complex are
also located nearby.
Whether as a place to call home or as an investment, this
condo represents an excellent opportunity in a convenient
and sought-after area of Pierrefonds.
NEARBY AND WITHIN WALKING DISTANCE:
* Several parks
* Several bus stops
* Public transportation to the REM
* Sportplexe Pierrefonds
* Maxi, SAQ, shops, and several restaurants
* Pierrefonds Library
* Pierrefonds Cultural Centre
* Pierrefonds-Roxboro Aquatic and Recreational Complex
* Elementary and secondary schools
* Cégep Gérald-Godin
* Bike paths
Inclusions: Stove, washer and dryer.
Exclusions : The dishwasher is left on the premises as is, without legal warranty of quality, at the buyer's own risk. It was not functional when the sellers attempted to use it.
| BUILDING | |
|---|---|
| Type | Apartment |
| Style | |
| Dimensions | 0x0 |
| Lot Size | 0 |
| EXPENSES | |
|---|---|
| Co-ownership fees | $ 2808 / year |
| Municipal Taxes (2026) | $ 1602 / year |
| School taxes (2025) | $ 164 / year |
|
ROOM DETAILS |
|||
|---|---|---|---|
| Room | Dimensions | Level | Flooring |
| Kitchen | 9.5 x 7.3 P | RJ | |
| Dinette | 10.3 x 7 P | RJ | |
| Living room | 18.3 x 10.3 P | RJ | |
| Bedroom | 12.5 x 11.2 P | RJ | |
| Bathroom | 7.10 x 5.6 P | RJ | |
|
CHARACTERISTICS |
|
|---|---|
| Driveway | Asphalt |
| Proximity | Bicycle path, Cegep, Daycare centre, Elementary school, High school, Park - green area, Public transport, Réseau Express Métropolitain (REM) |
| Restrictions/Permissions | Cats allowed, Pets allowed with conditions |
| Window type | Crank handle |
| Cadastre - Parking (included in the price) | Driveway |
| Heating system | Electric baseboard units |
| Heating energy | Electricity |
| Easy access | Elevator |
| Sewage system | Municipal sewer |
| Water supply | Municipality |
| Parking | Outdoor |
| Windows | PVC |
| Zoning | Residential |