4544 Av. Wilson, Montréal (Côte-des-Neiges, QC H4A2V4 $790,000
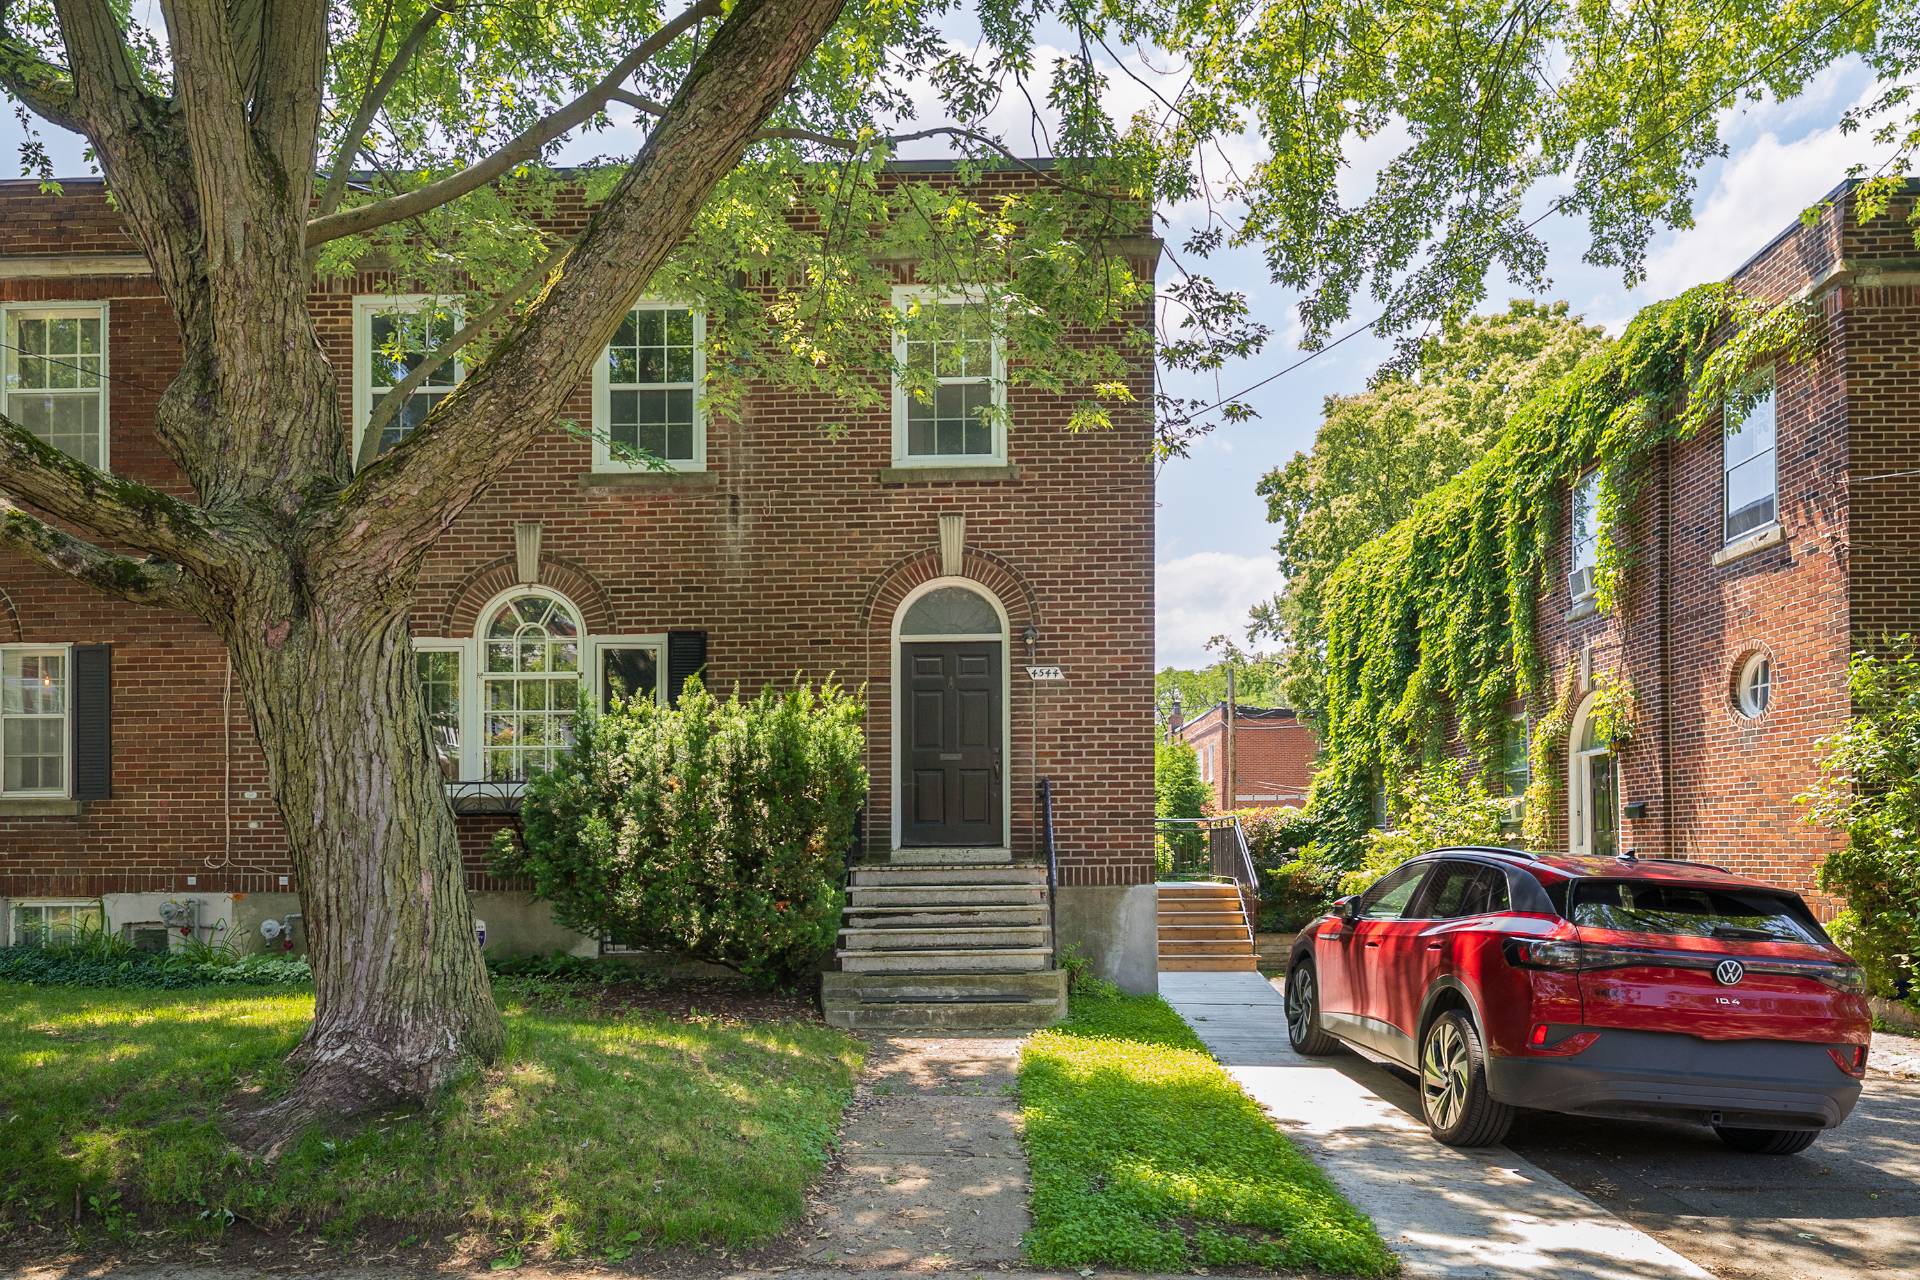
Frontage
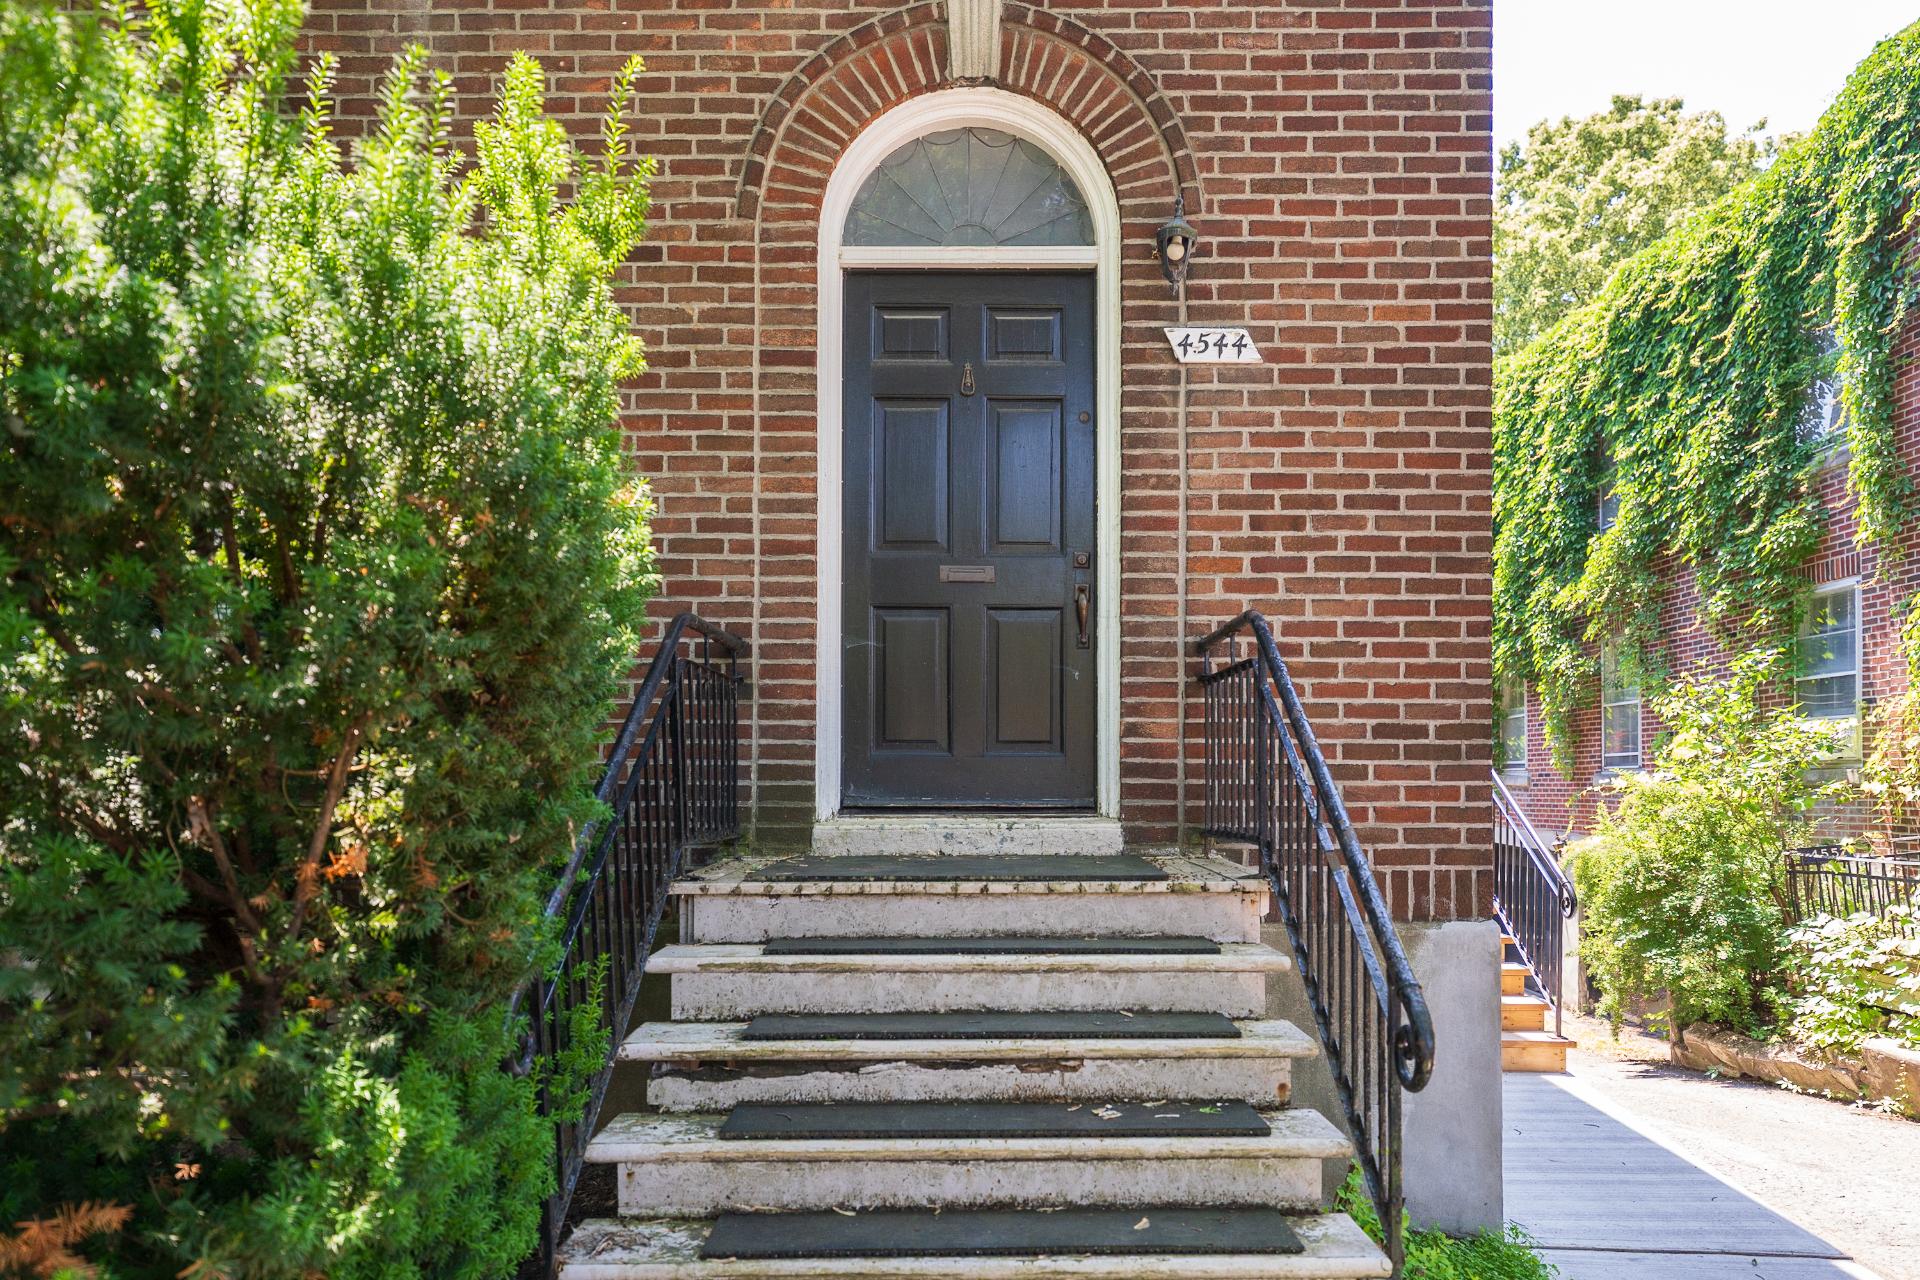
Frontage
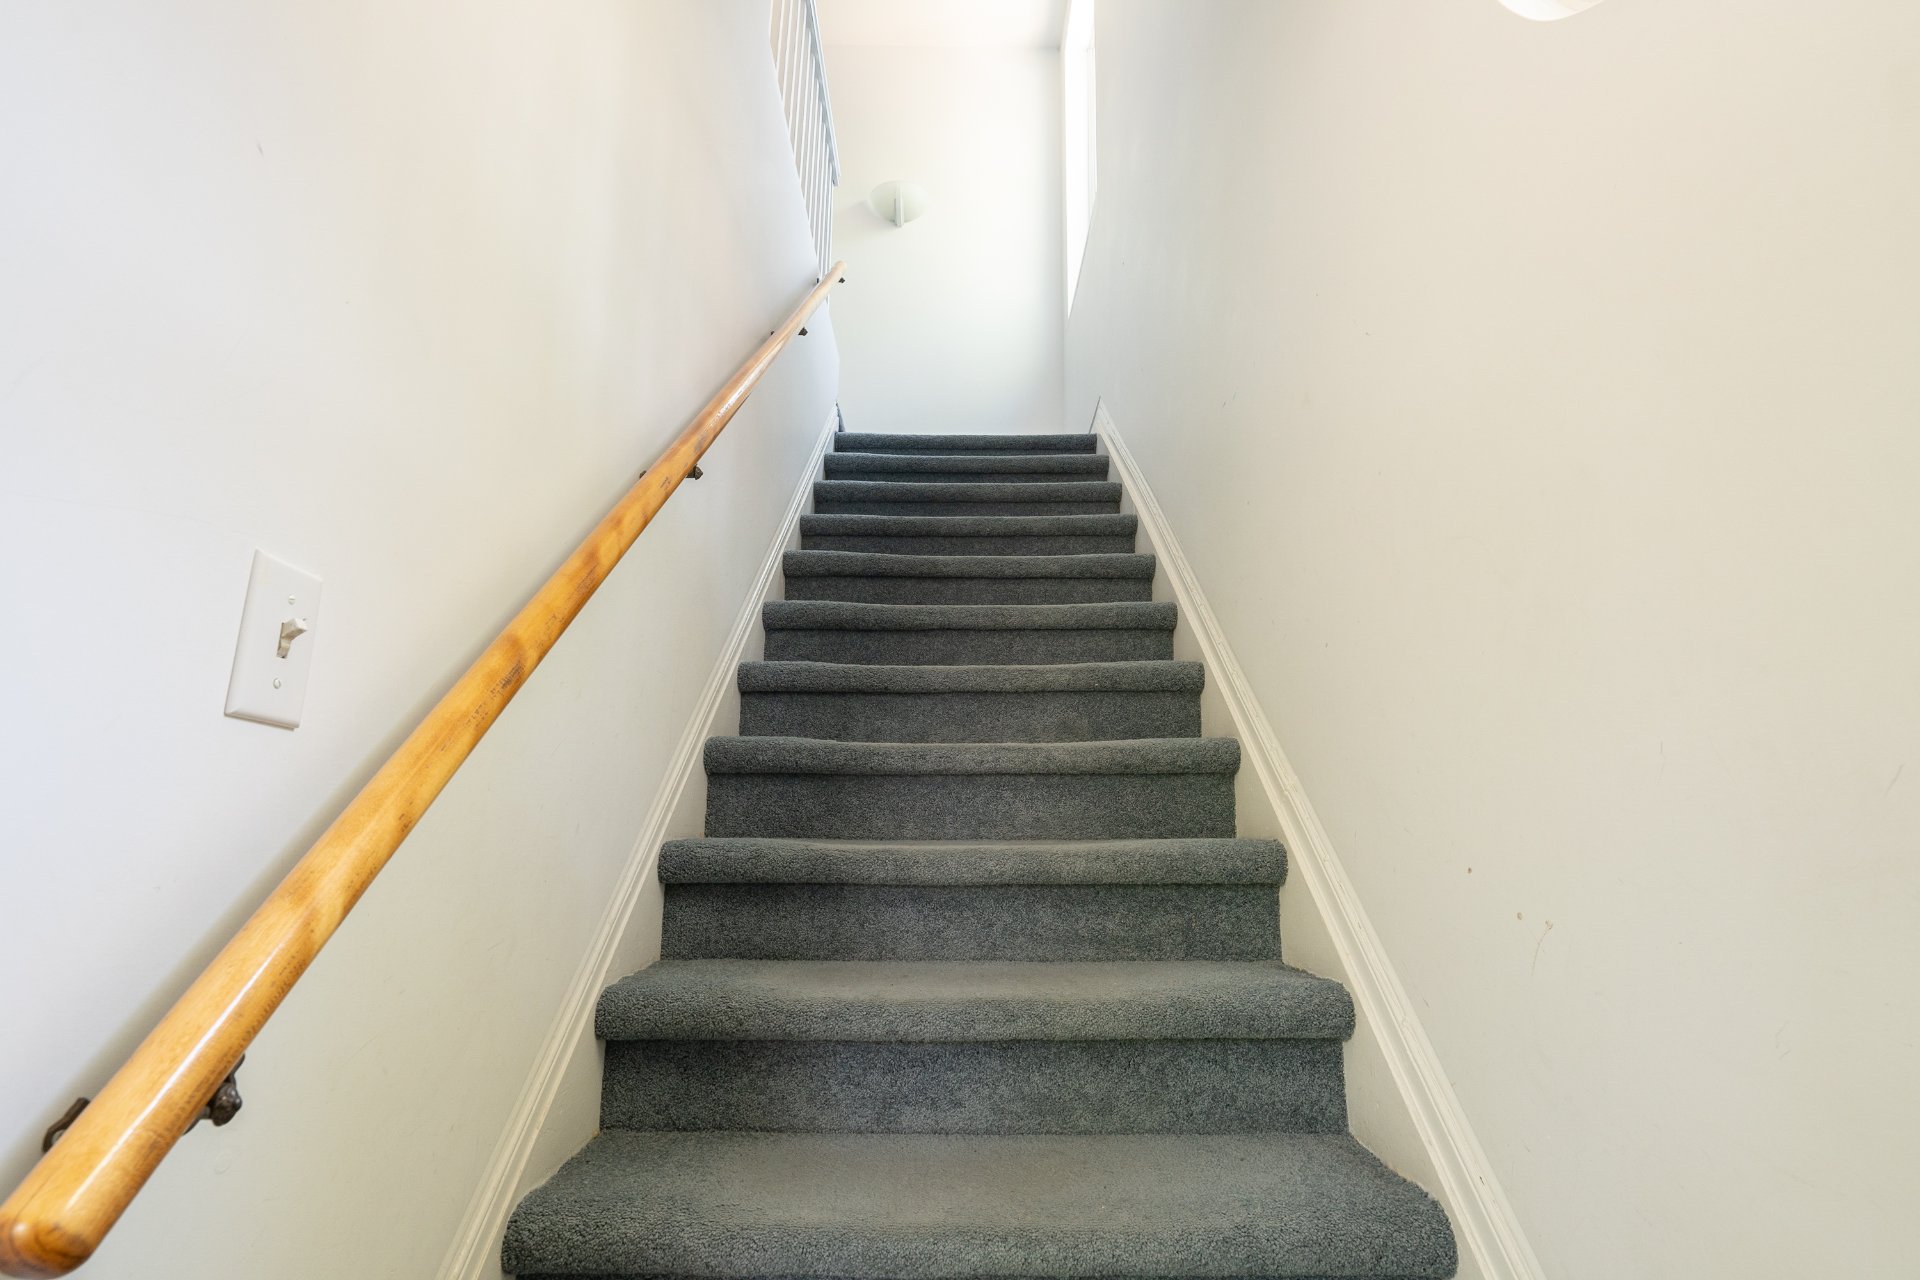
Other
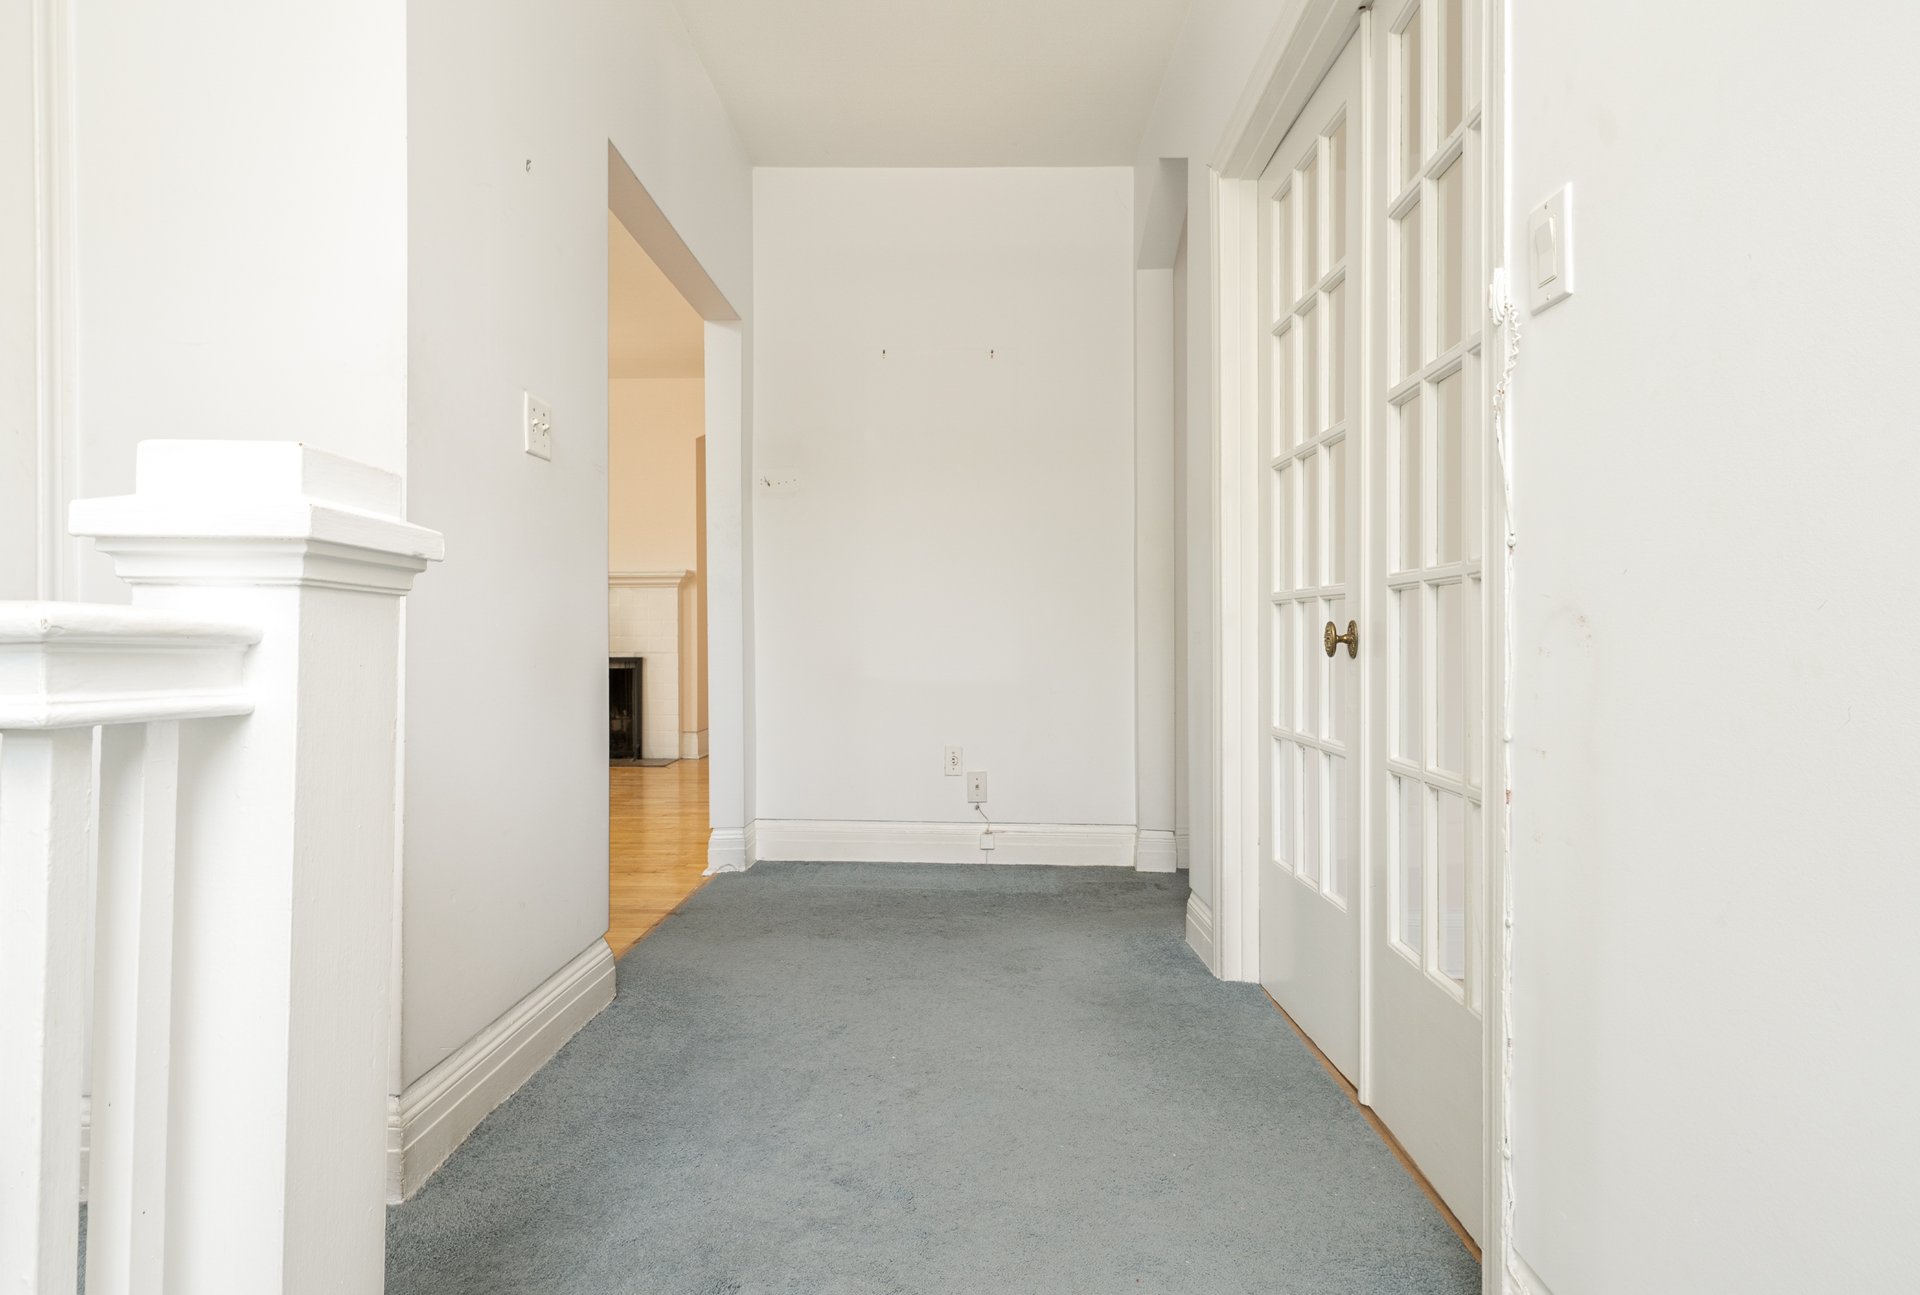
Hallway
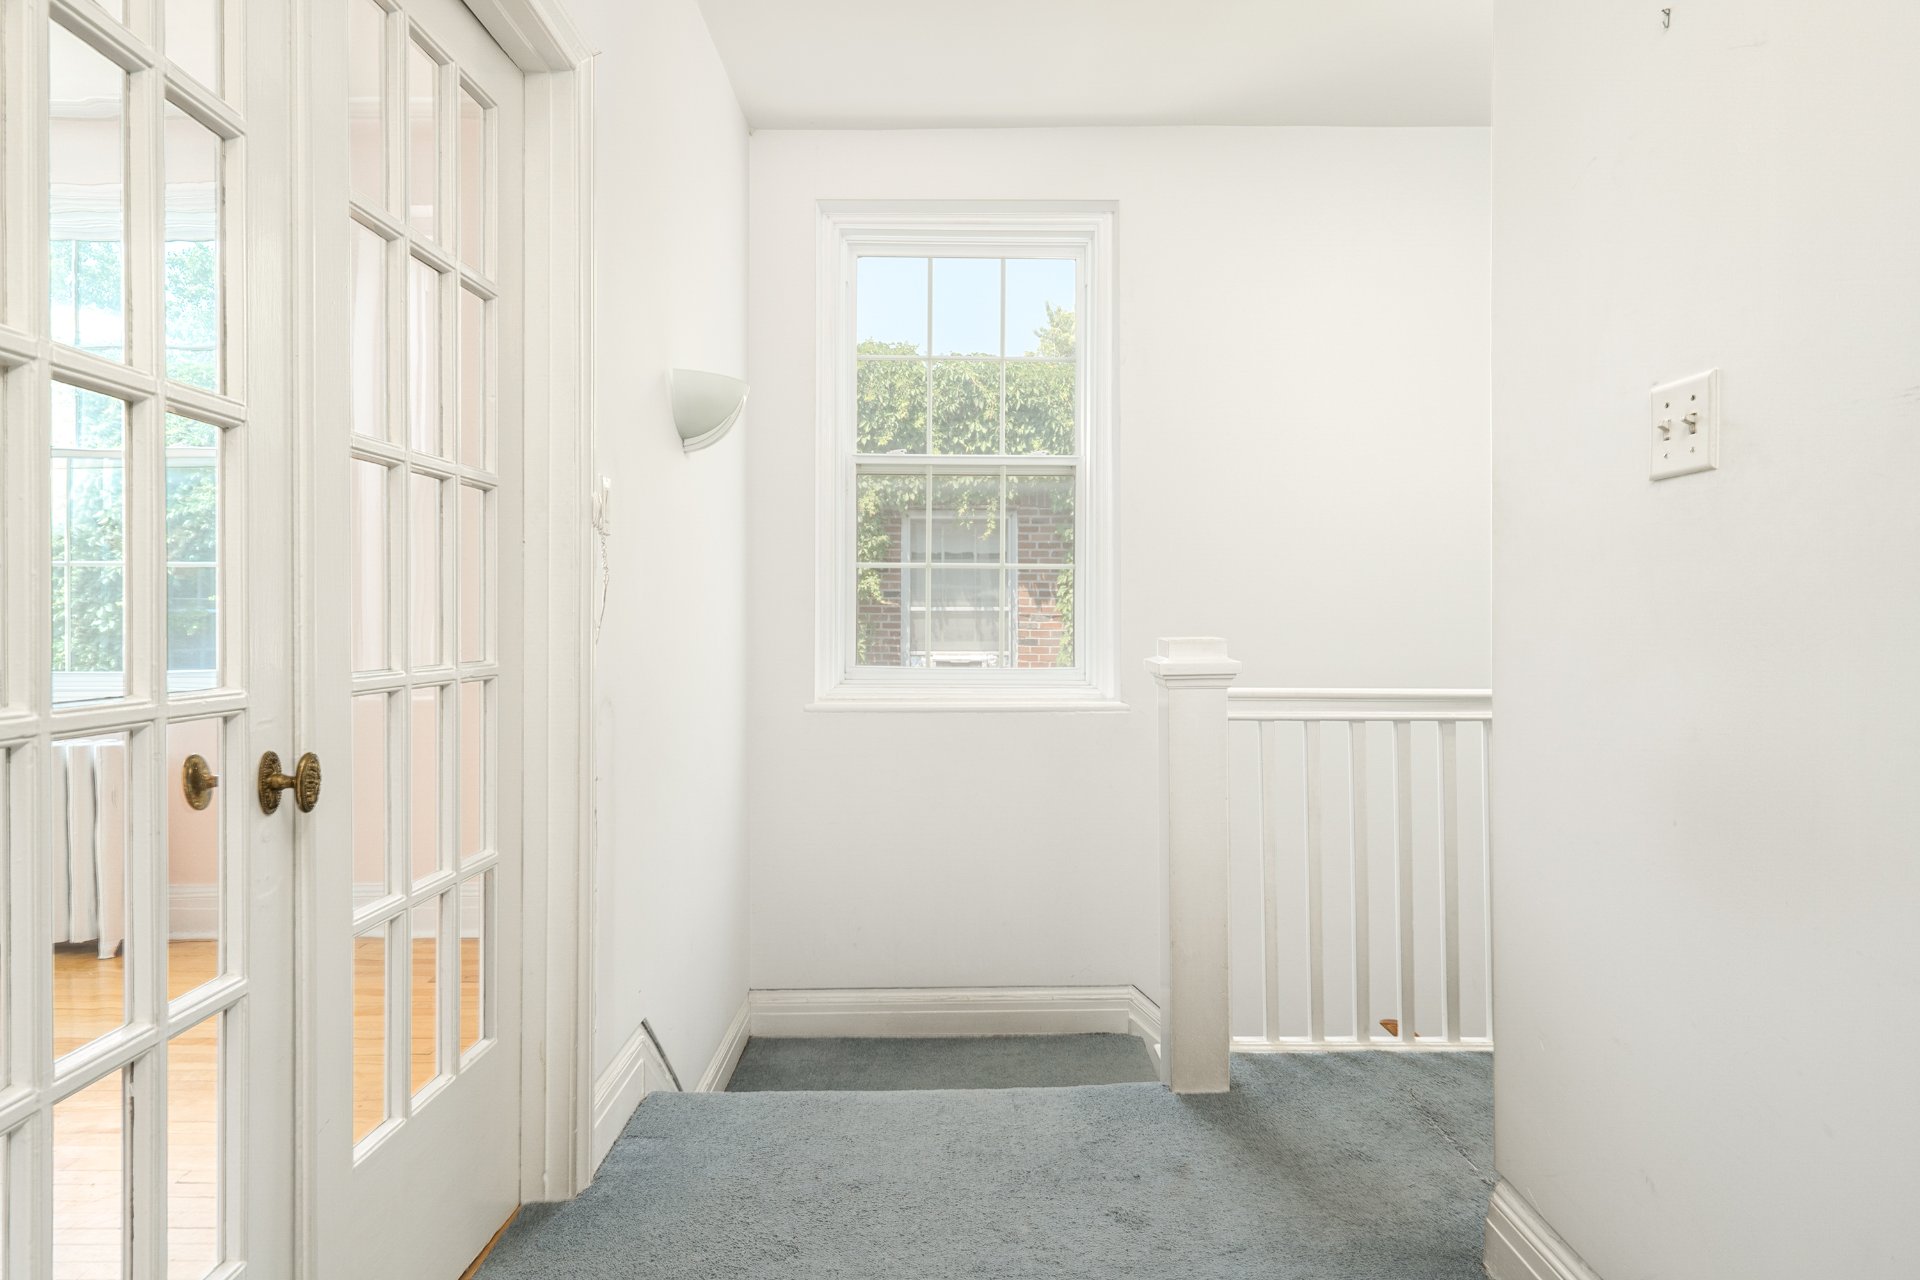
Hallway
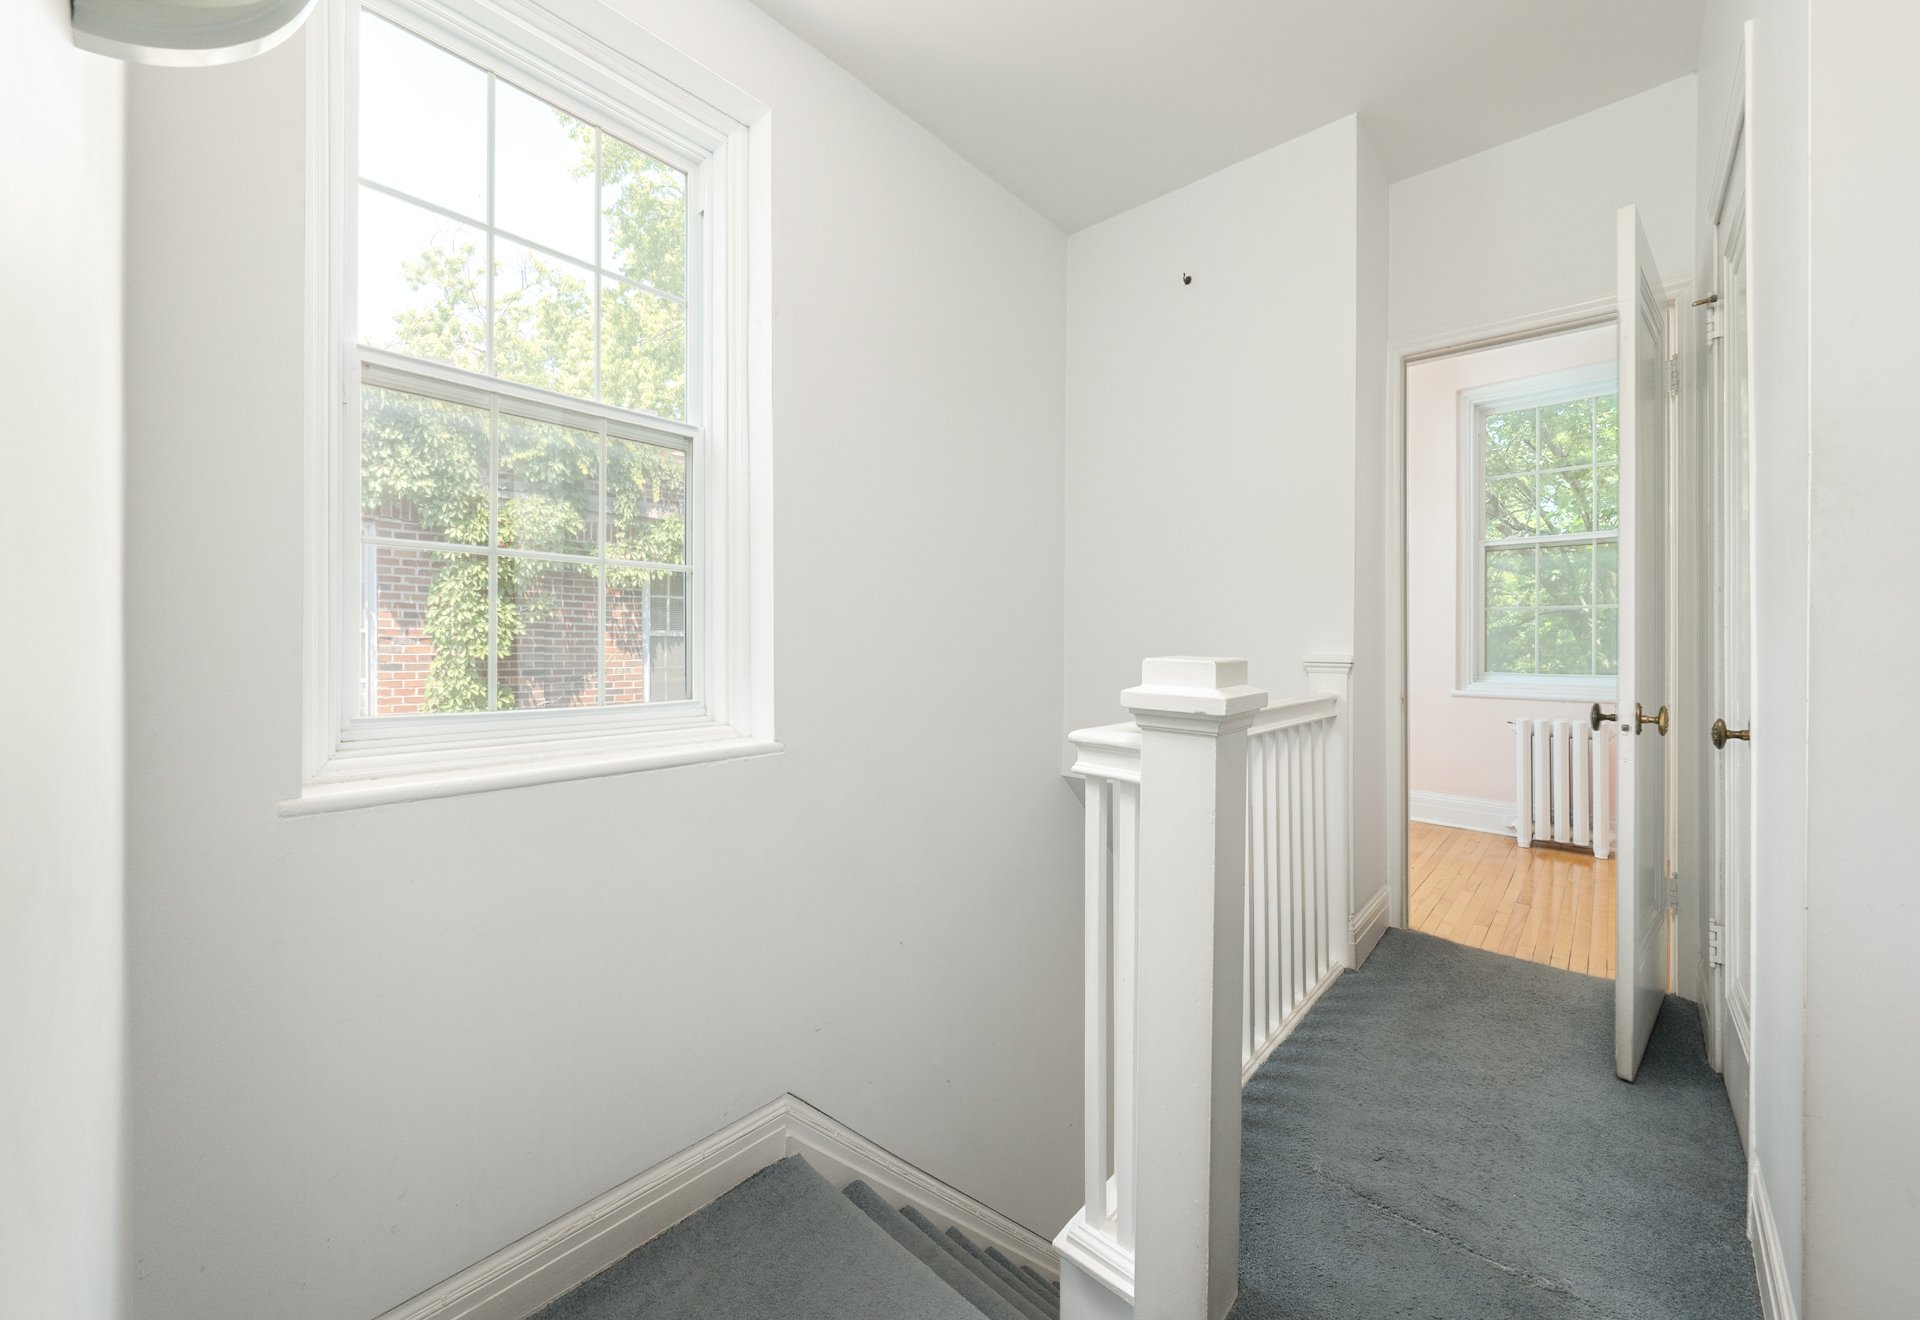
Hallway
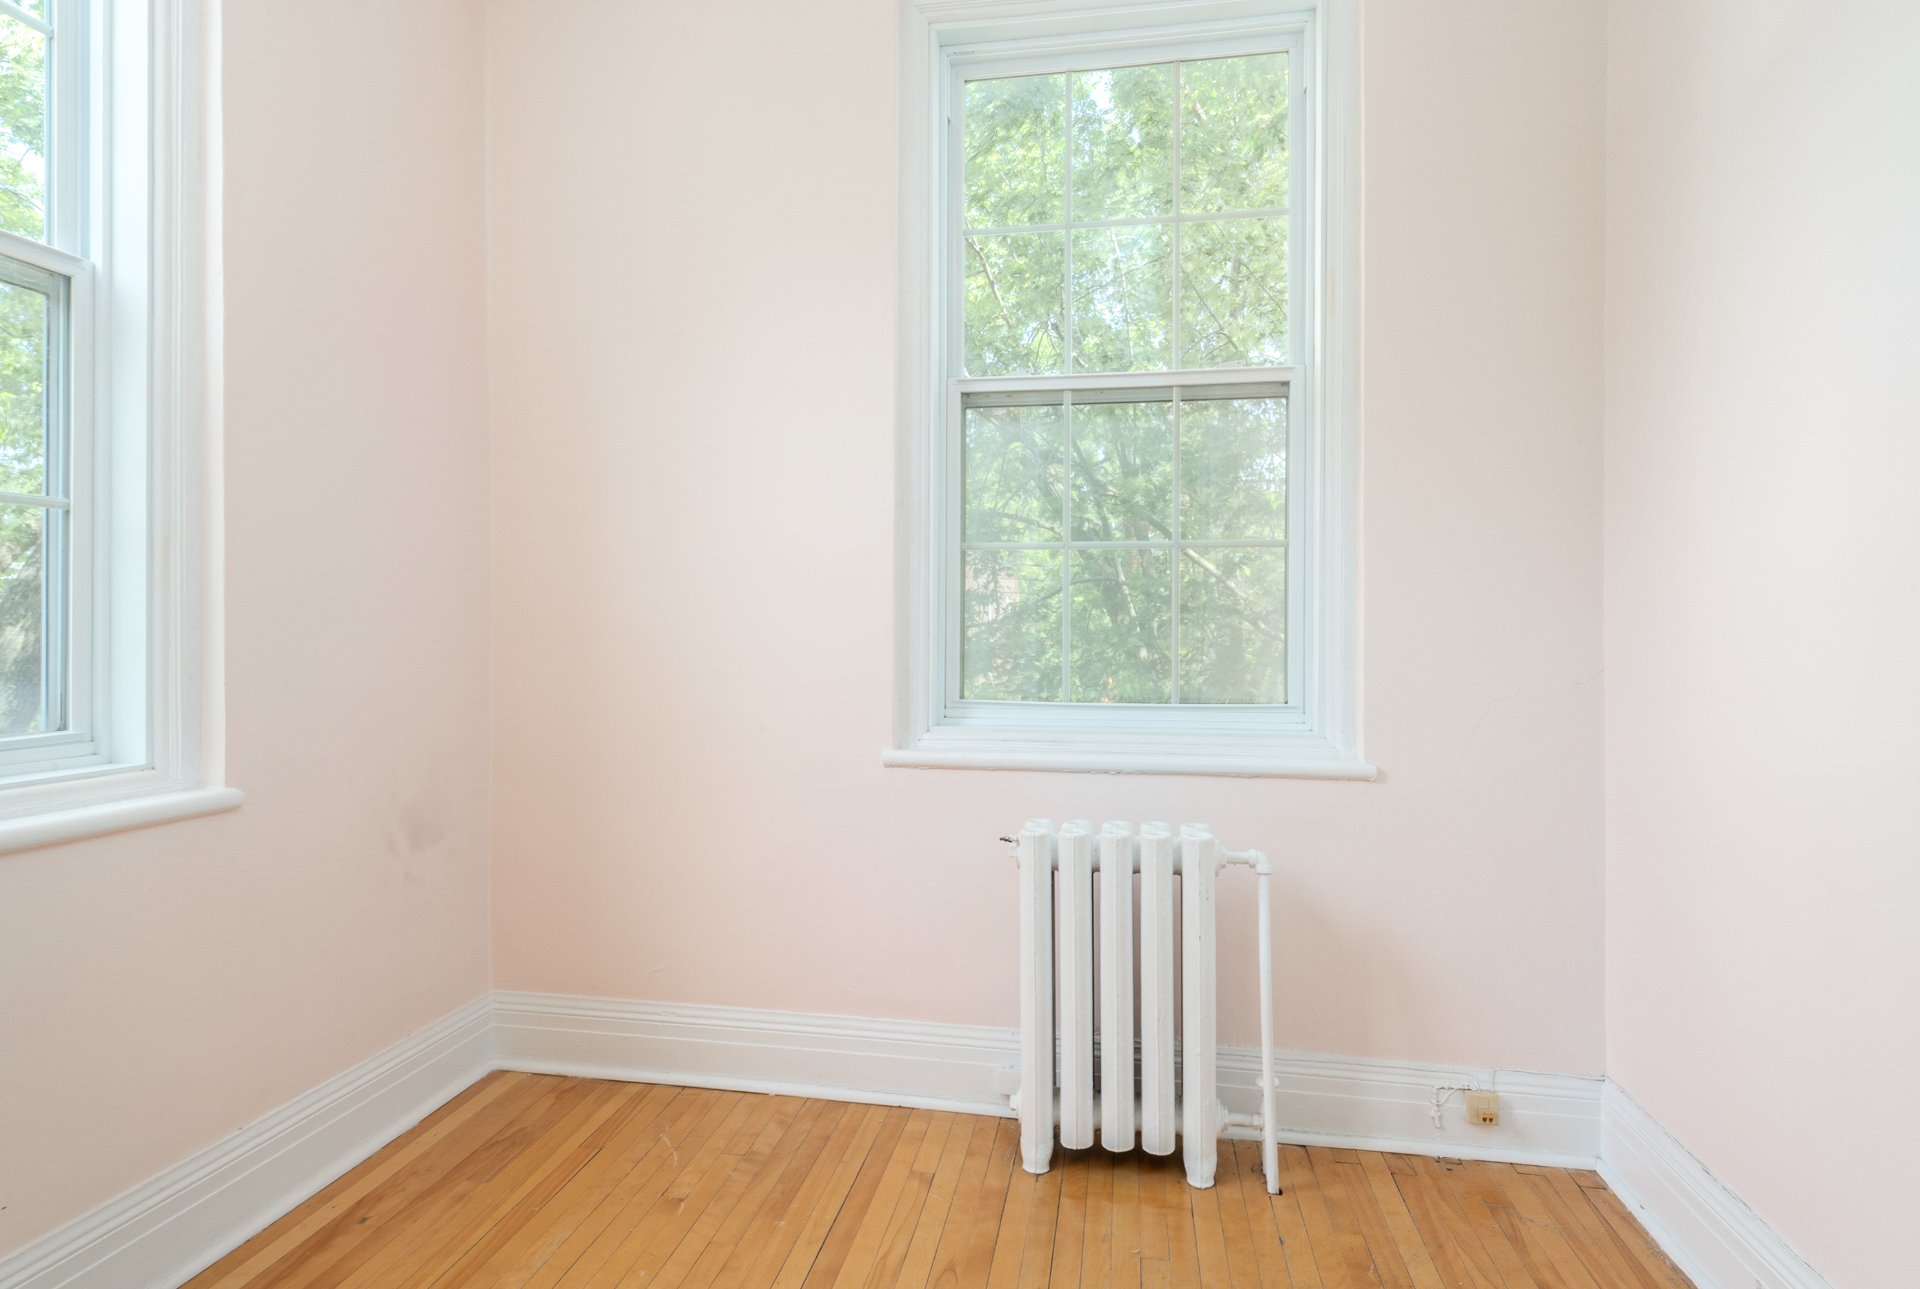
Office
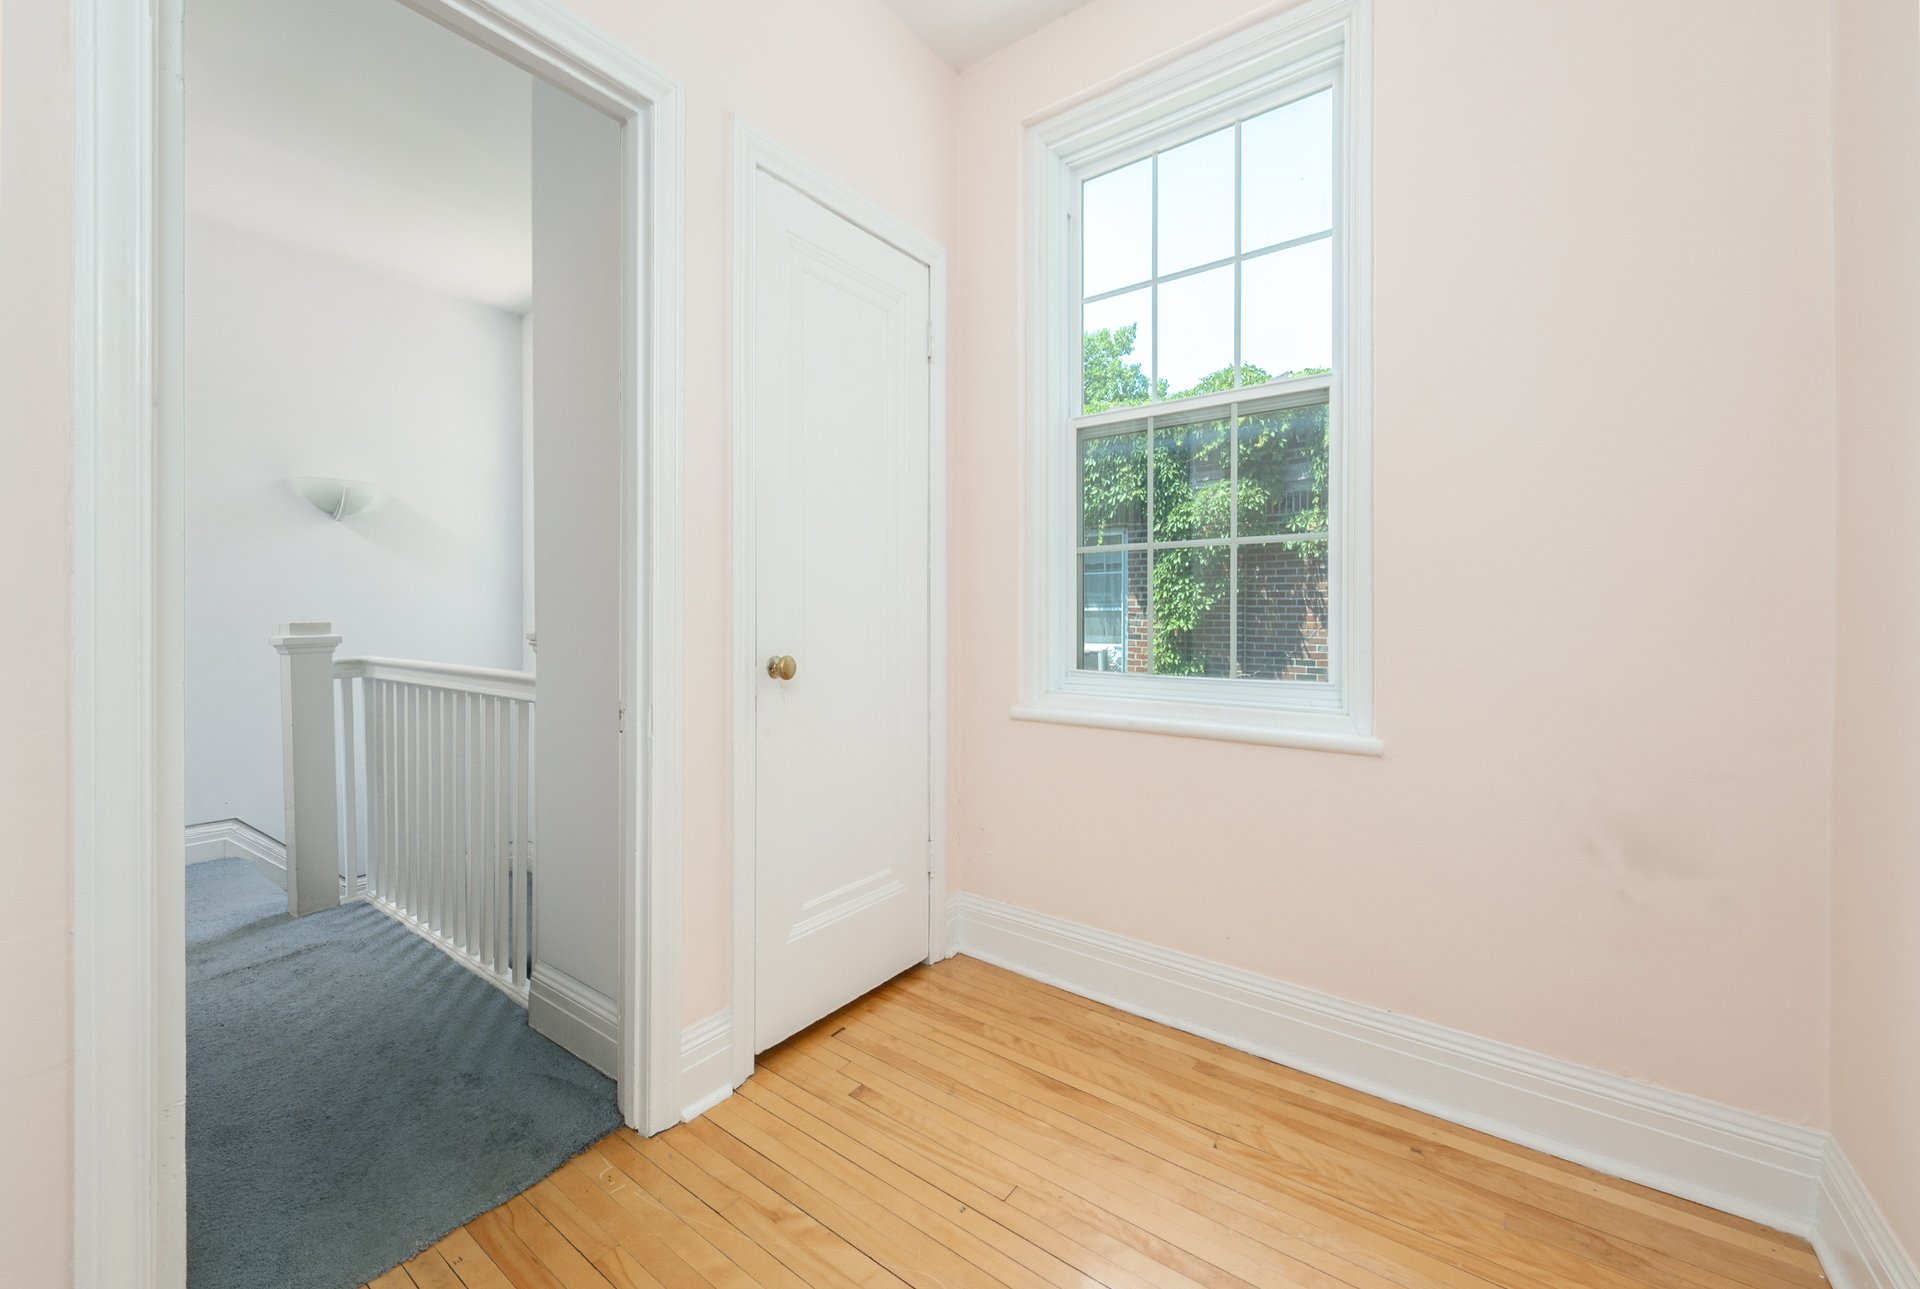
Office
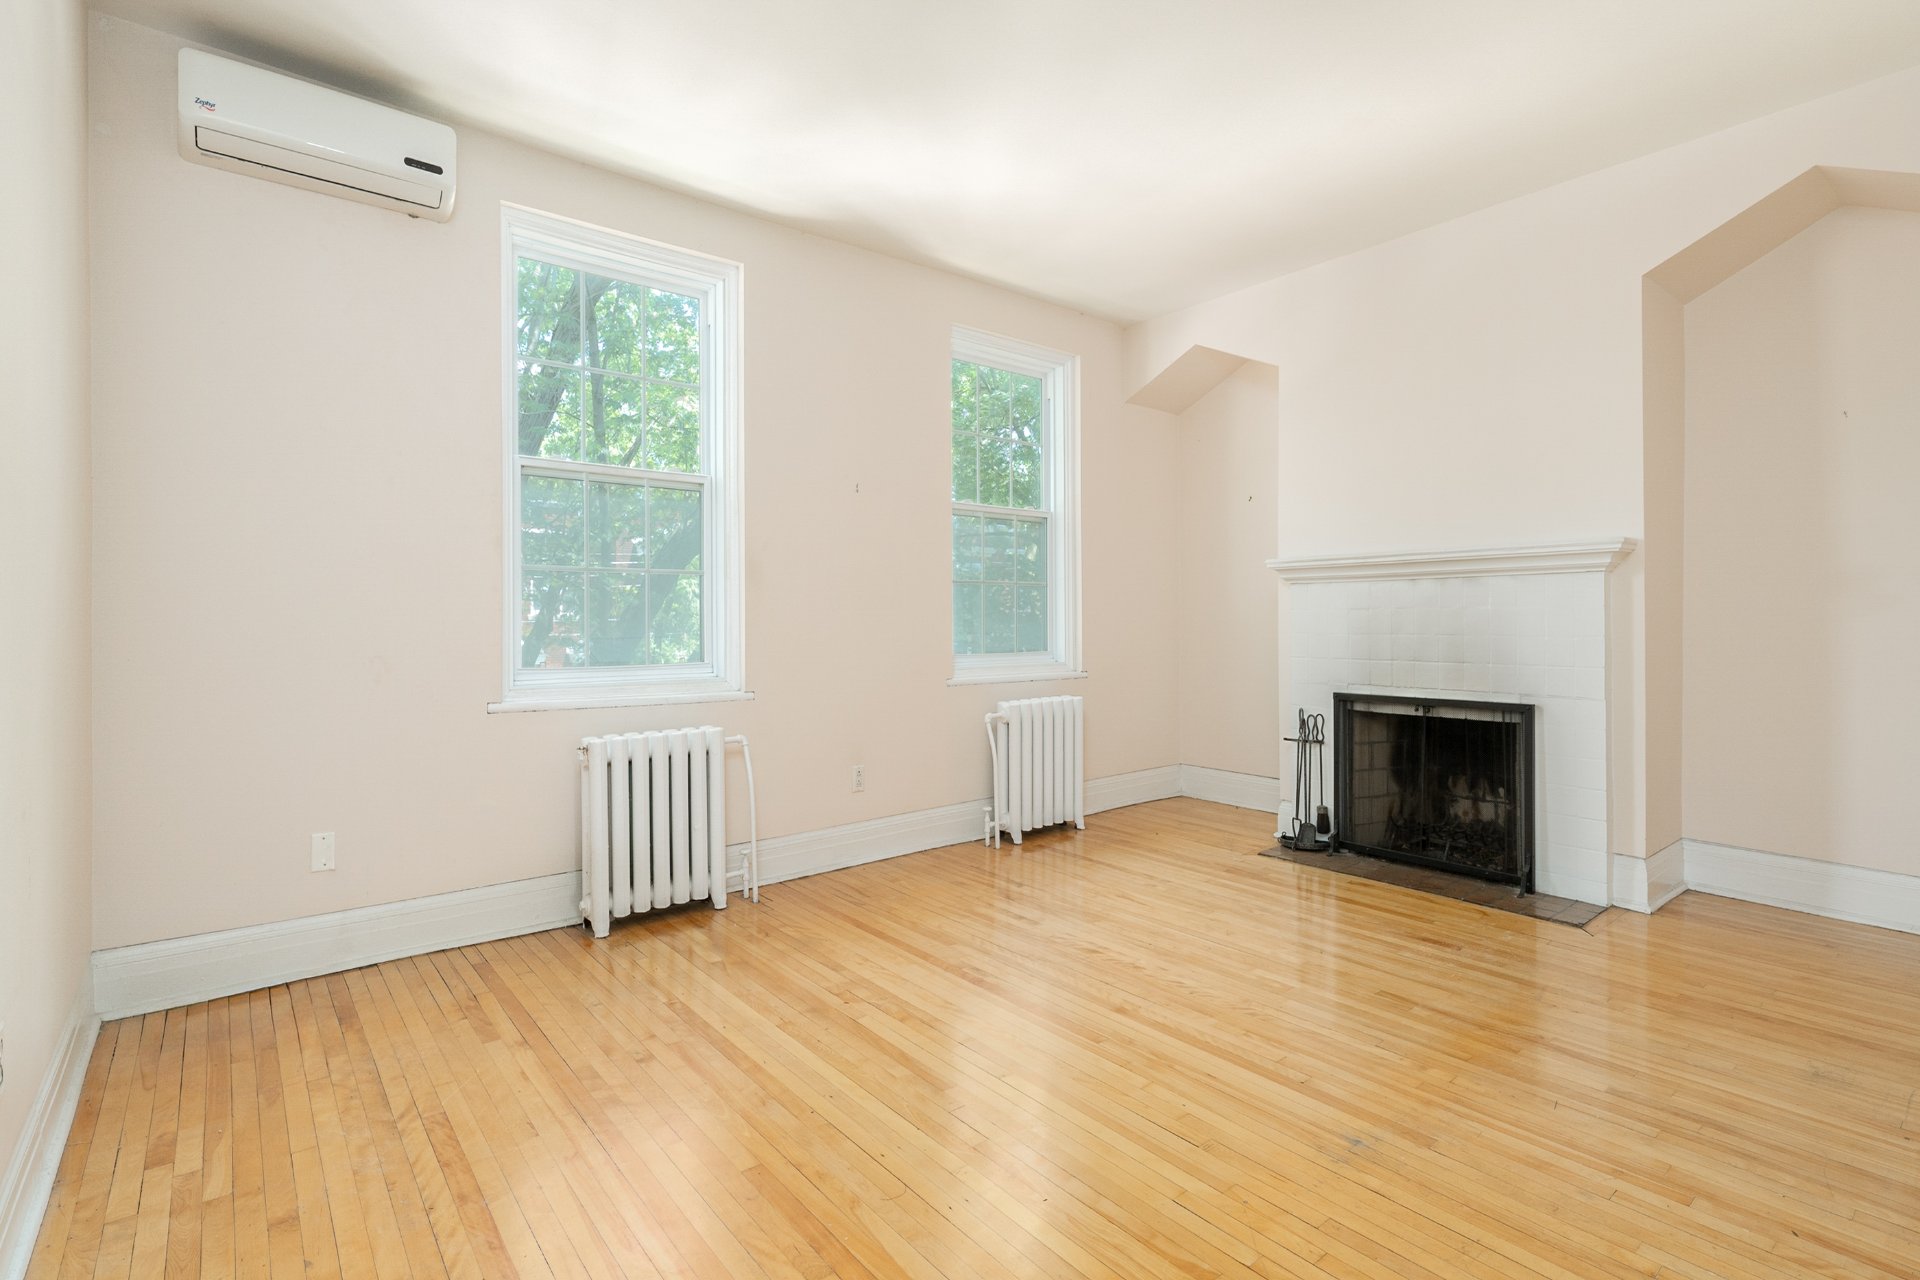
Living room
|
|
Description
Monkland Village!!! Experience the elegance of Asselin construction in this large, undivided upper duplex. Imagine all the possibilities it has to offer! Beautiful front-facing living room with a decorative fireplace, charming kitchen with a patio door leading to a sunny terrace and shared garden. This unit offers three large bedrooms plus an office. In the basement, you will find storage space, a laundry area and a garage. A great opportunity to acquire this charming unit on a historic street in the heart of Monkland Village.
114.4 m2 (1230 sq ft) of living space according to the
assessment roll
Hardwood floors and woodwork
Elastomeric membrane roof (2021)
Electrical circuit breakers
Hot water heating with shared bi-energy furnace
(gas/electric) 2025
Garage (1)
Terrace
Shared garden
2nd floor: hardwood floor
Ceiling height 8' 9''
Living room
Dining room
Kitchen
3+1 bedrooms
Bathroom
Unfinished basement, cement floor (laundry room and storage)
Ceiling height 8' 3
The unit's share is 44%.
2025 Certificate of location
Contingency Fund & Self-Insurance, Condo Fees: The
co-owners are currently coordinating to finalize this
information for the condominium corporation's certification.
Right of first refusal of 3 days.
All fireplaces need to be verified by the buyer and are
sold without any warranty with respect to their compliance
with applicable regulations and insurance company
requirements.
assessment roll
Hardwood floors and woodwork
Elastomeric membrane roof (2021)
Electrical circuit breakers
Hot water heating with shared bi-energy furnace
(gas/electric) 2025
Garage (1)
Terrace
Shared garden
2nd floor: hardwood floor
Ceiling height 8' 9''
Living room
Dining room
Kitchen
3+1 bedrooms
Bathroom
Unfinished basement, cement floor (laundry room and storage)
Ceiling height 8' 3
The unit's share is 44%.
2025 Certificate of location
Contingency Fund & Self-Insurance, Condo Fees: The
co-owners are currently coordinating to finalize this
information for the condominium corporation's certification.
Right of first refusal of 3 days.
All fireplaces need to be verified by the buyer and are
sold without any warranty with respect to their compliance
with applicable regulations and insurance company
requirements.
Inclusions: Washer, dryer, stove, dishwasher, and all other things found on the premises.
Exclusions : N/A
| BUILDING | |
|---|---|
| Type | Apartment |
| Style | Semi-detached |
| Dimensions | 0x0 |
| Lot Size | 0 |
| EXPENSES | |
|---|---|
| Co-ownership fees | $ 0 / year |
| Municipal Taxes (2026) | $ 5352 / year |
| School taxes (2025) | $ 679 / year |
|
ROOM DETAILS |
|||
|---|---|---|---|
| Room | Dimensions | Level | Flooring |
| Living room | 17.7 x 12.5 P | 2nd Floor | Wood |
| Home office | 8.5 x 6.9 P | 2nd Floor | Wood |
| Dining room | 13.8 x 10.4 P | 2nd Floor | Wood |
| Primary bedroom | 15.1 x 12.0 P | 2nd Floor | Wood |
| Bathroom | 12.3 x 4.10 P | 2nd Floor | Ceramic tiles |
| Bedroom | 10.7 x 8.1 P | 2nd Floor | Wood |
| Bedroom | 12.1 x 9.7 P | 2nd Floor | Wood |
| Kitchen | 12.4 x 9.8 P | 2nd Floor | Wood |
| Balcony | 9.7 x 6.9 P | 2nd Floor | Fibreglass |
| Storage | 12.4 x 8.10 P | Basement | Concrete |
|
CHARACTERISTICS |
|
|---|---|
| Basement | 6 feet and over, Unfinished |
| Heating energy | Bi-energy, Electricity, Natural gas |
| Proximity | Bicycle path, Daycare centre, Elementary school, Golf, High school, Hospital, Park - green area, Public transport, University |
| Driveway | Concrete |
| Roofing | Elastomer membrane |
| Garage | Fitted |
| Parking | Garage |
| Heating system | Hot water |
| Sewage system | Municipal sewer |
| Water supply | Municipality |
| Zoning | Residential |