Nathalie Proulx

514-616-4535 nathalieproulx2@gmail.com

Guylaine Hachez

514-816-4123

Office

177 rue Saint-Joseph, Sainte-Martine, Qc, J0S 1V0, bureau 106

Social Media

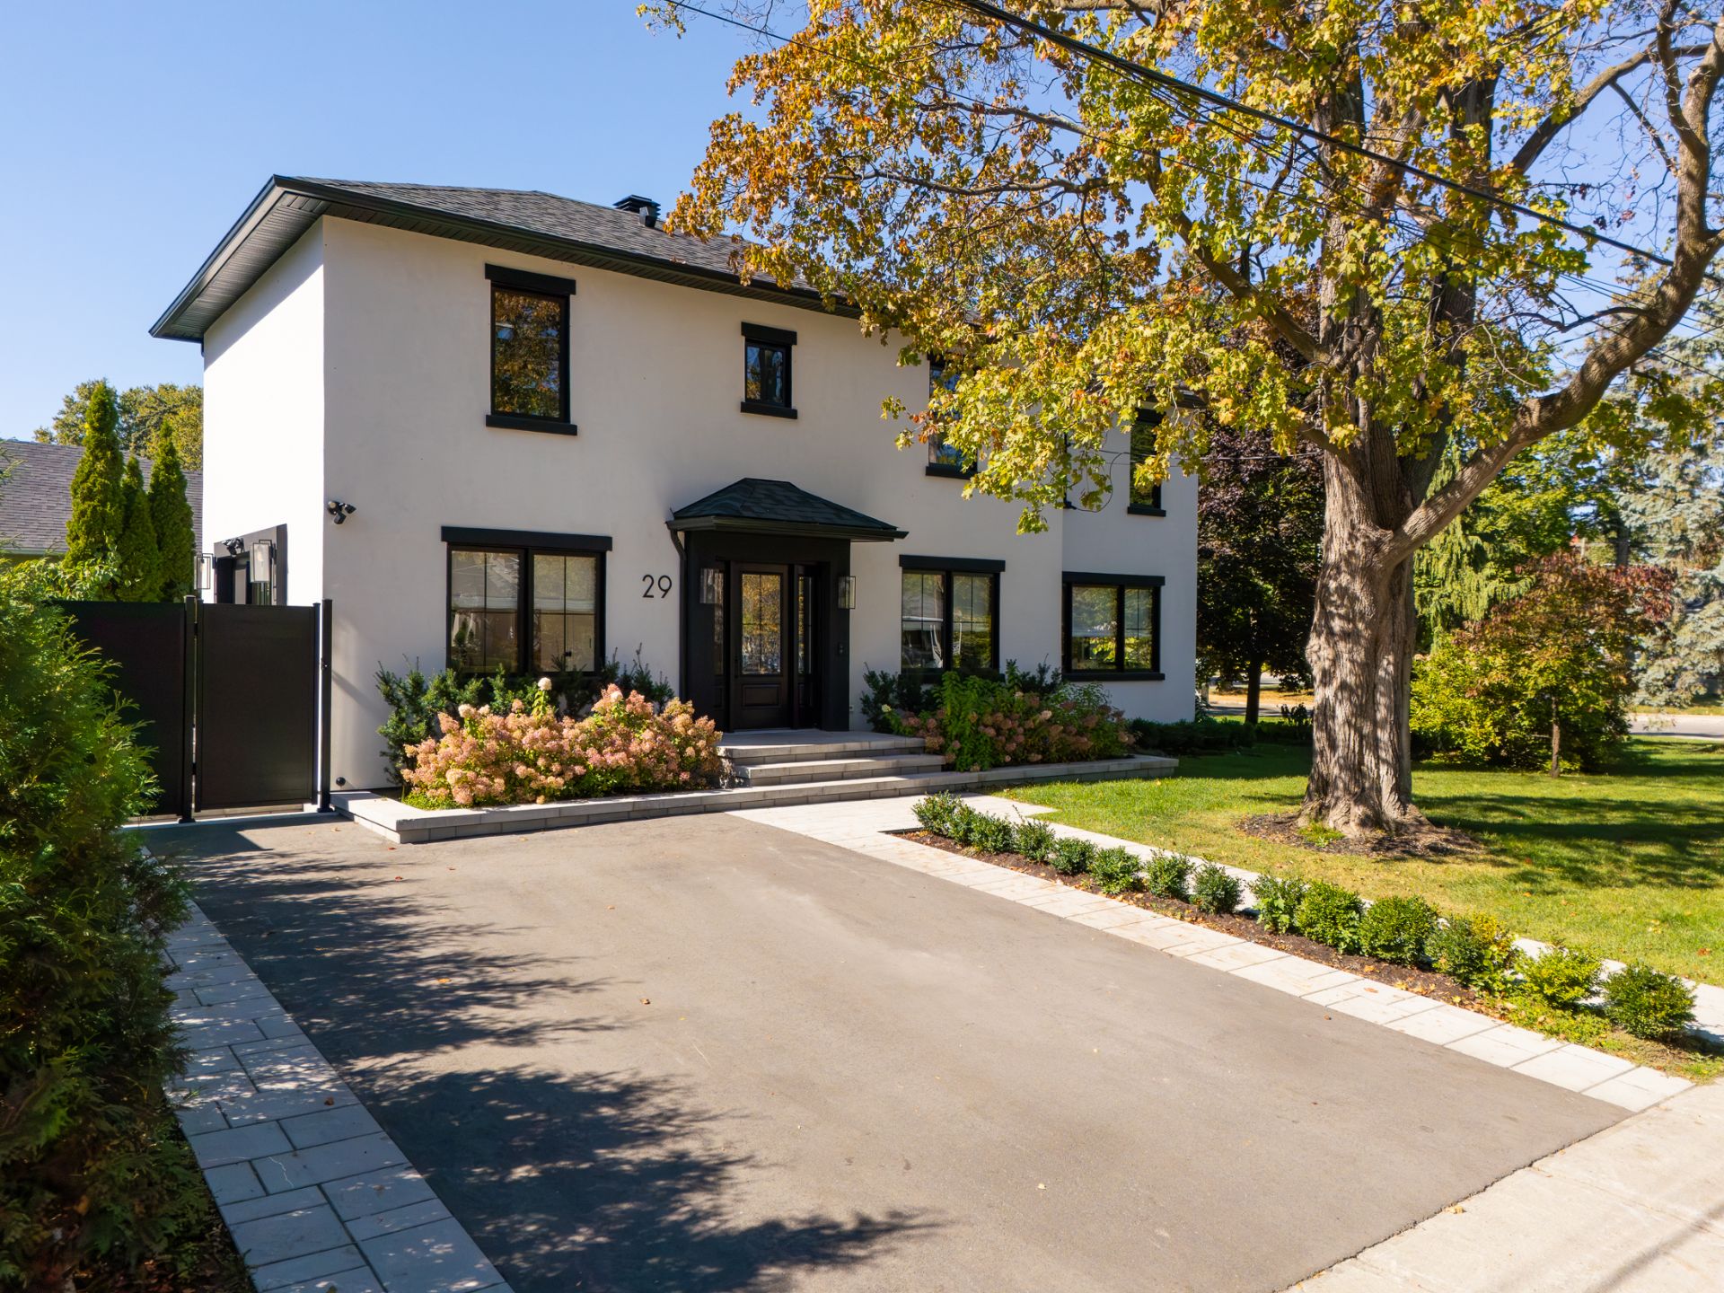
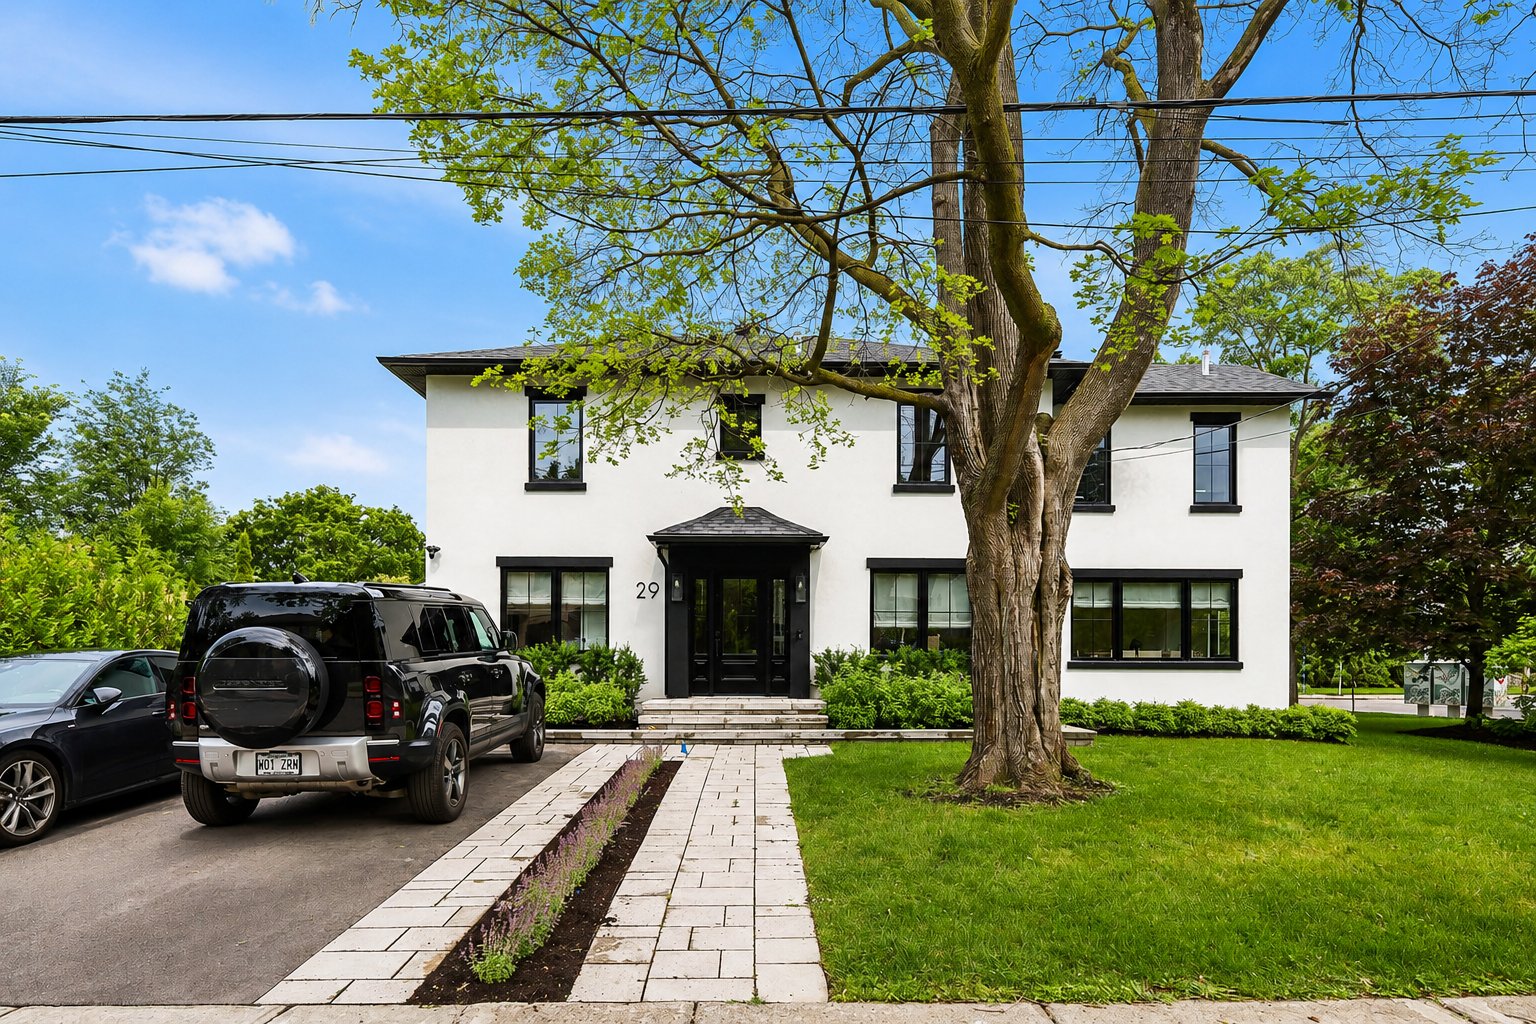
Frontage
Frontage
Frontage
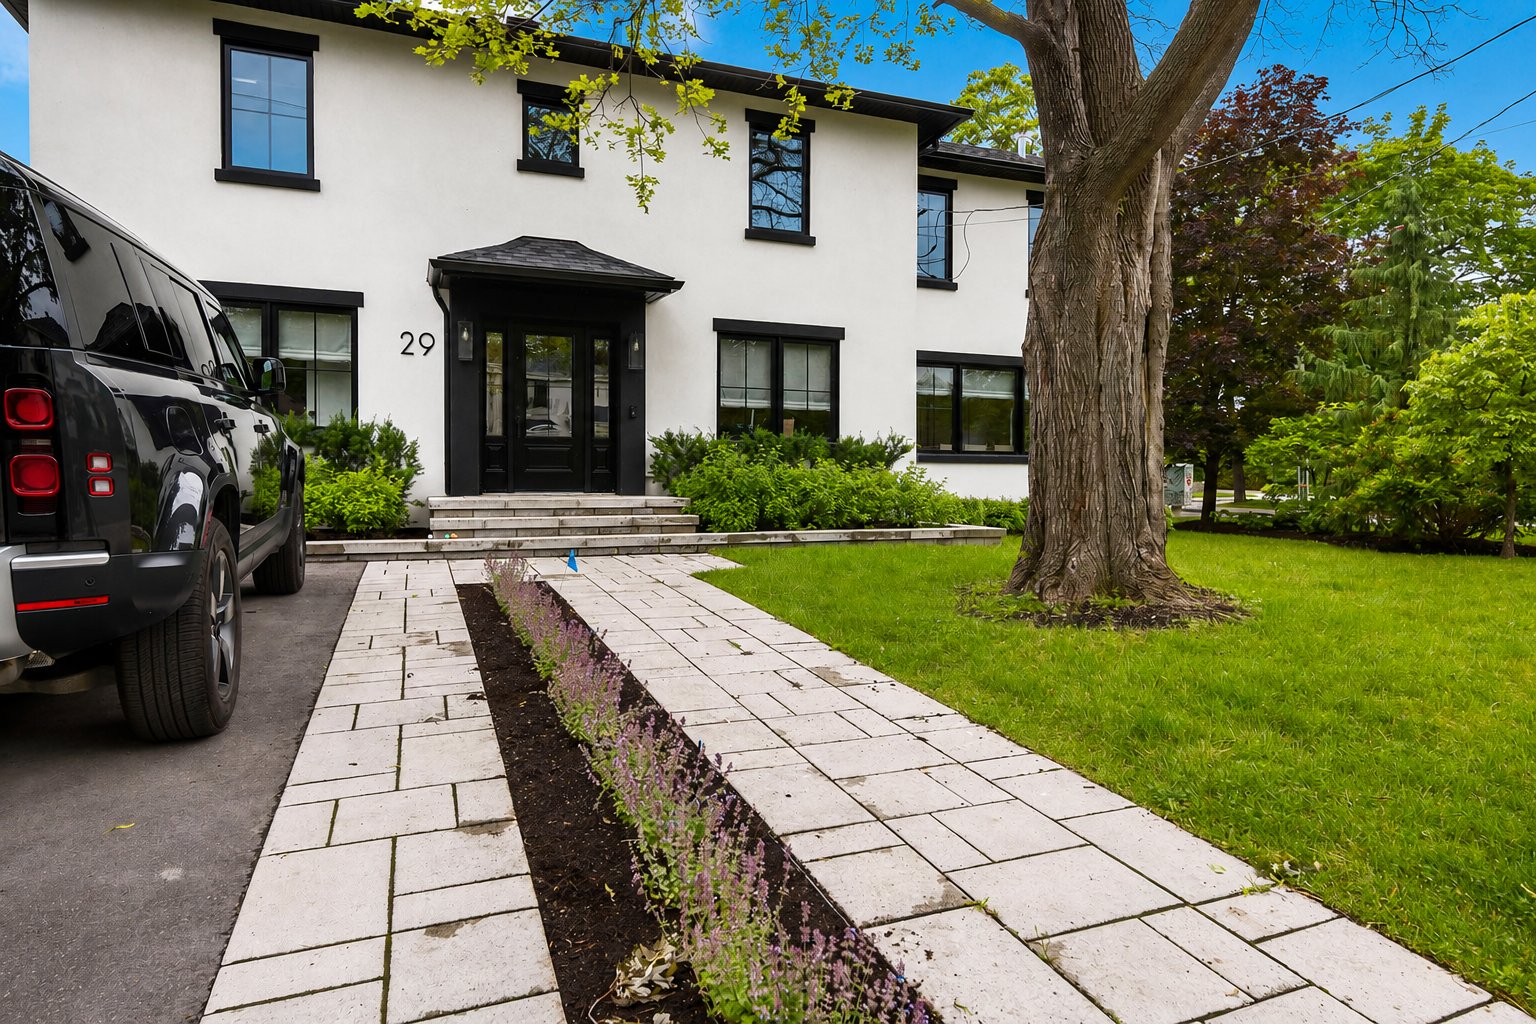
Frontage
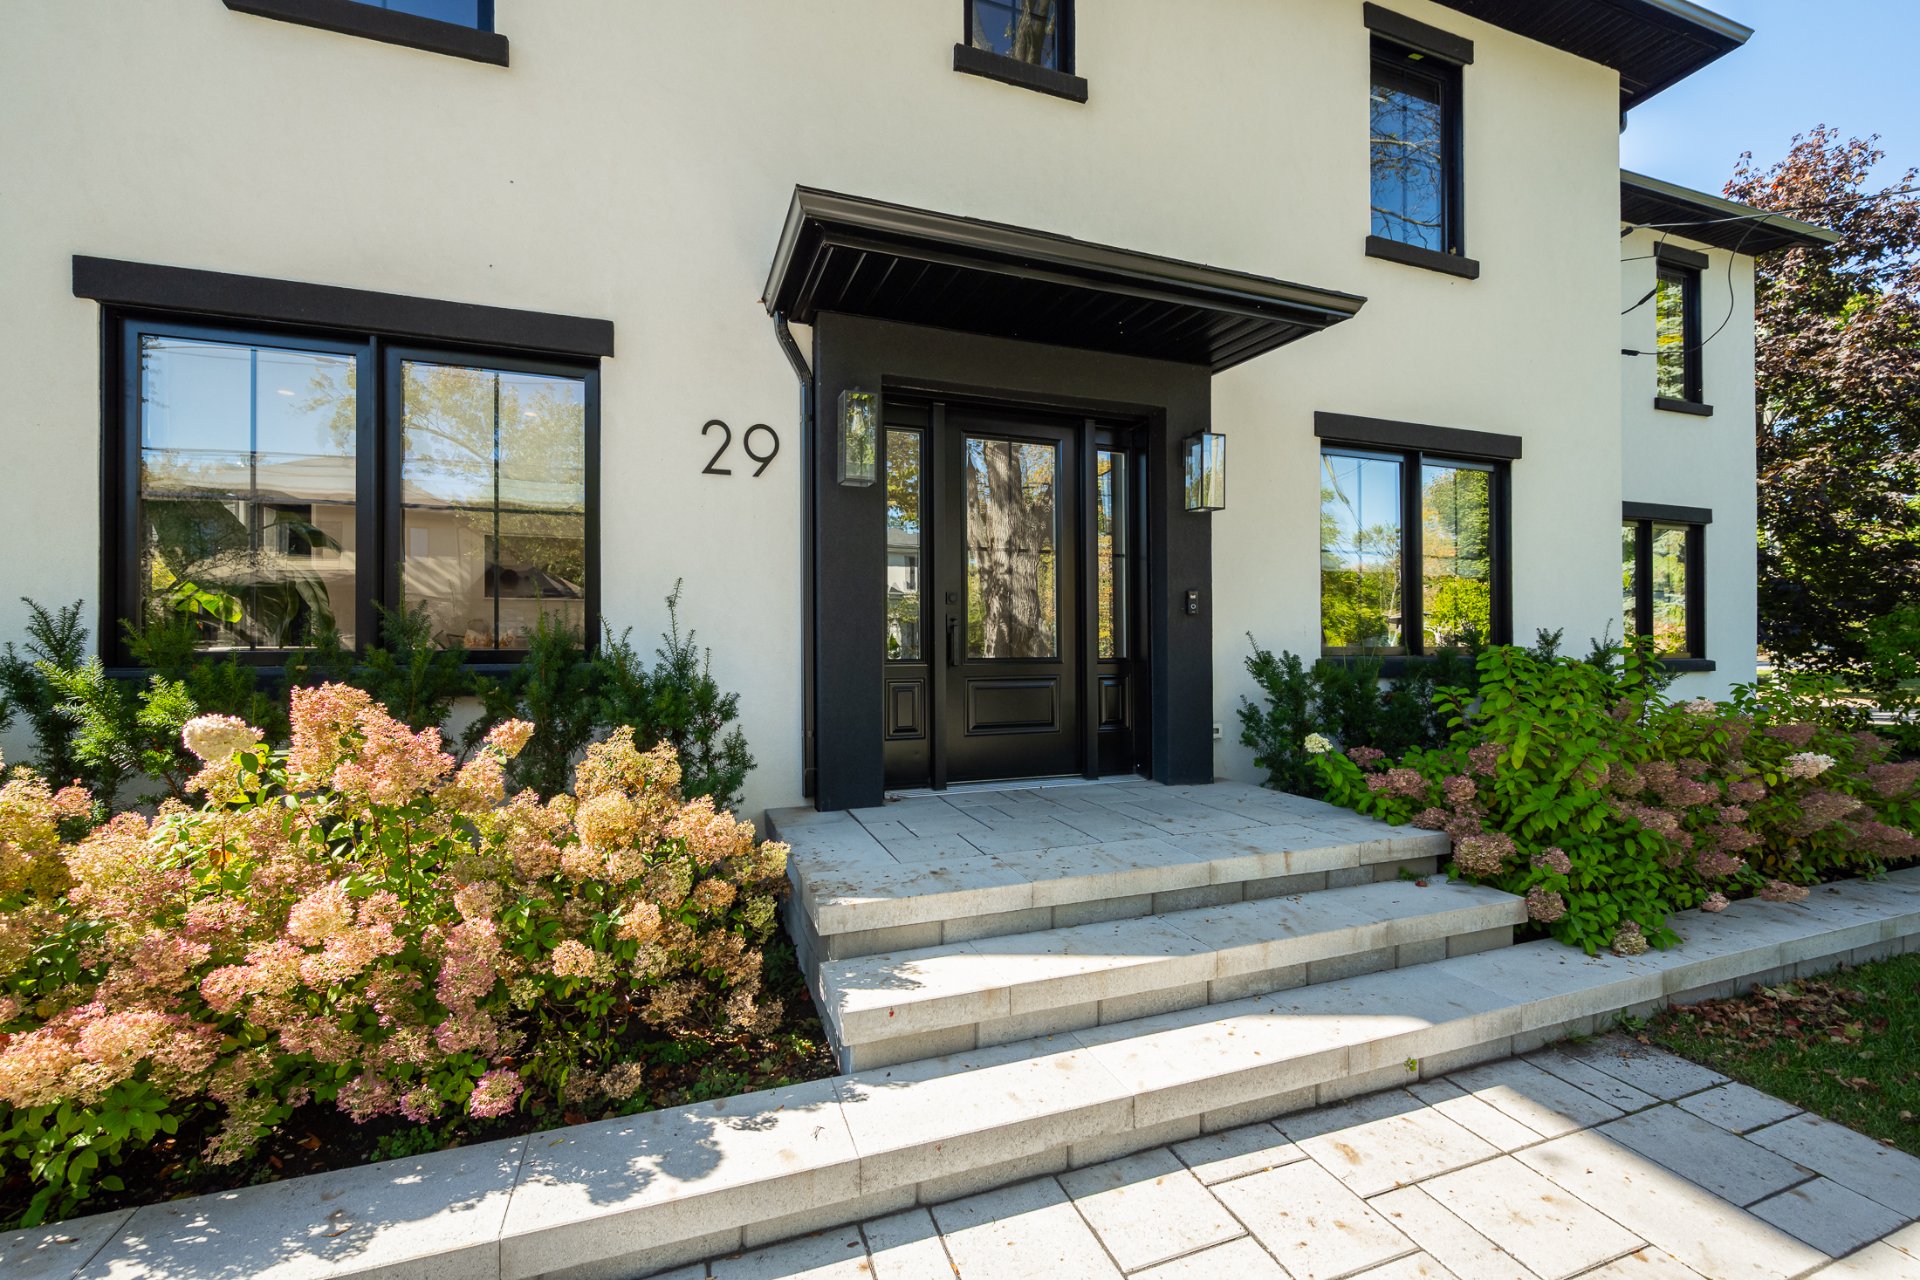
Exterior entrance
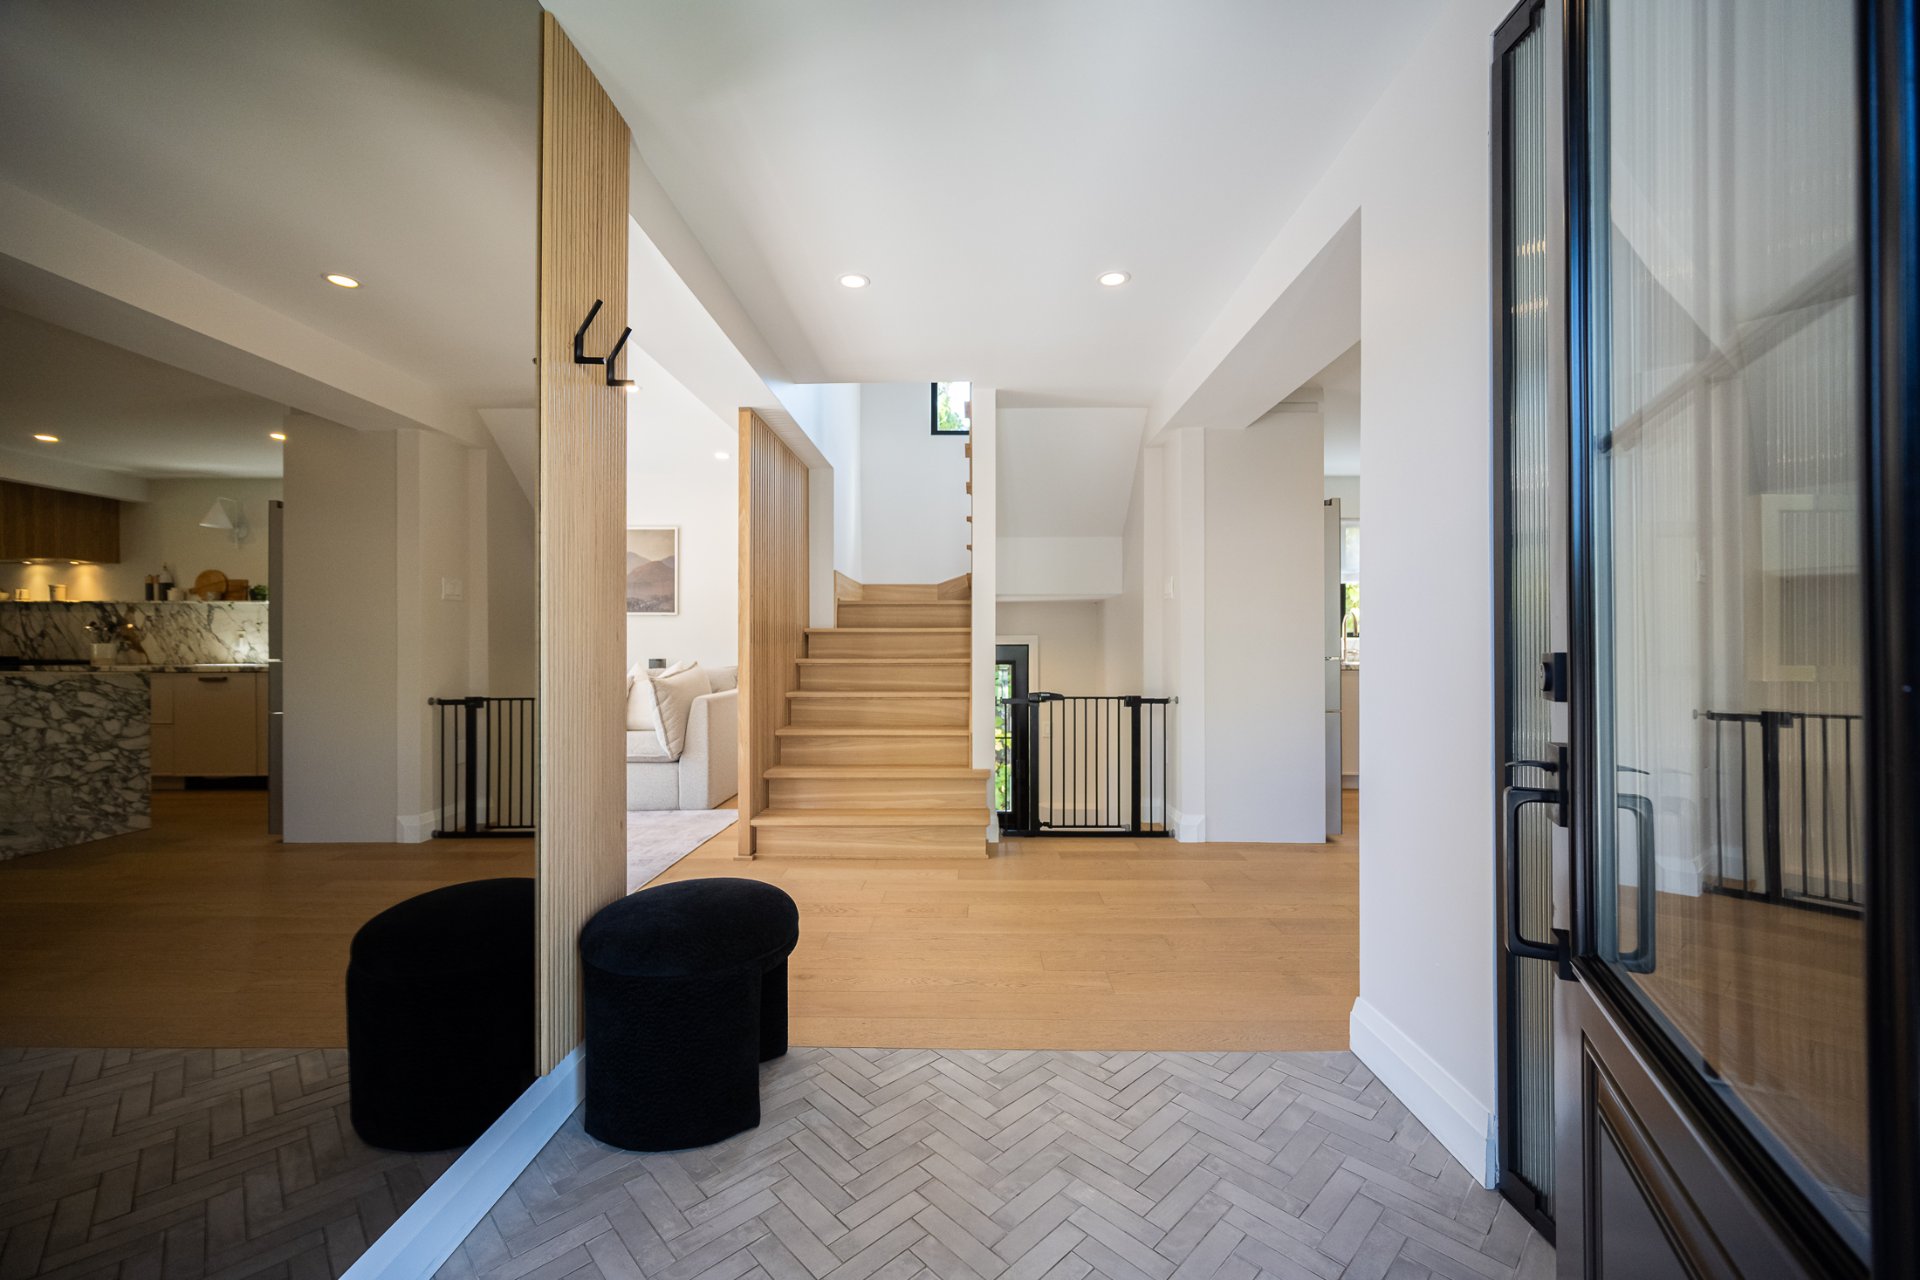
Hallway
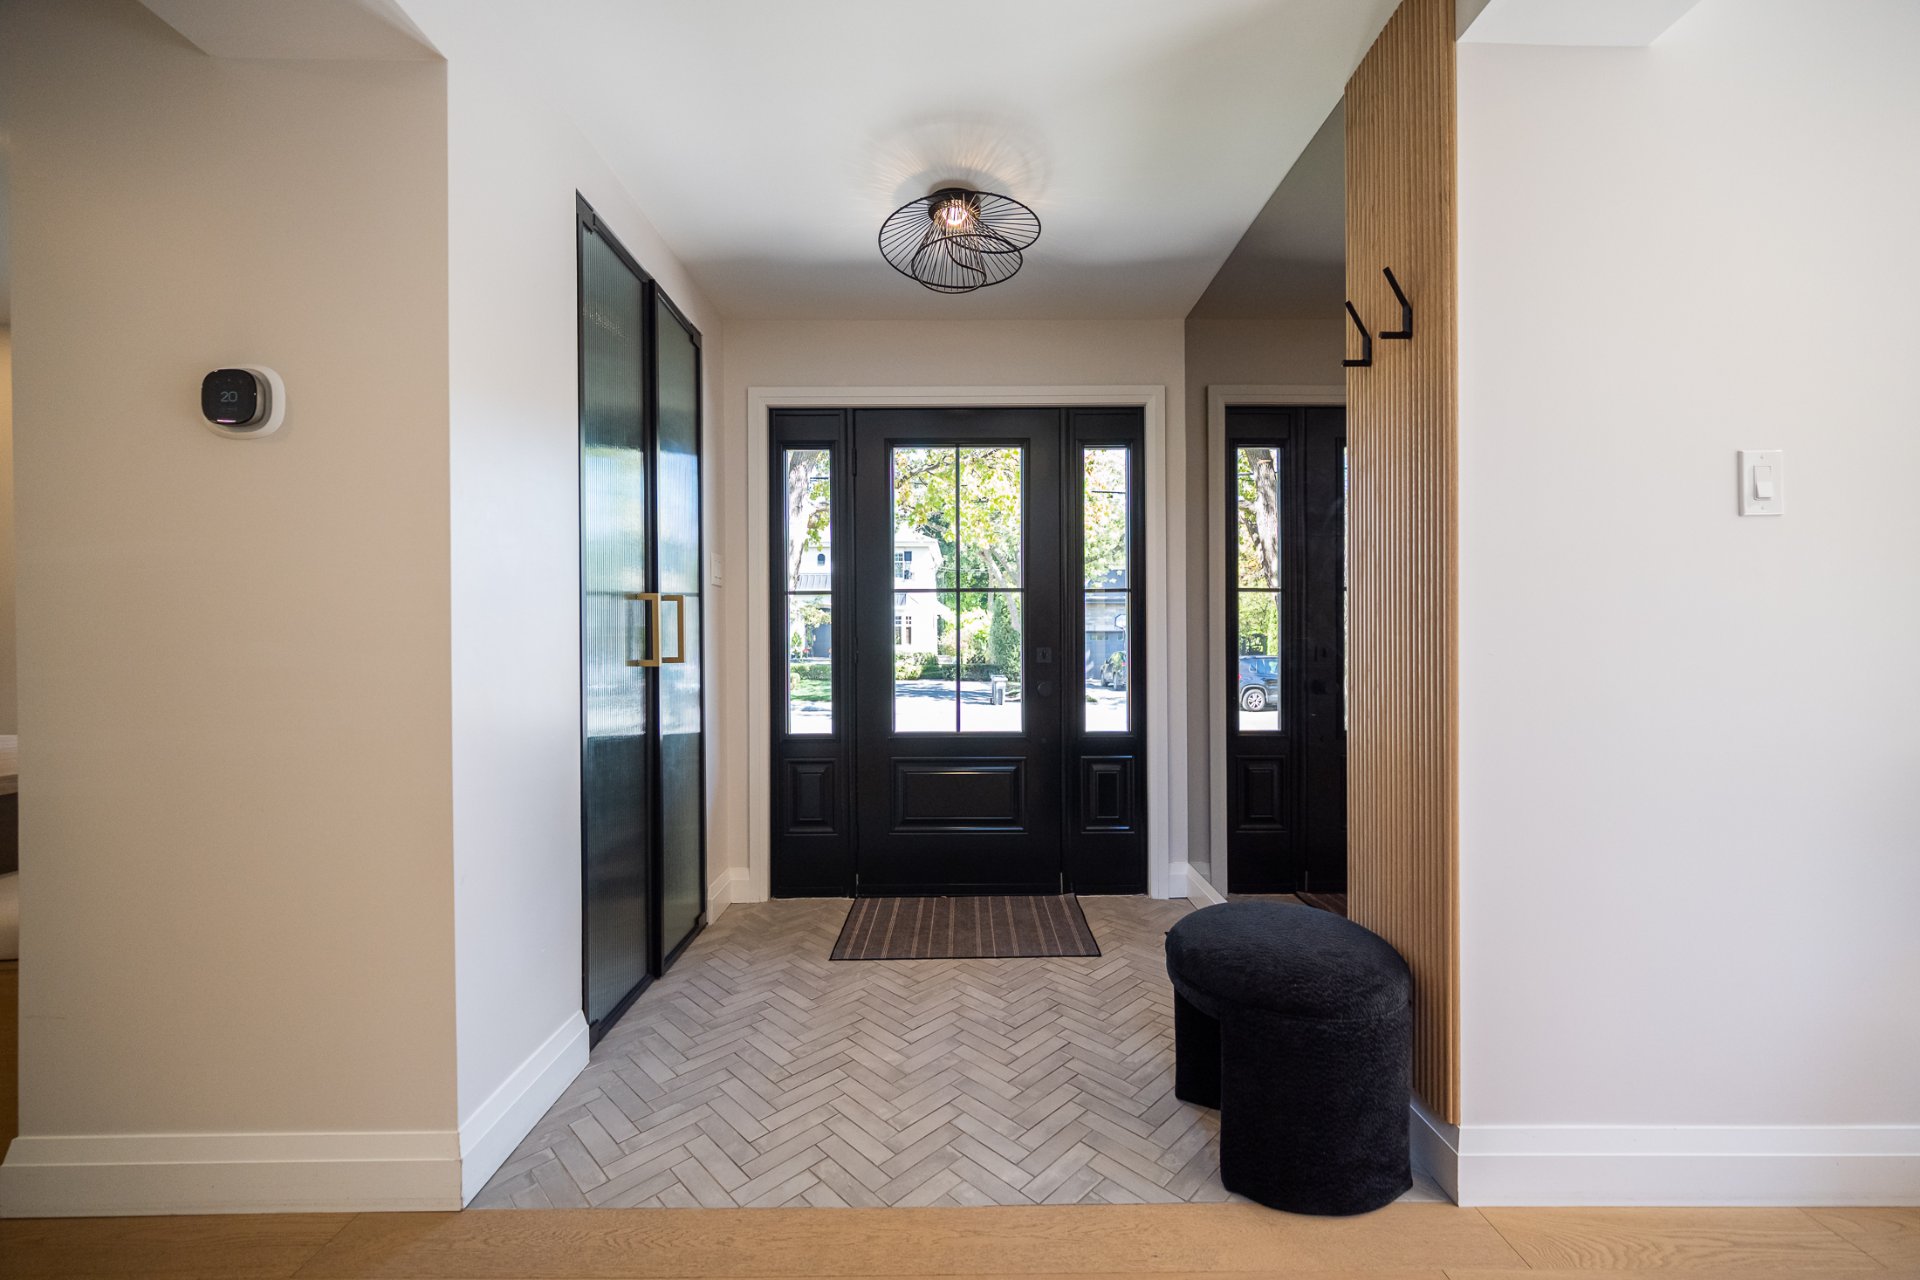
Hallway
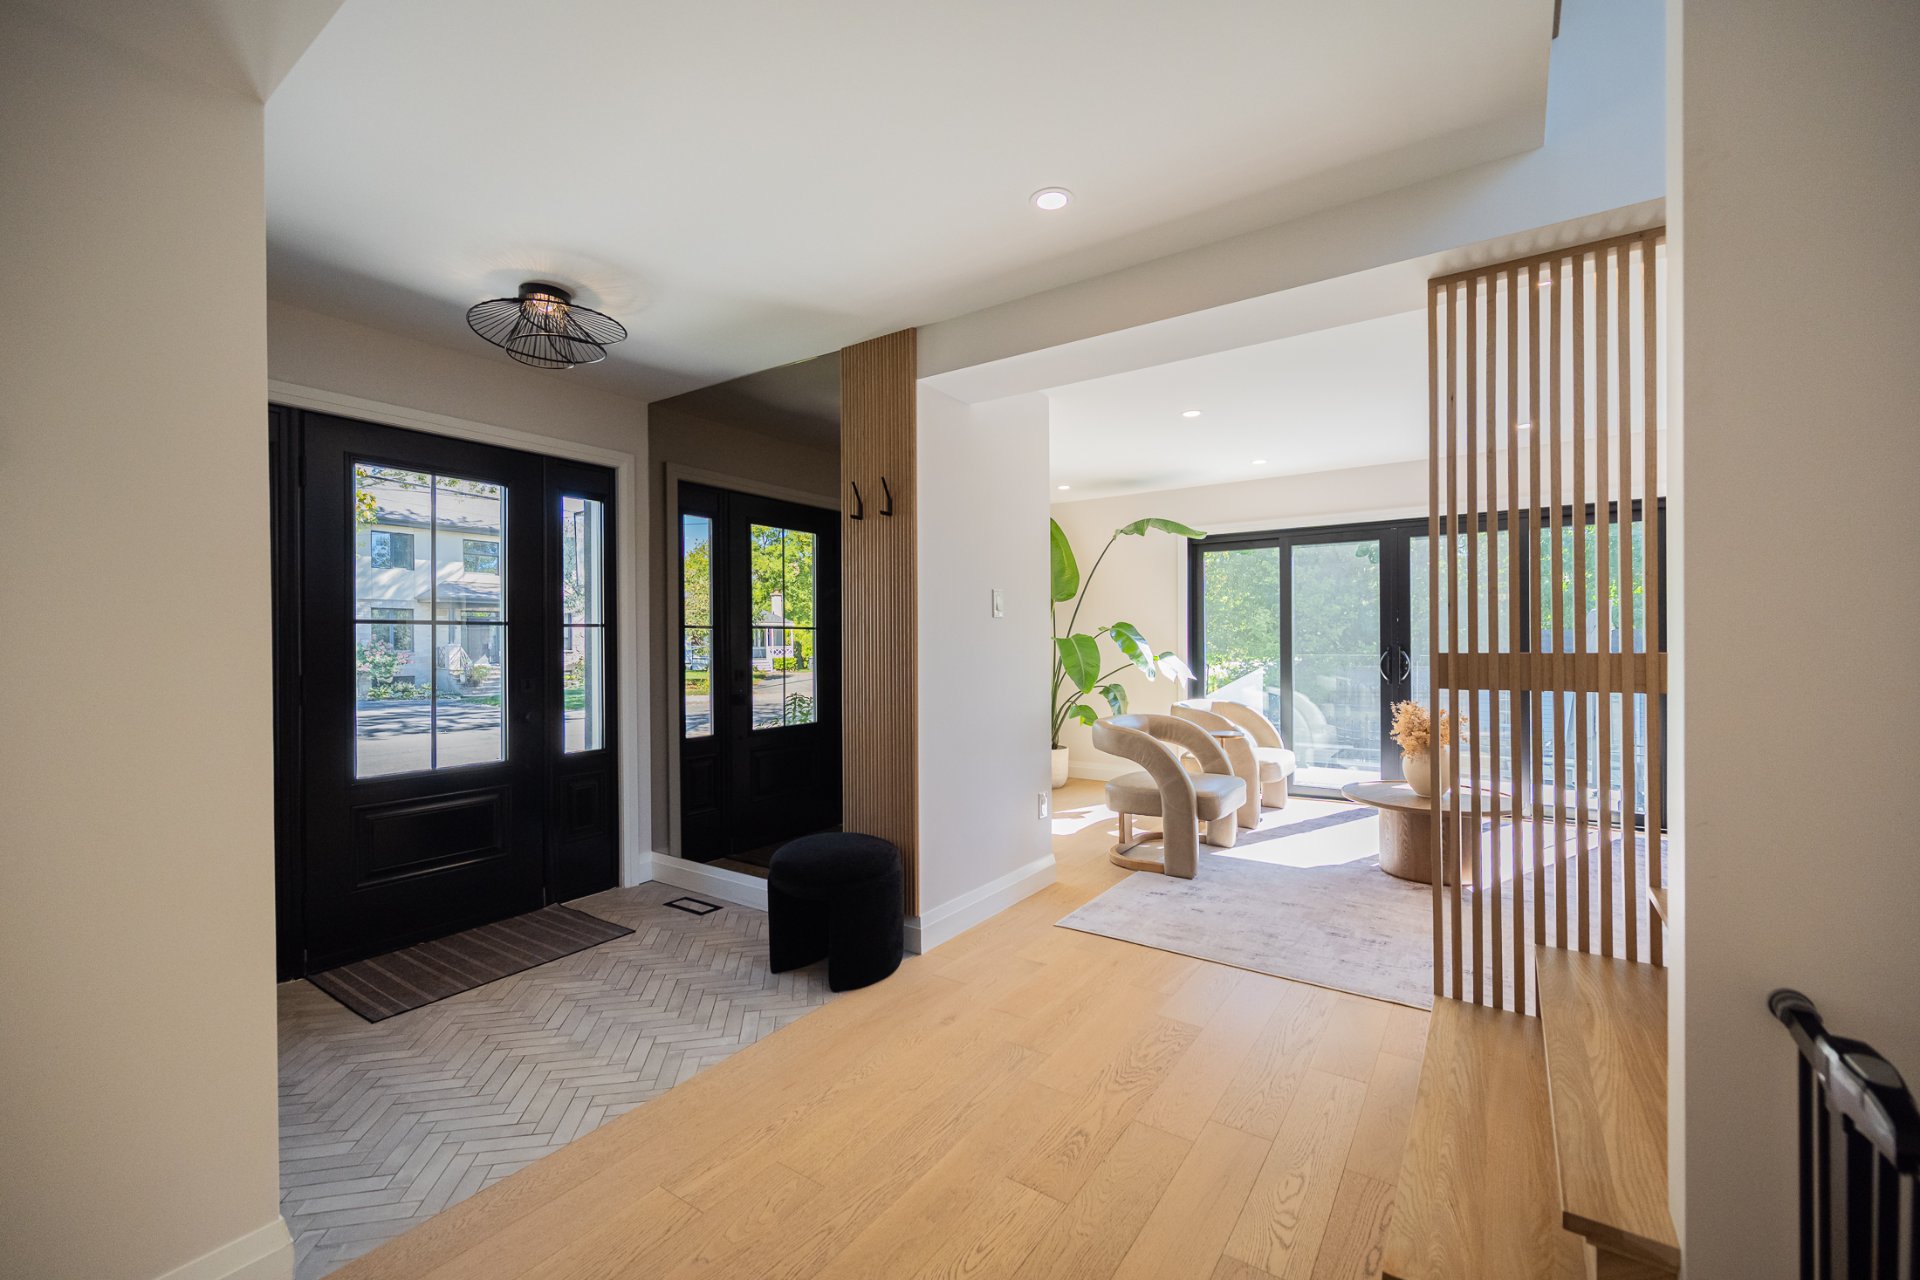
Hallway
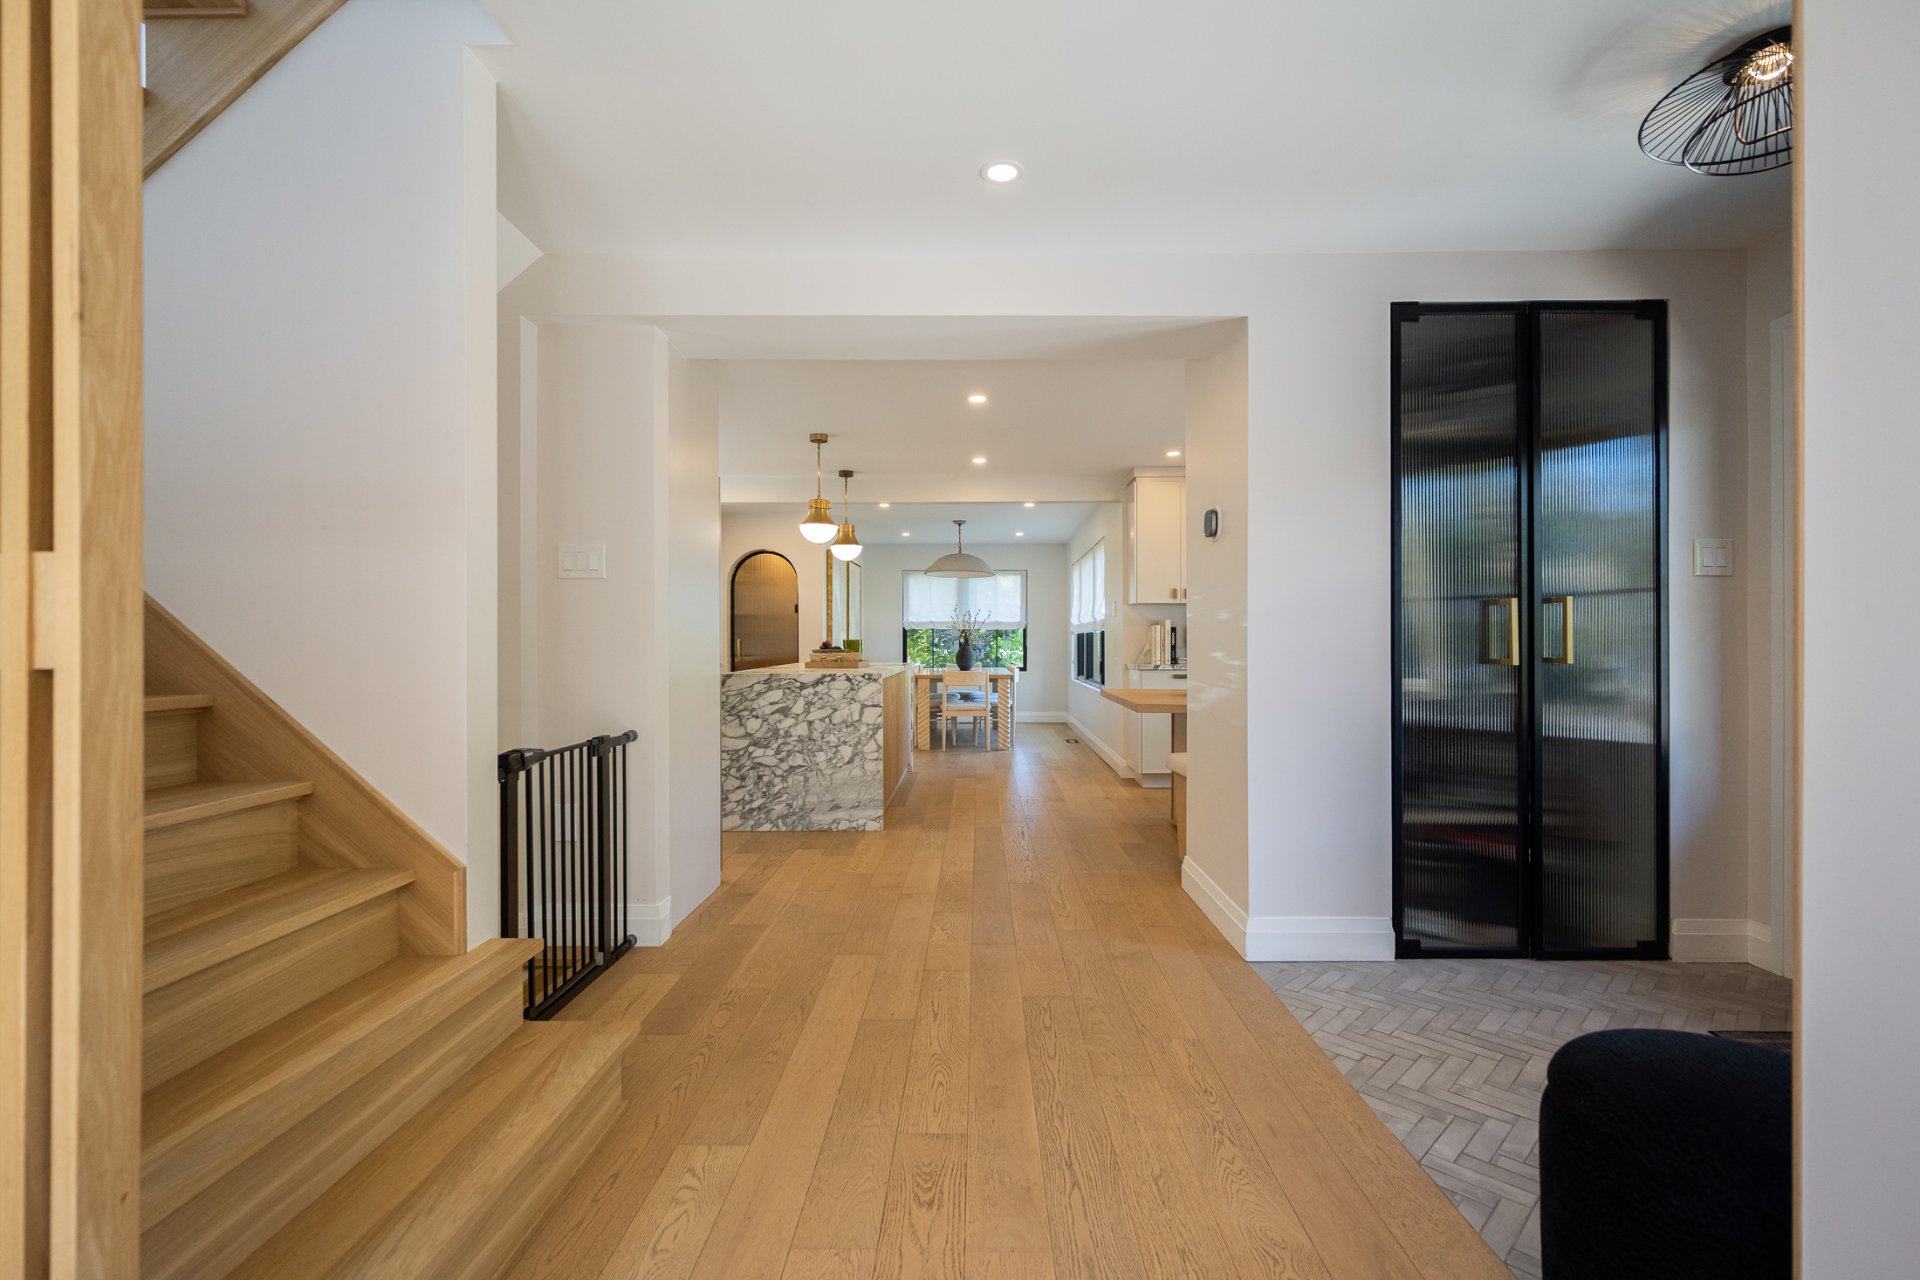
Living room
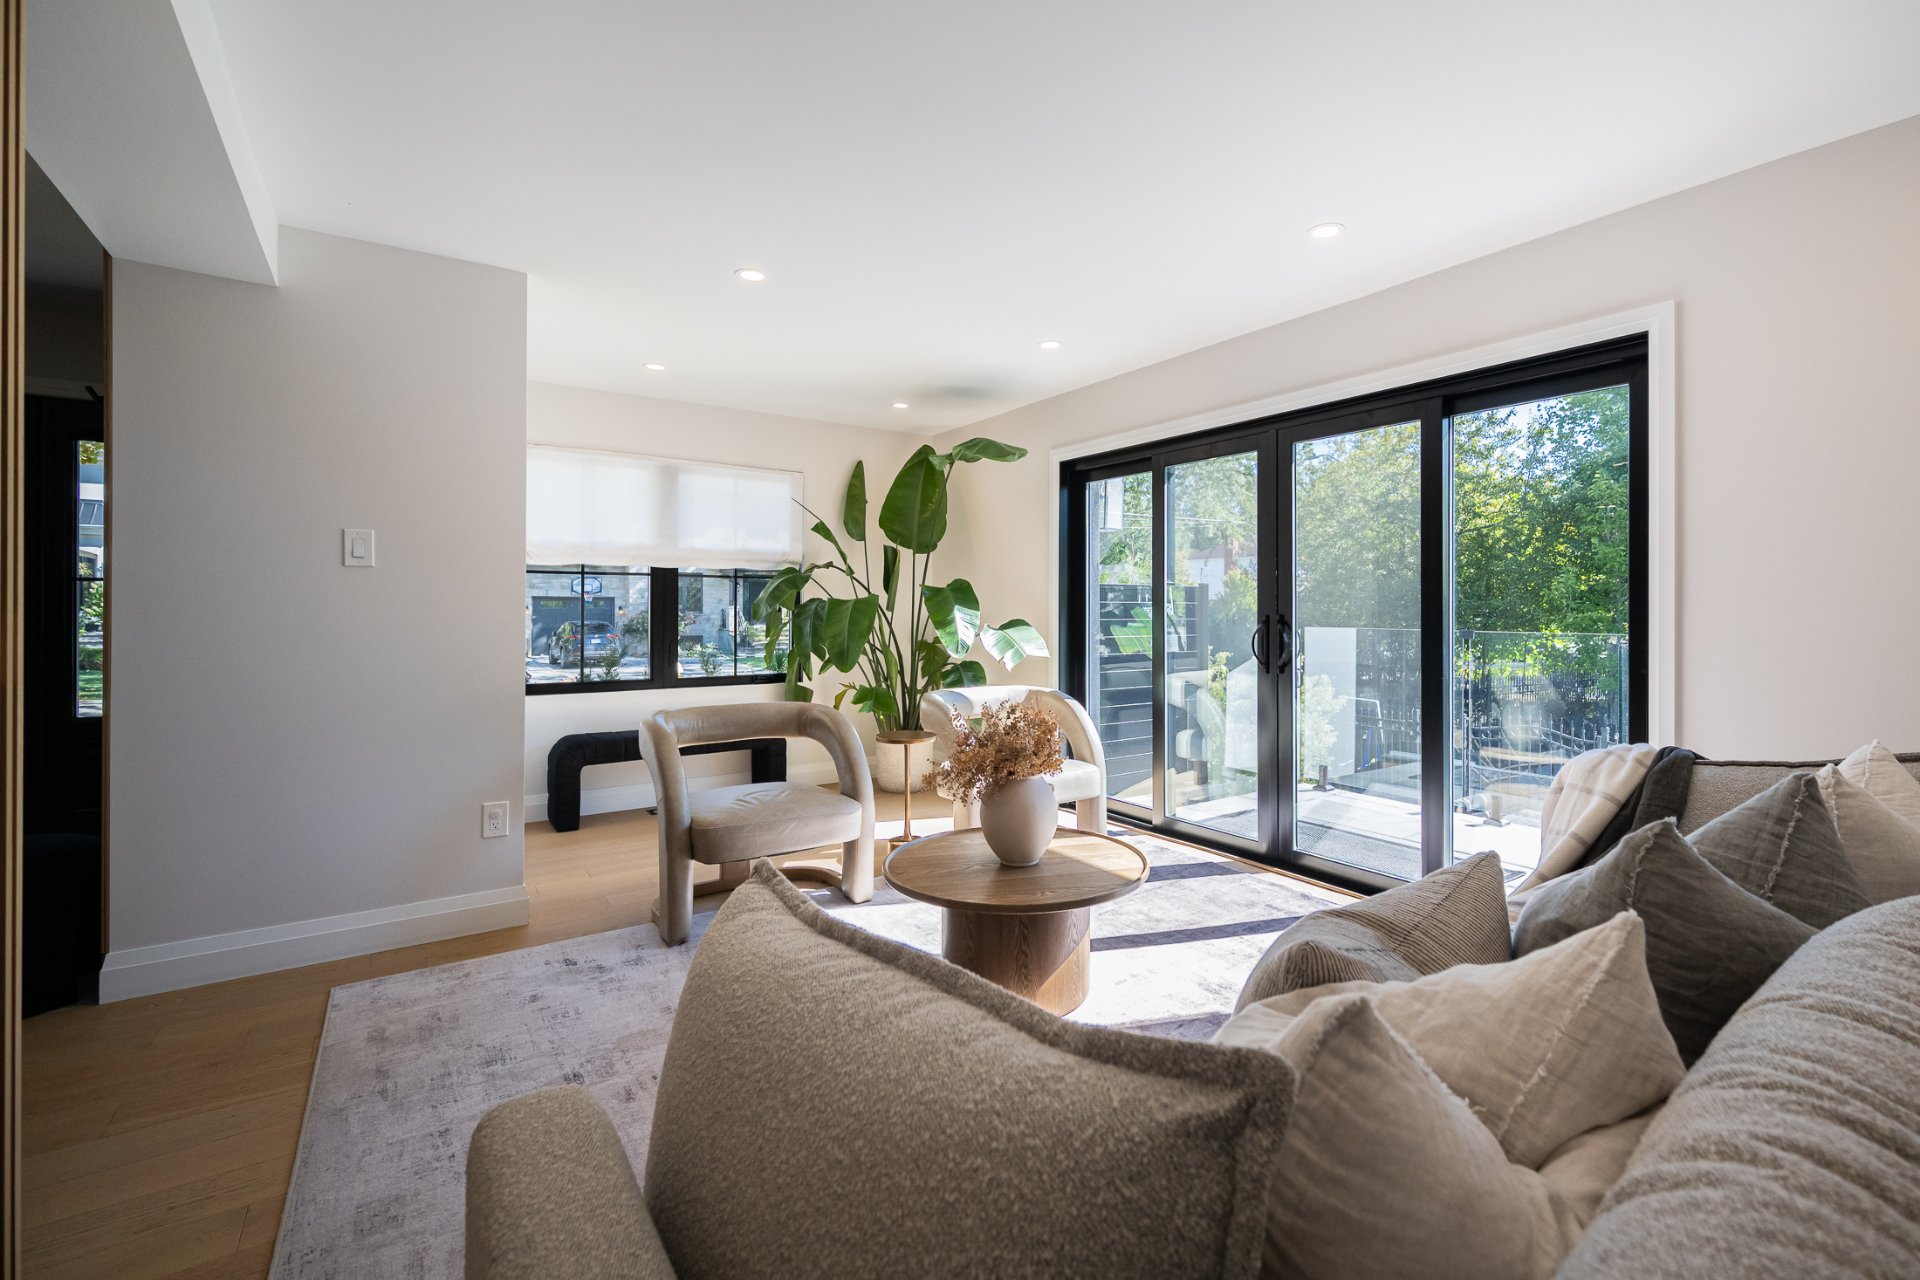
Living room
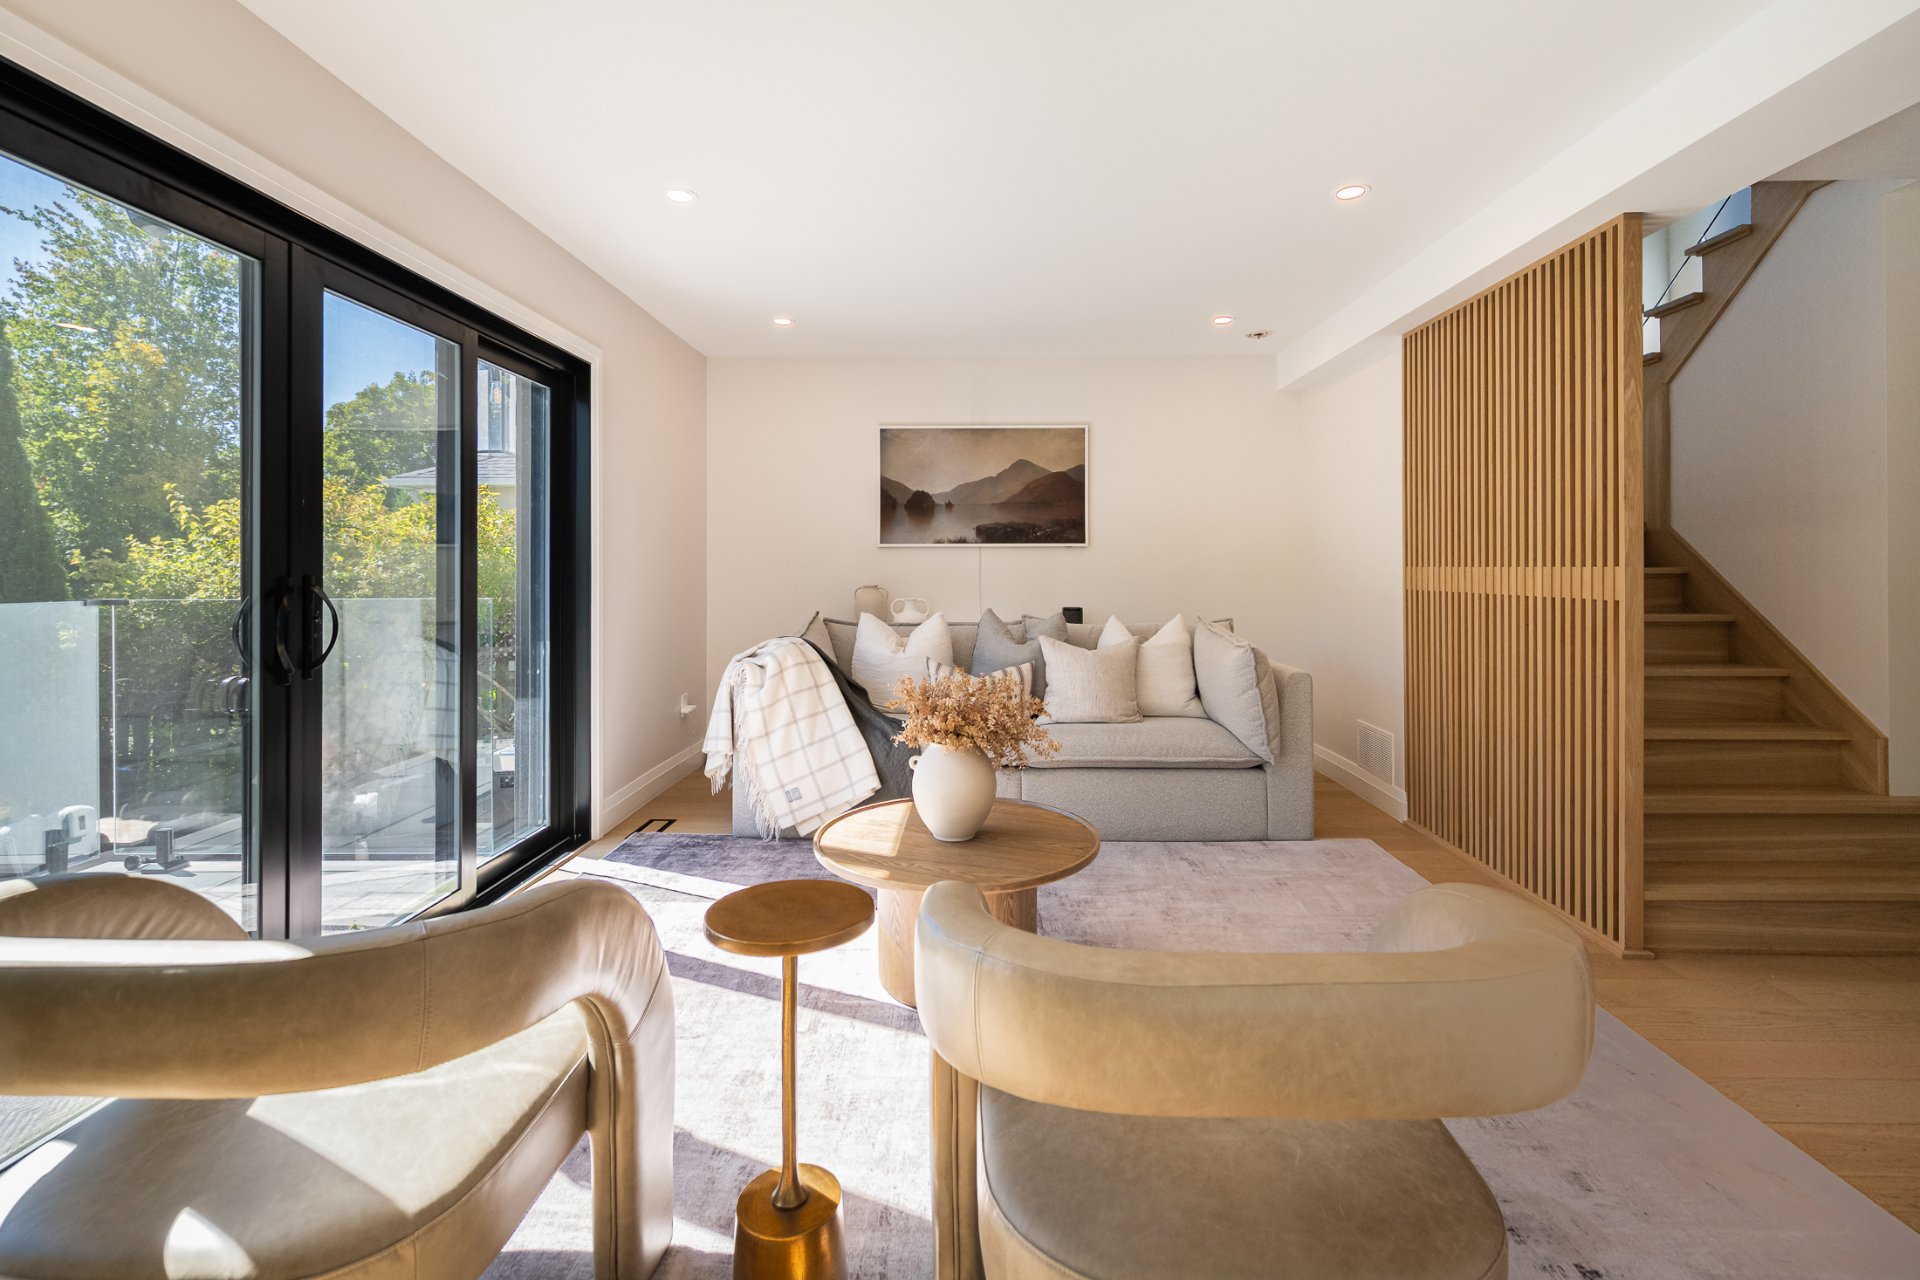
Living room
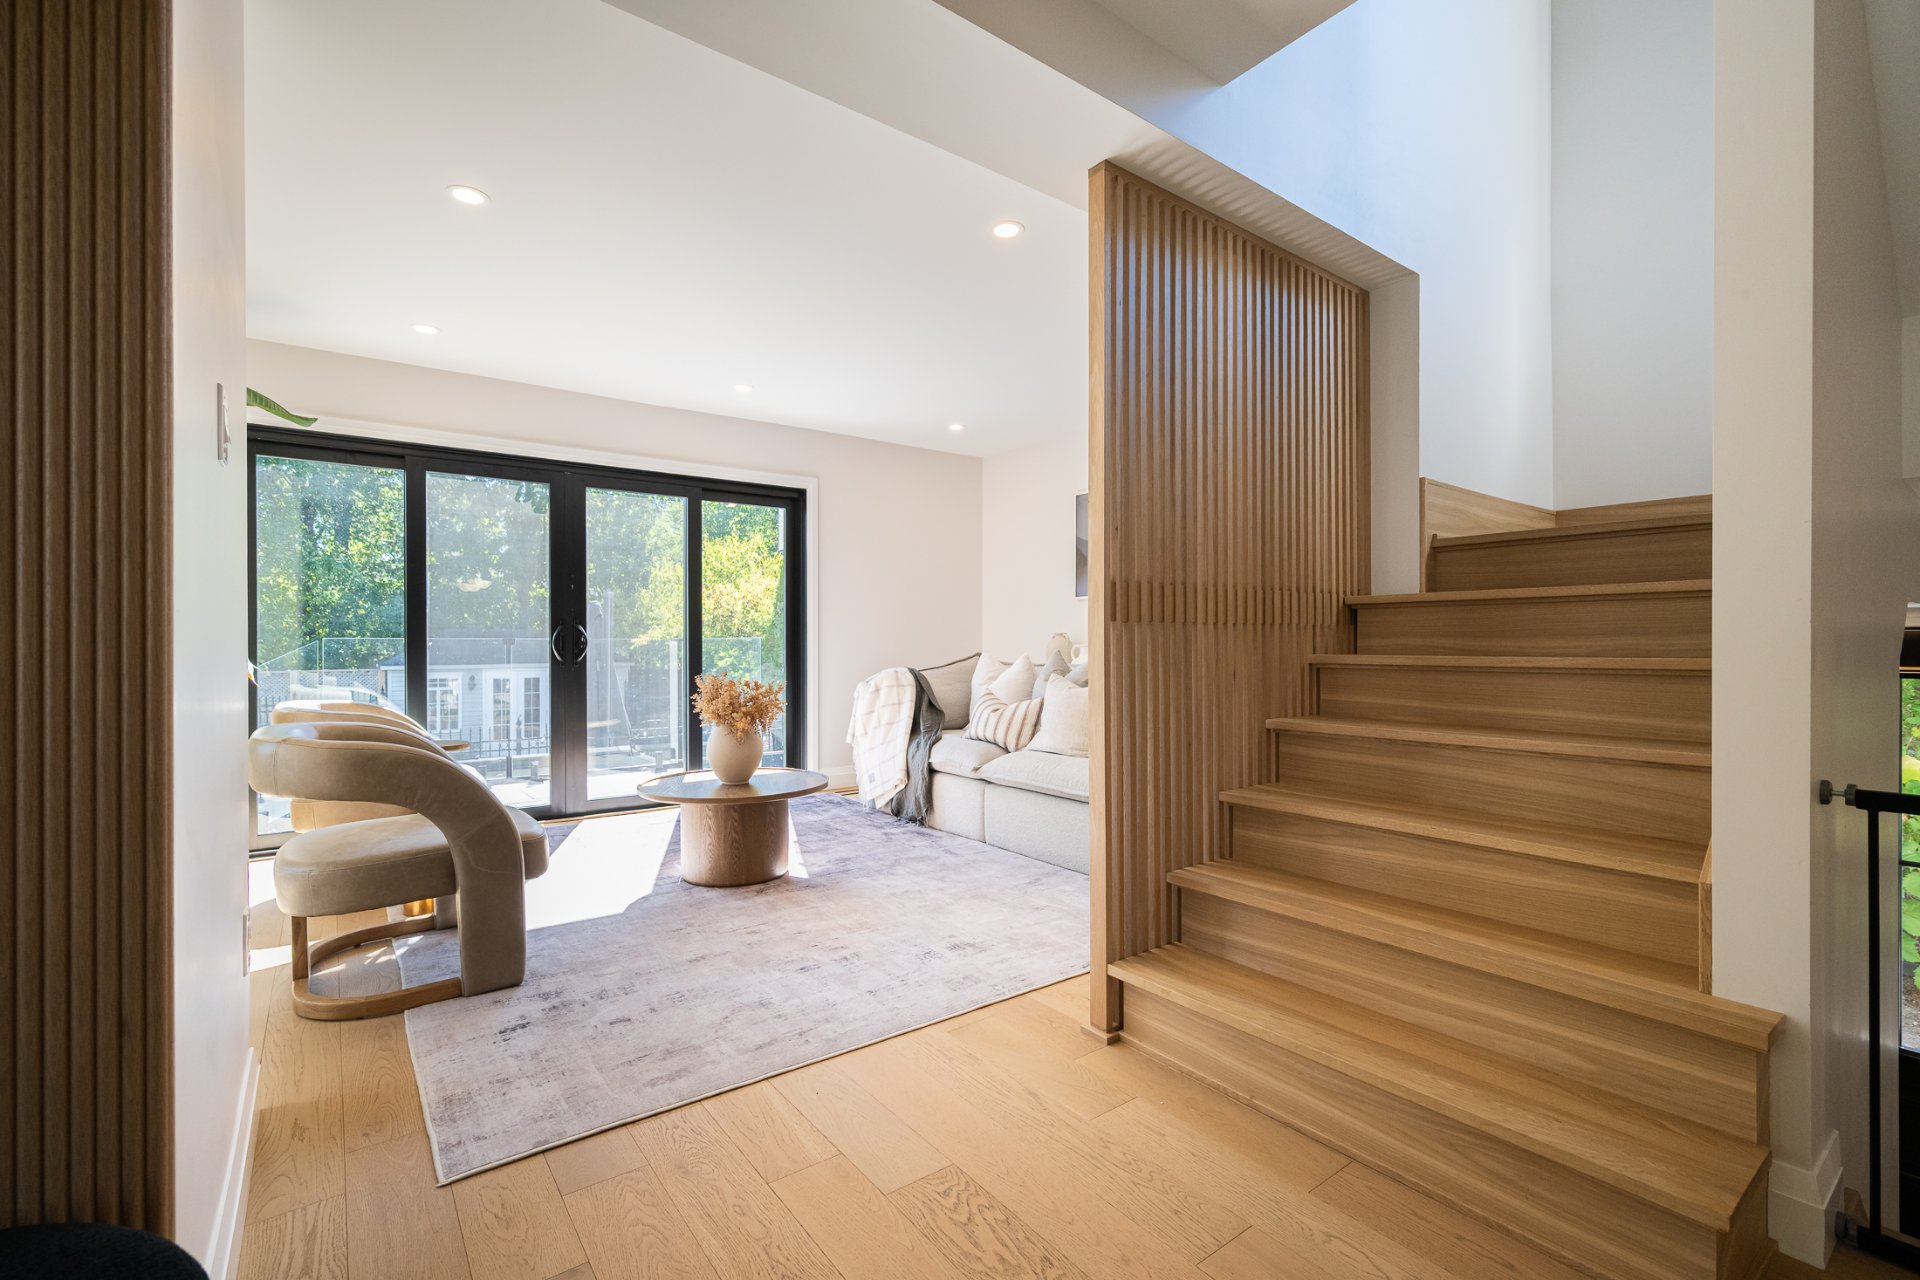
Kitchen
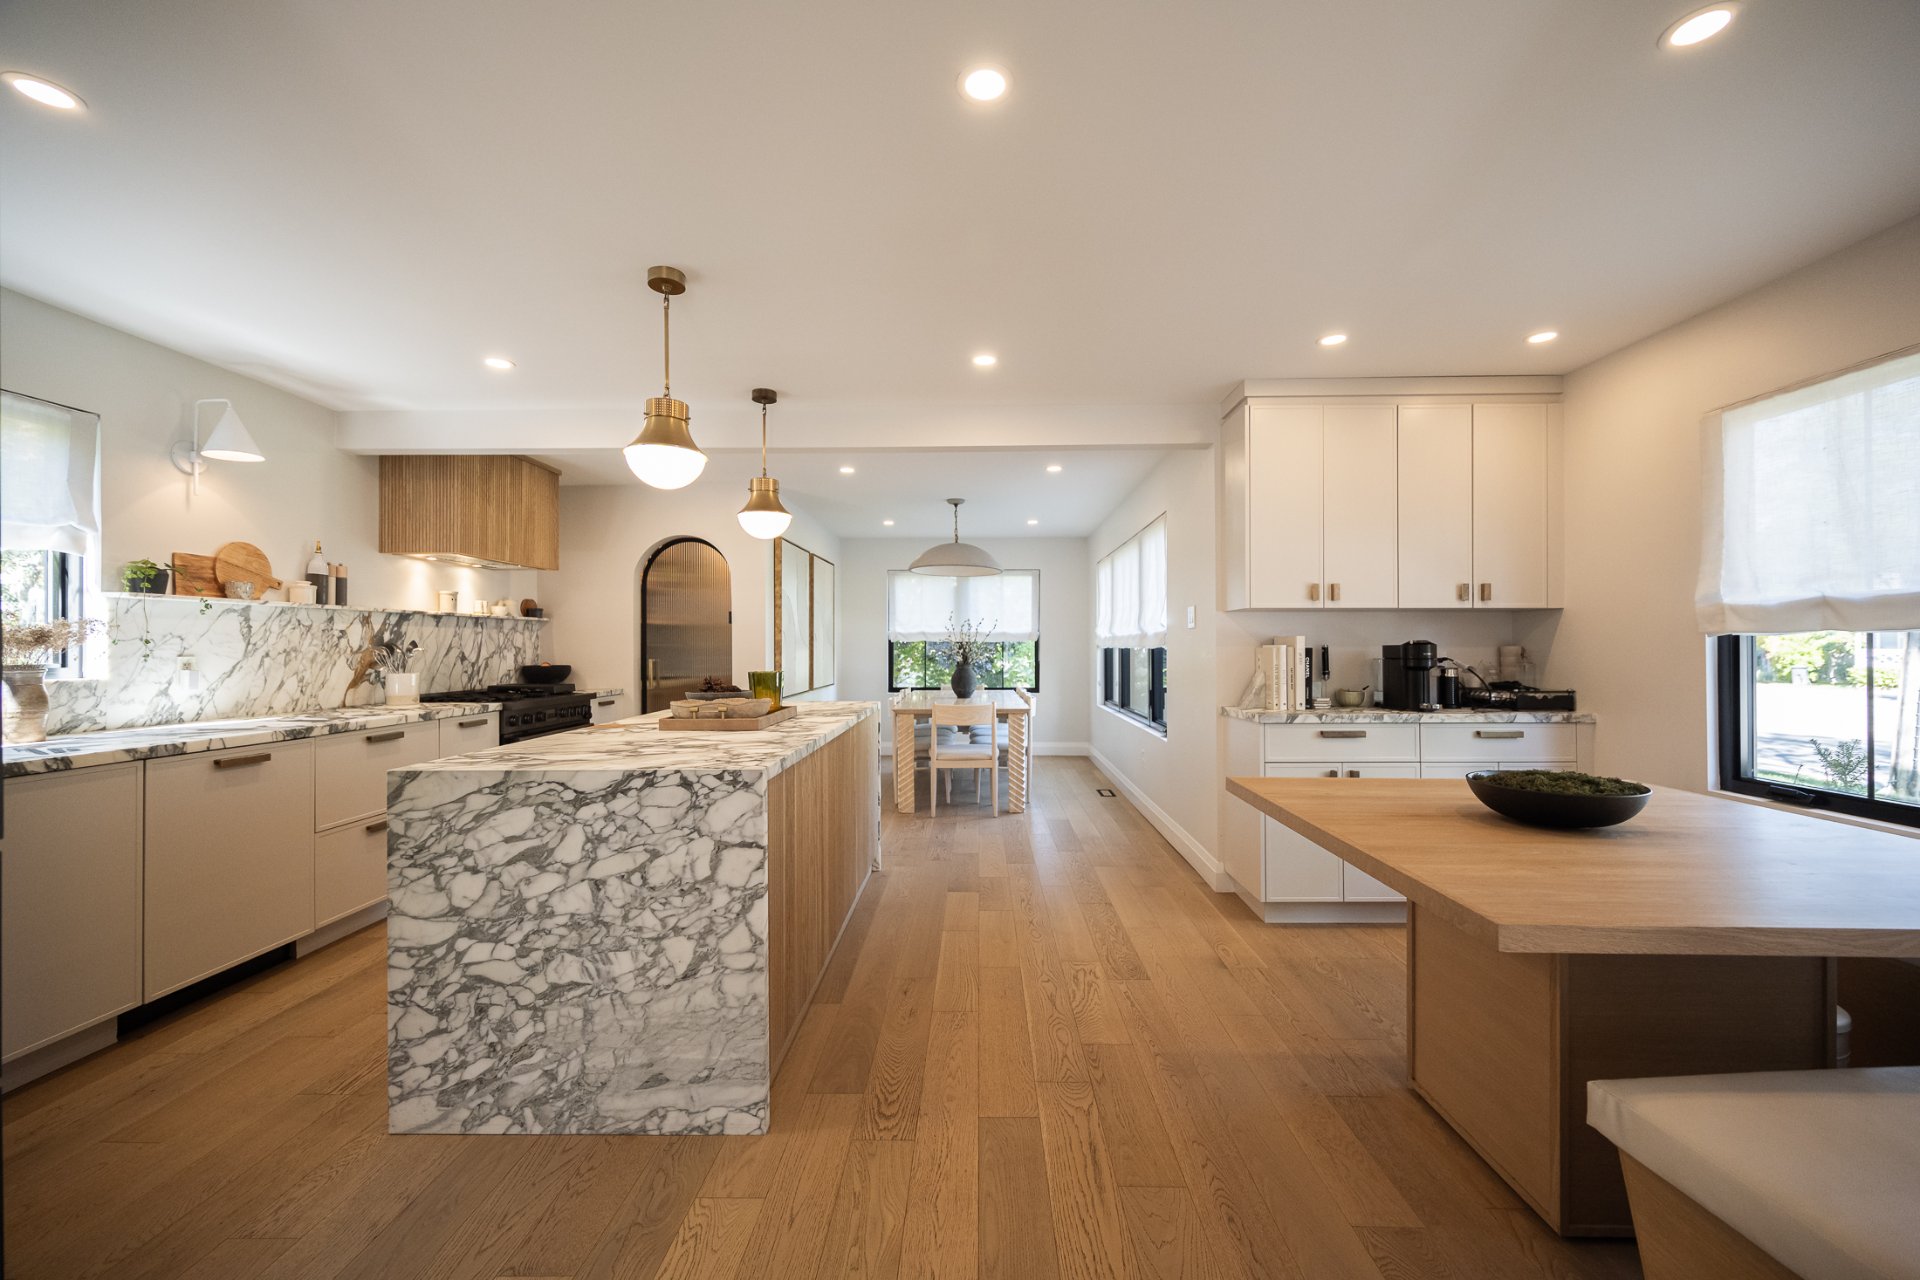
Dinette
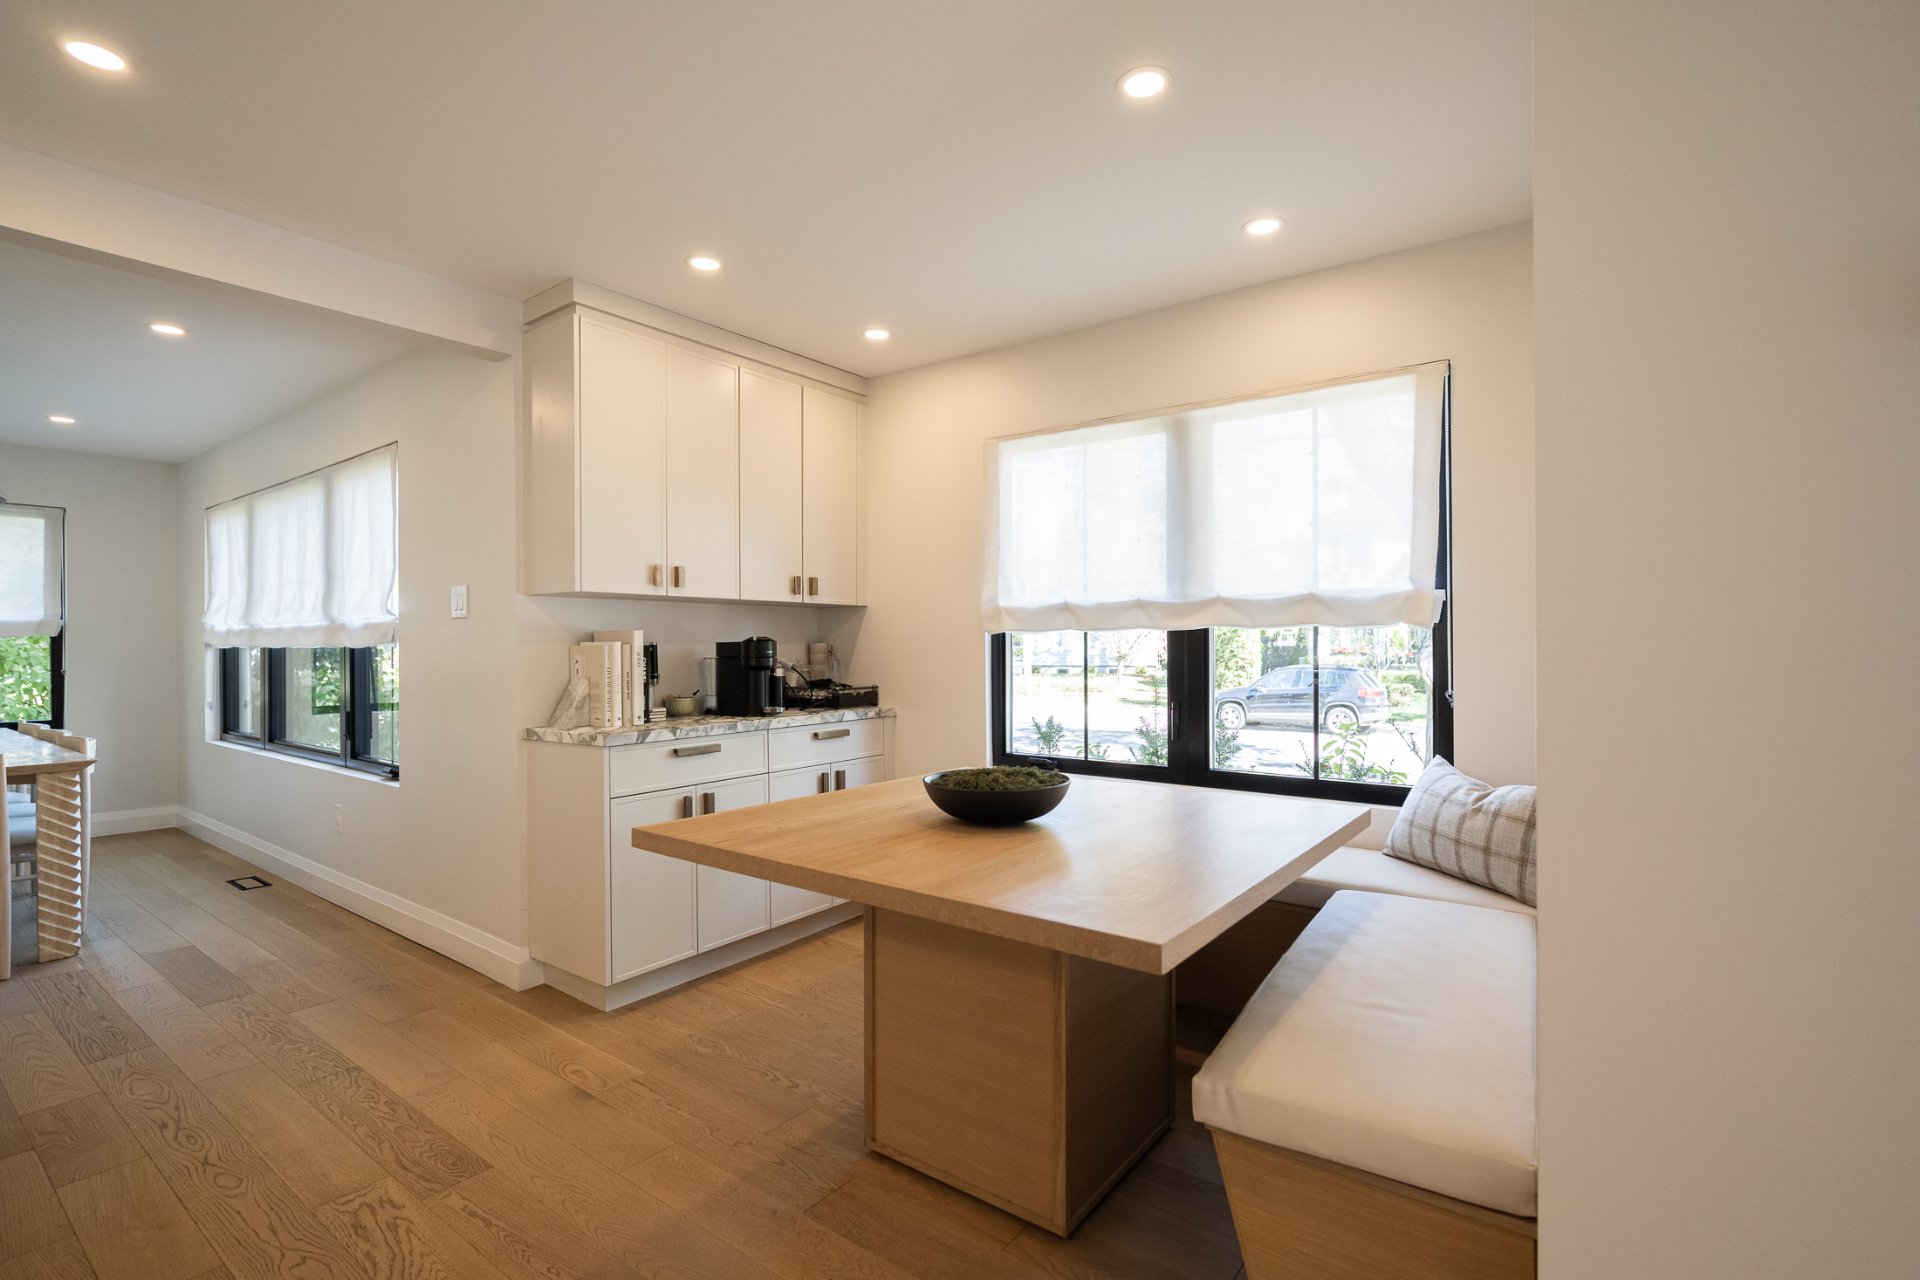
Kitchen
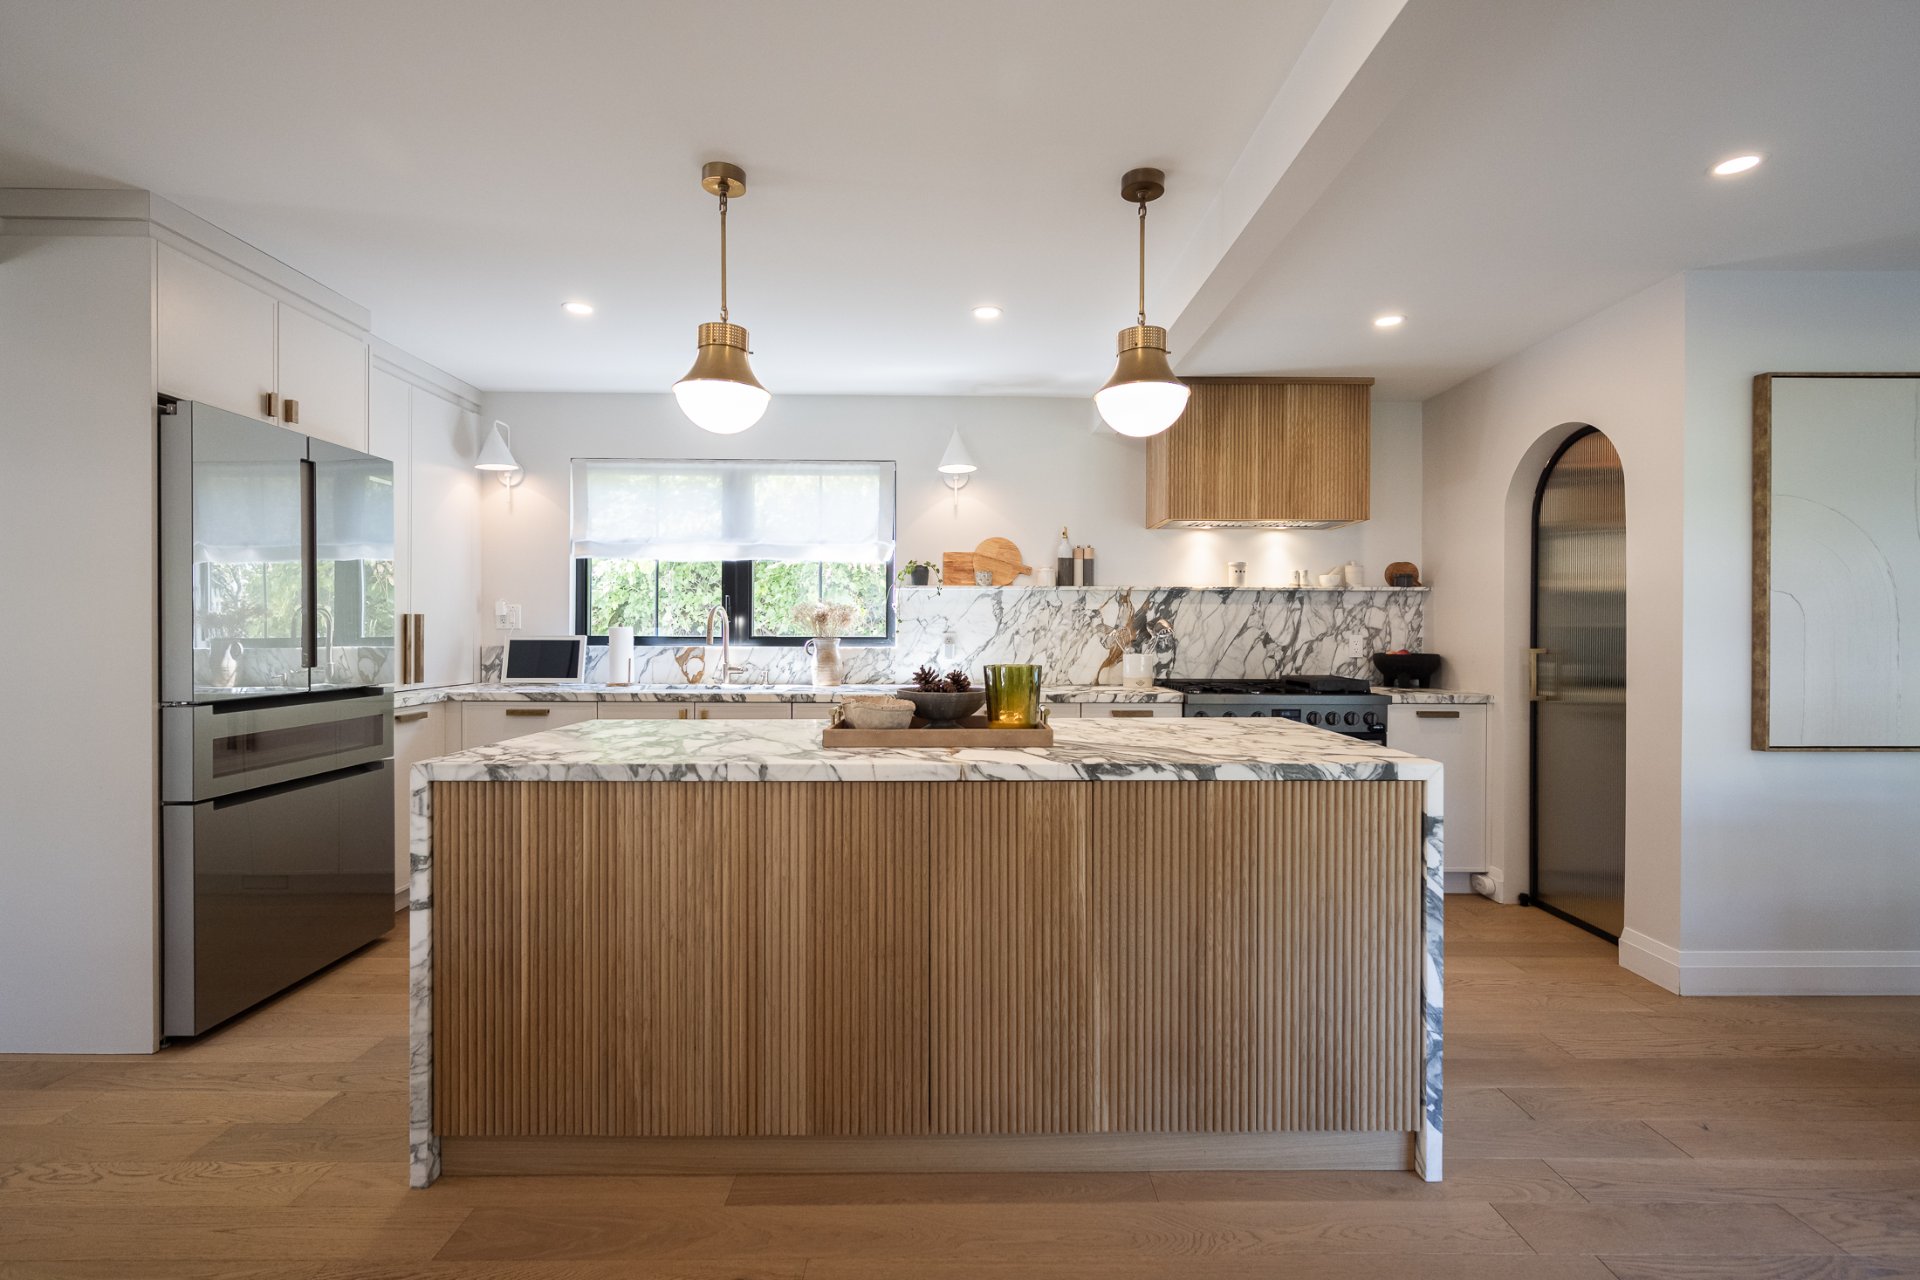
Kitchen
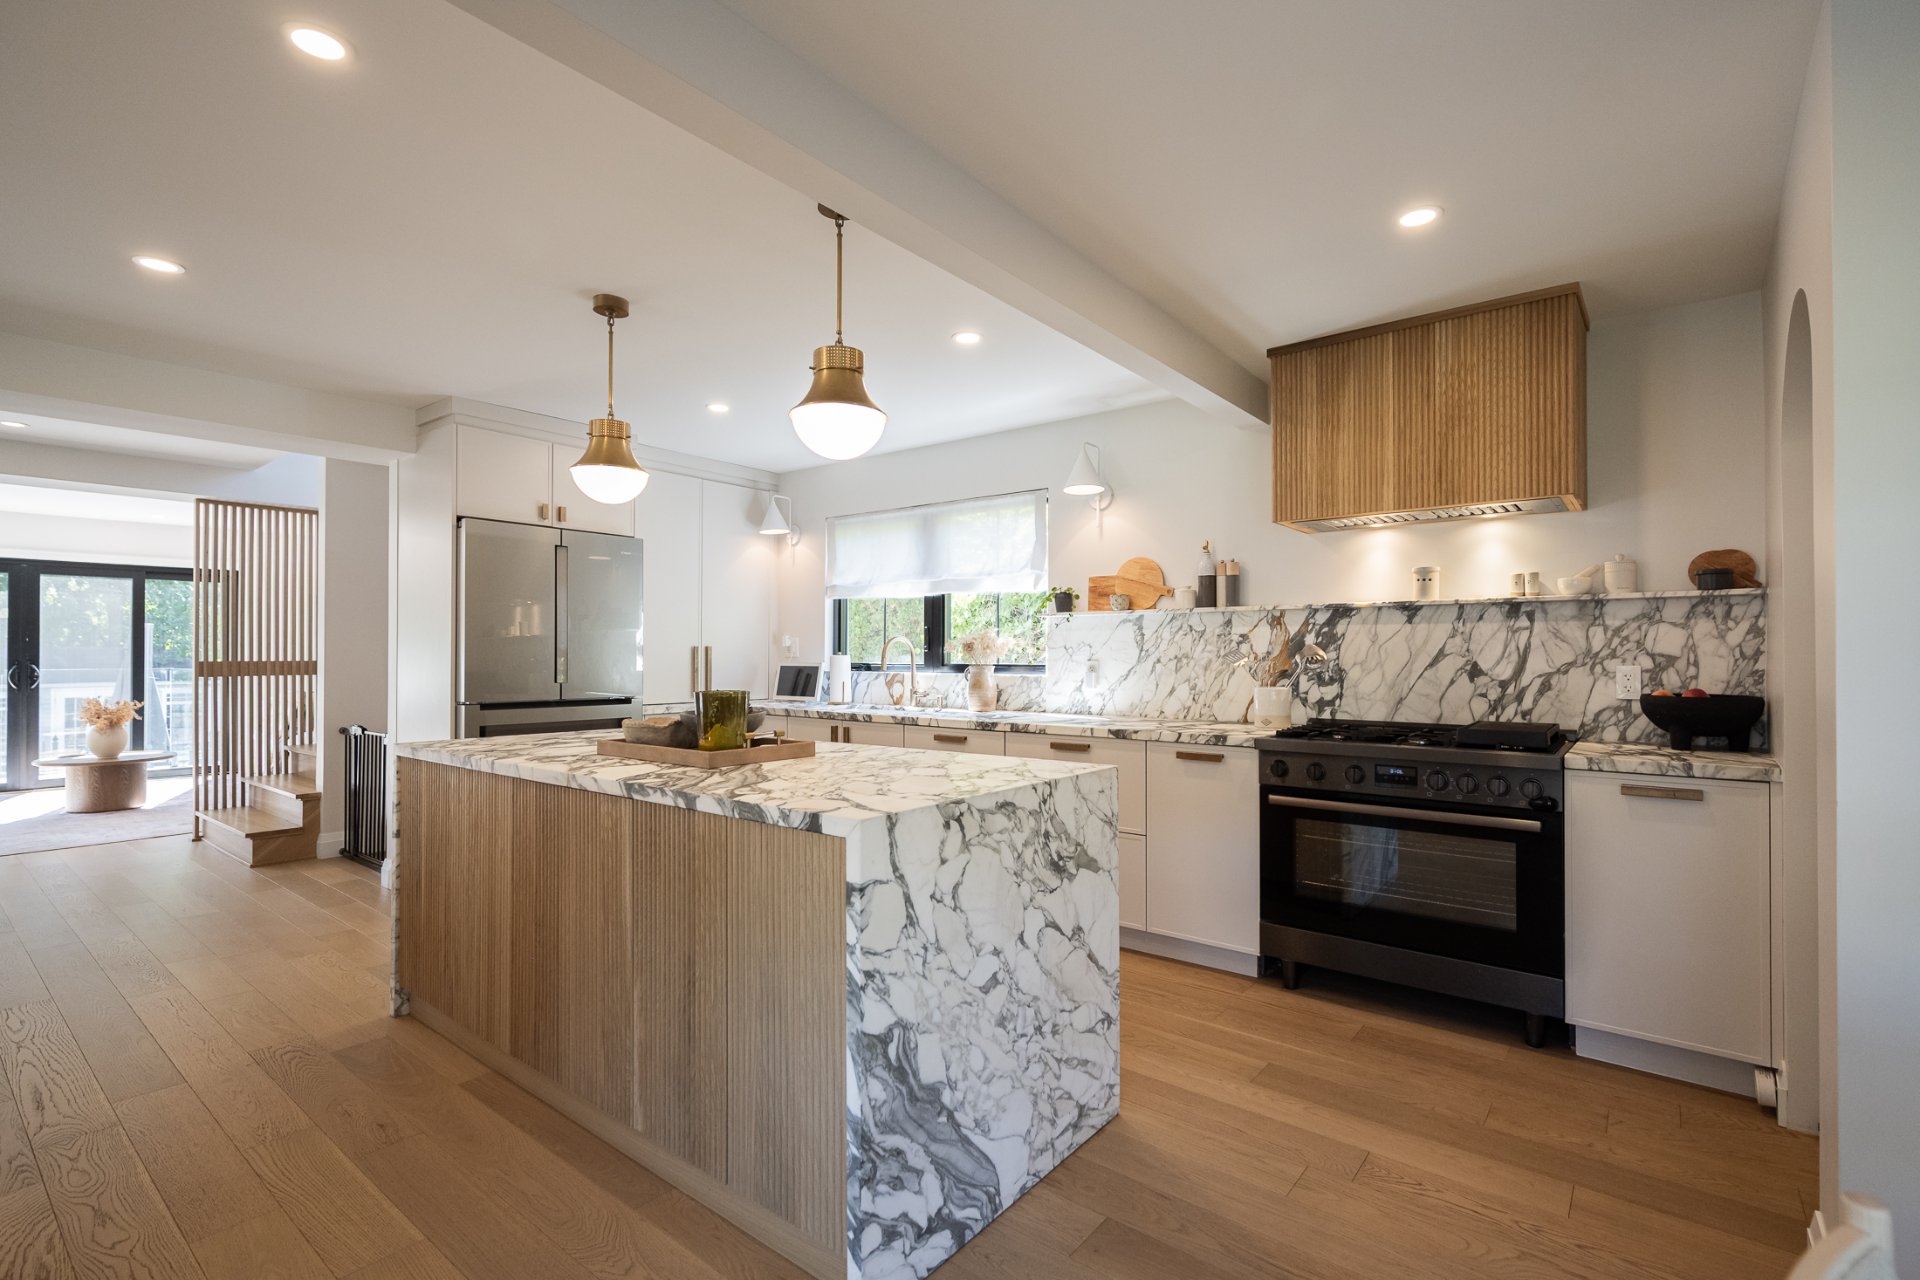
Kitchen
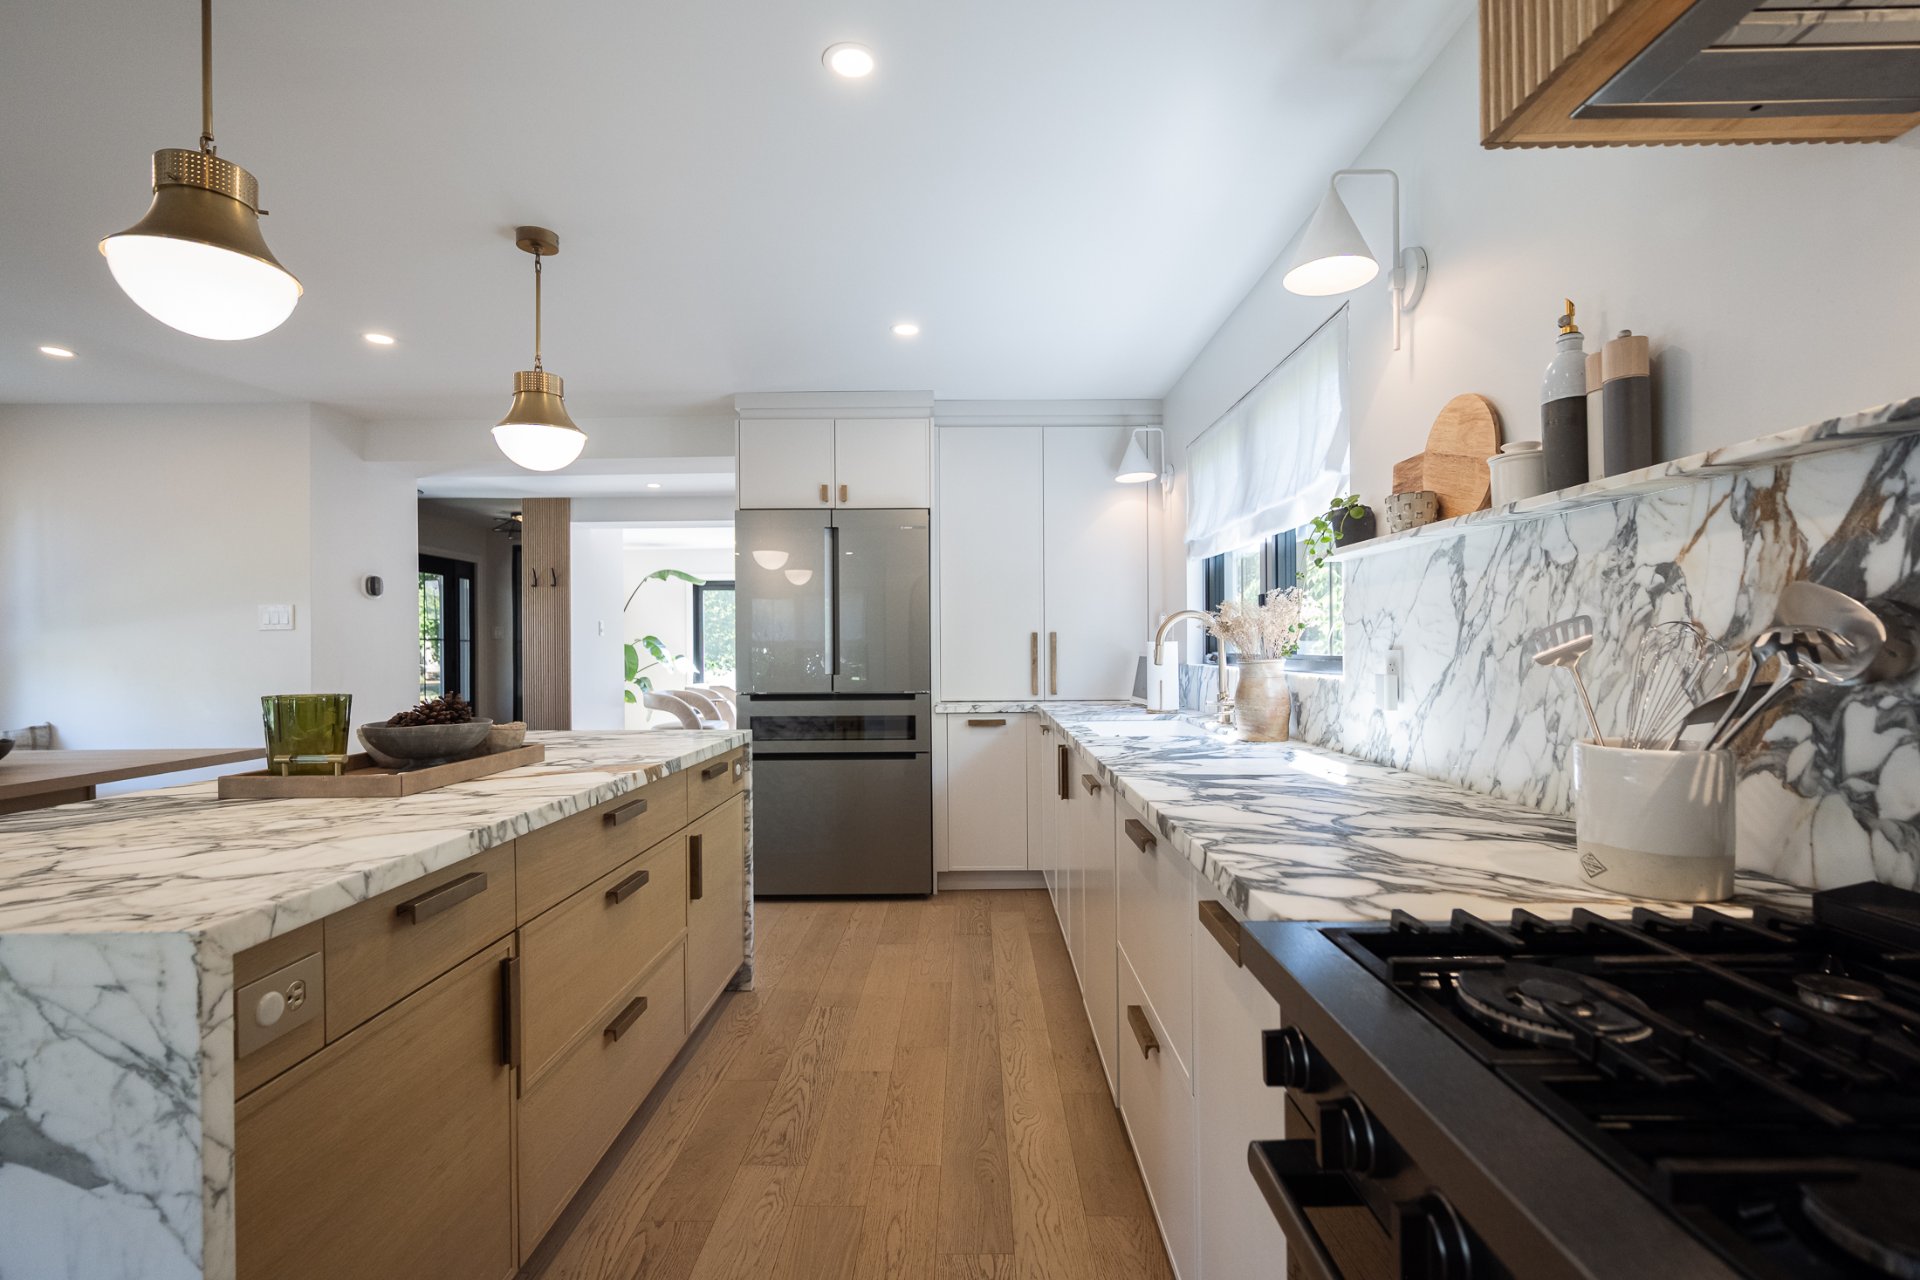
Kitchen
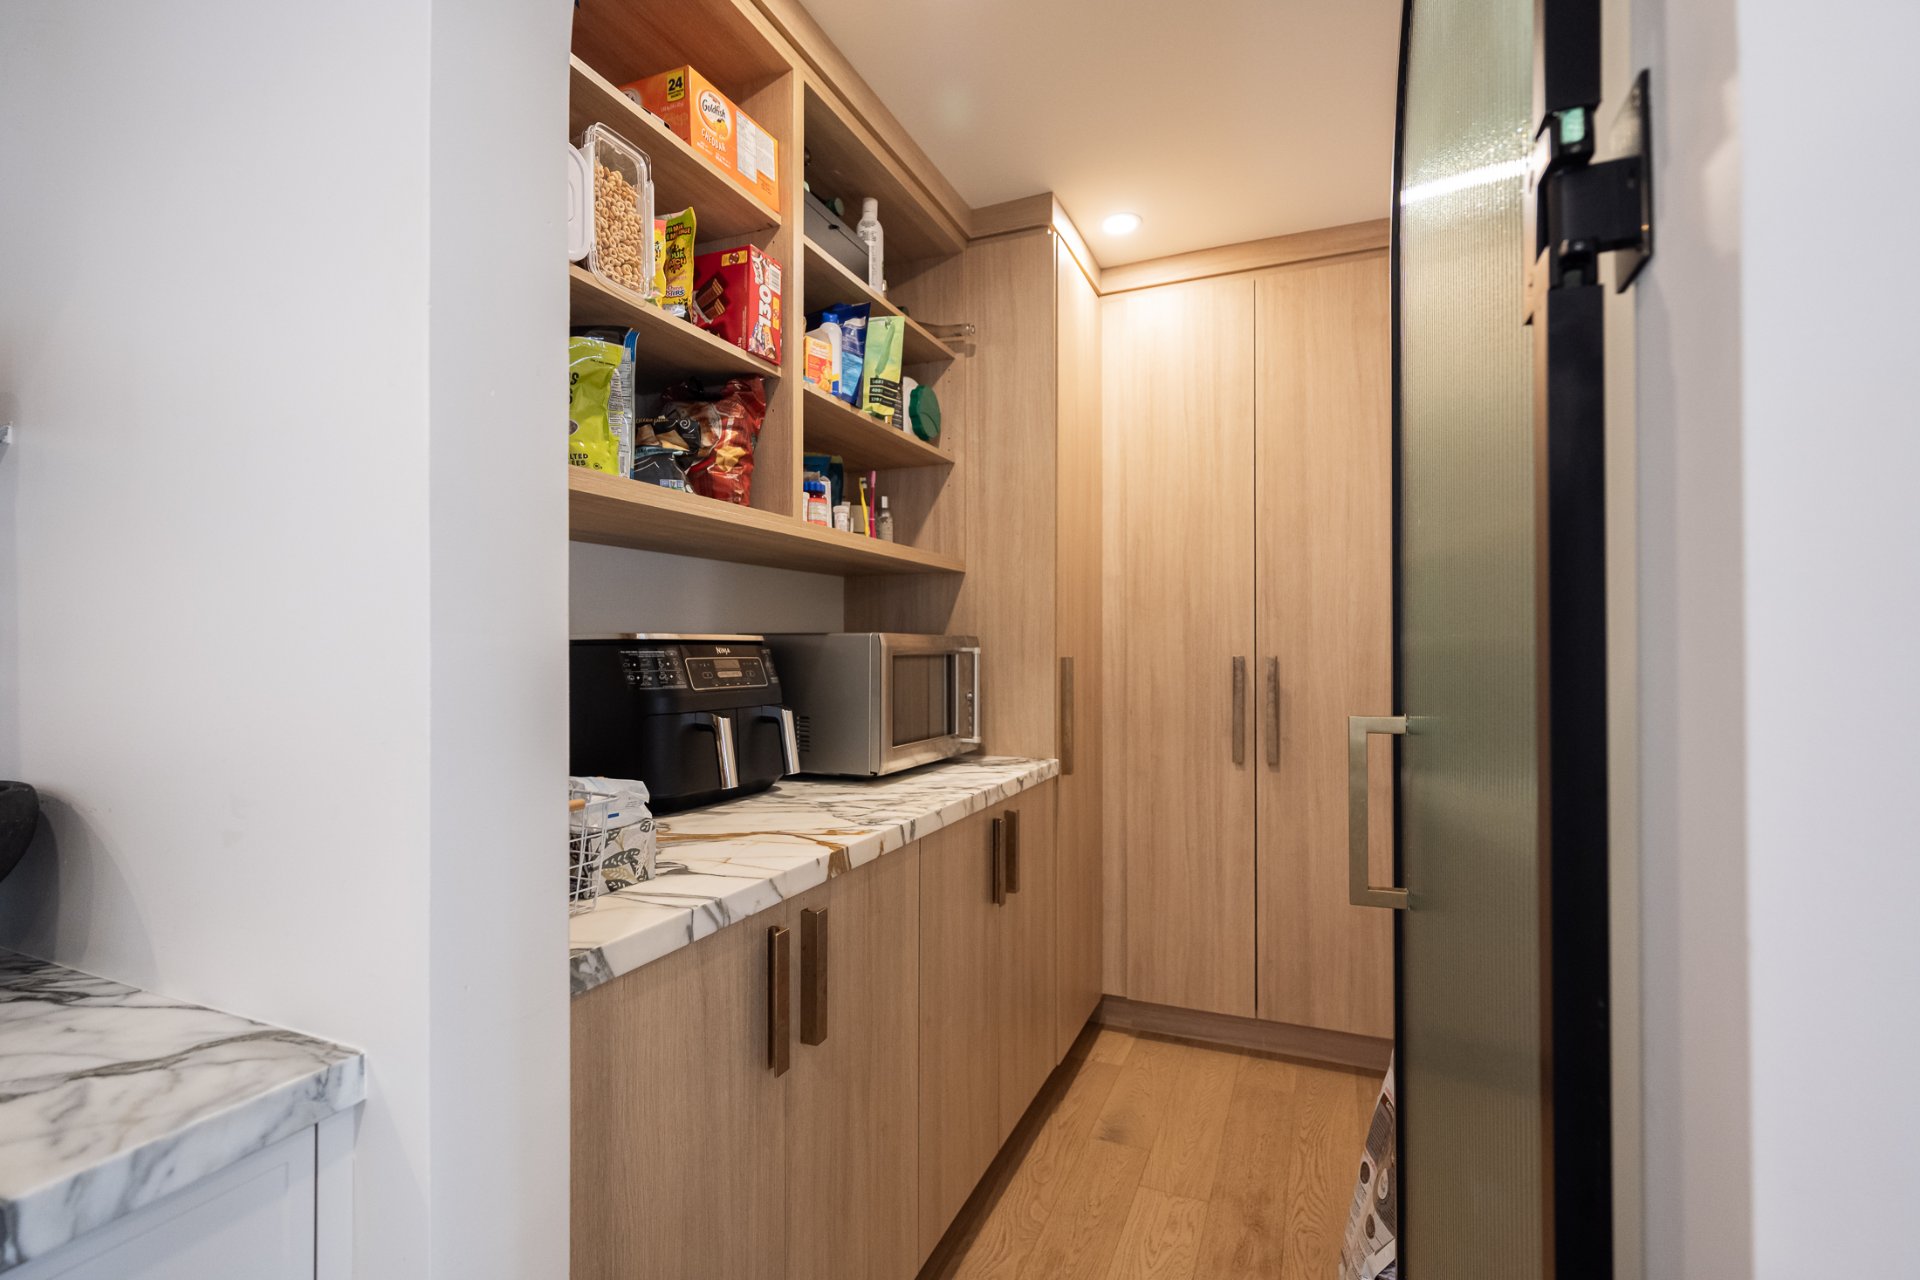
Dining room
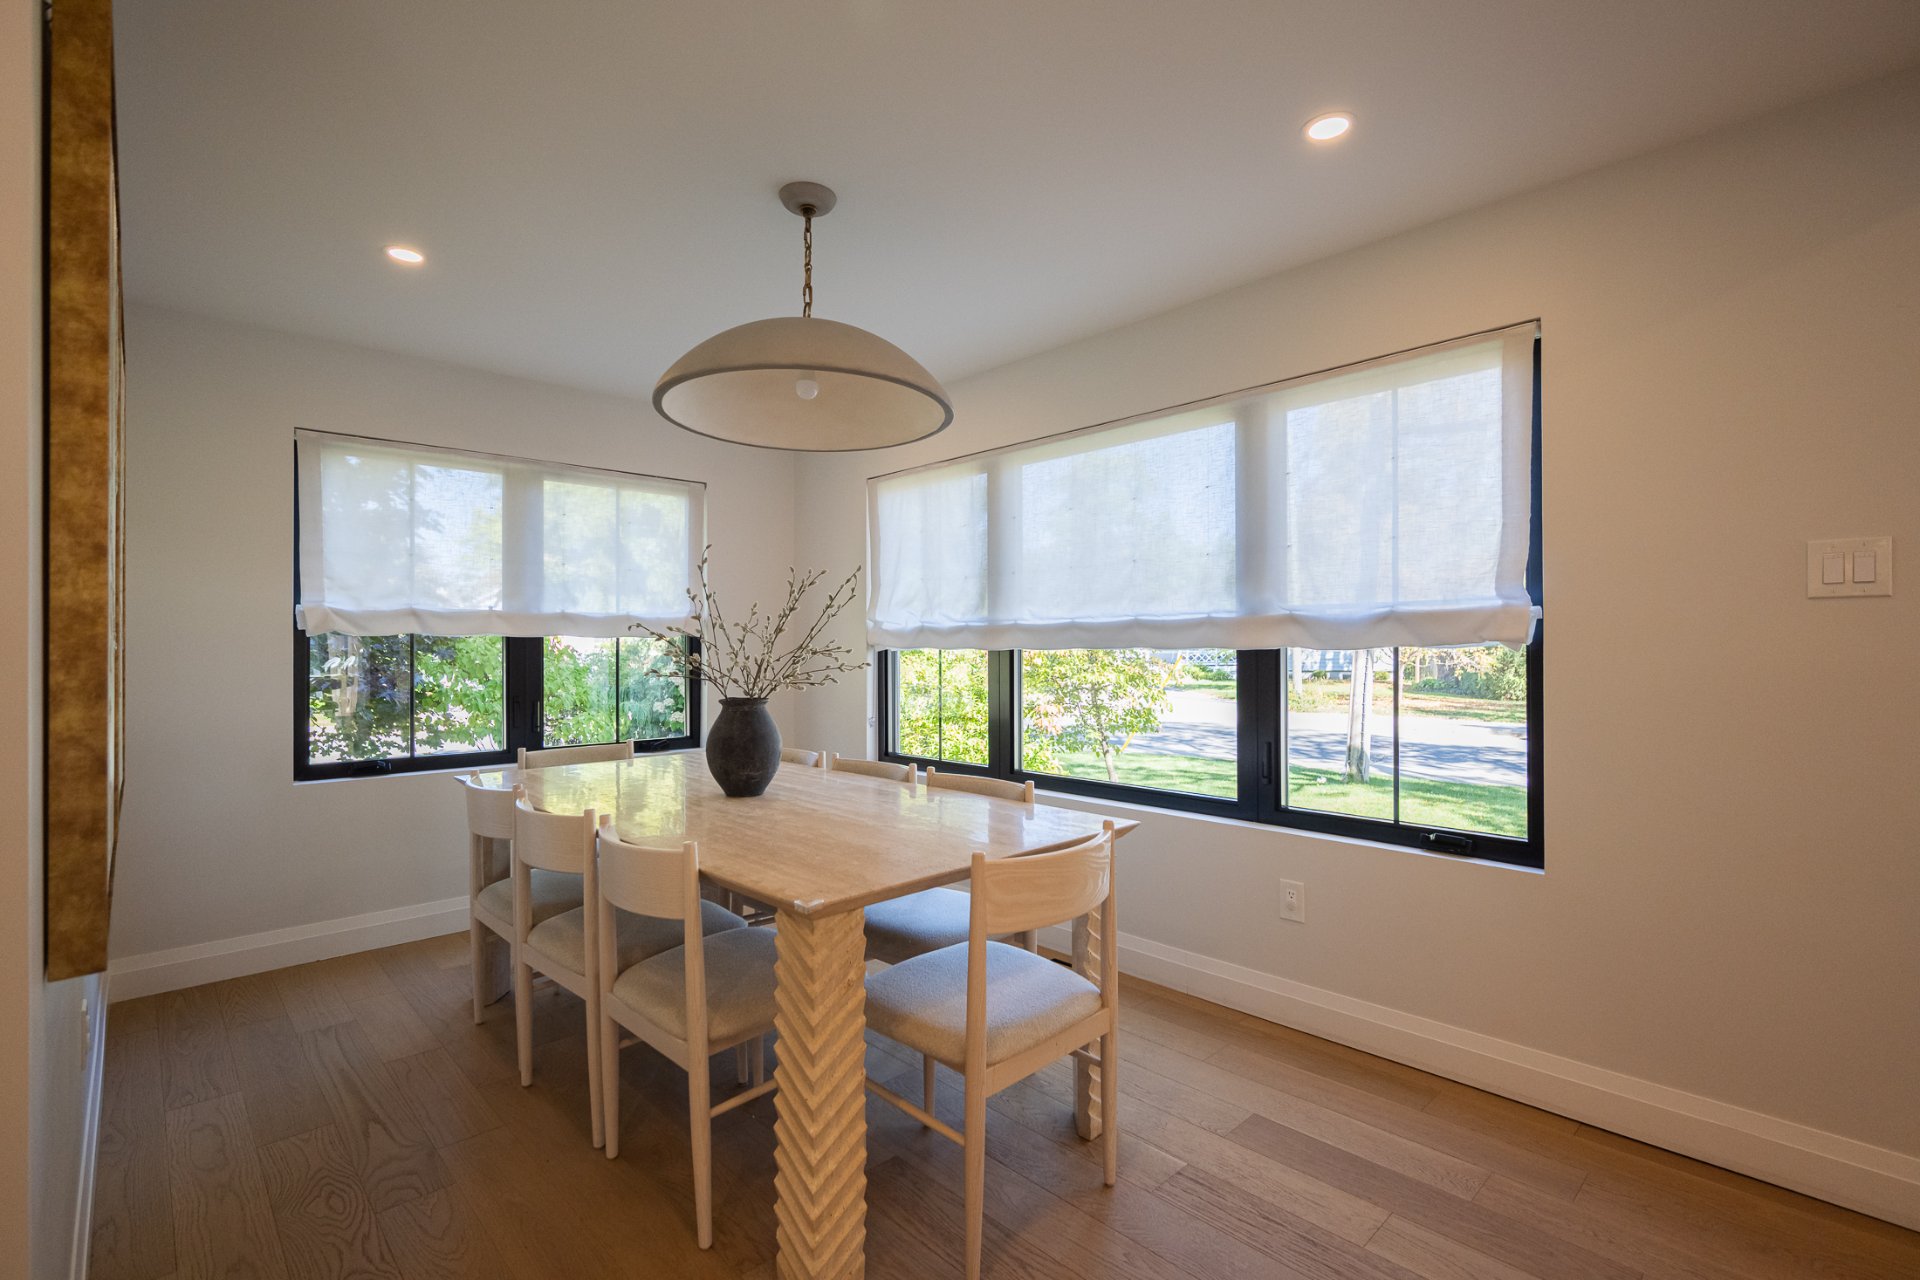
Dining room
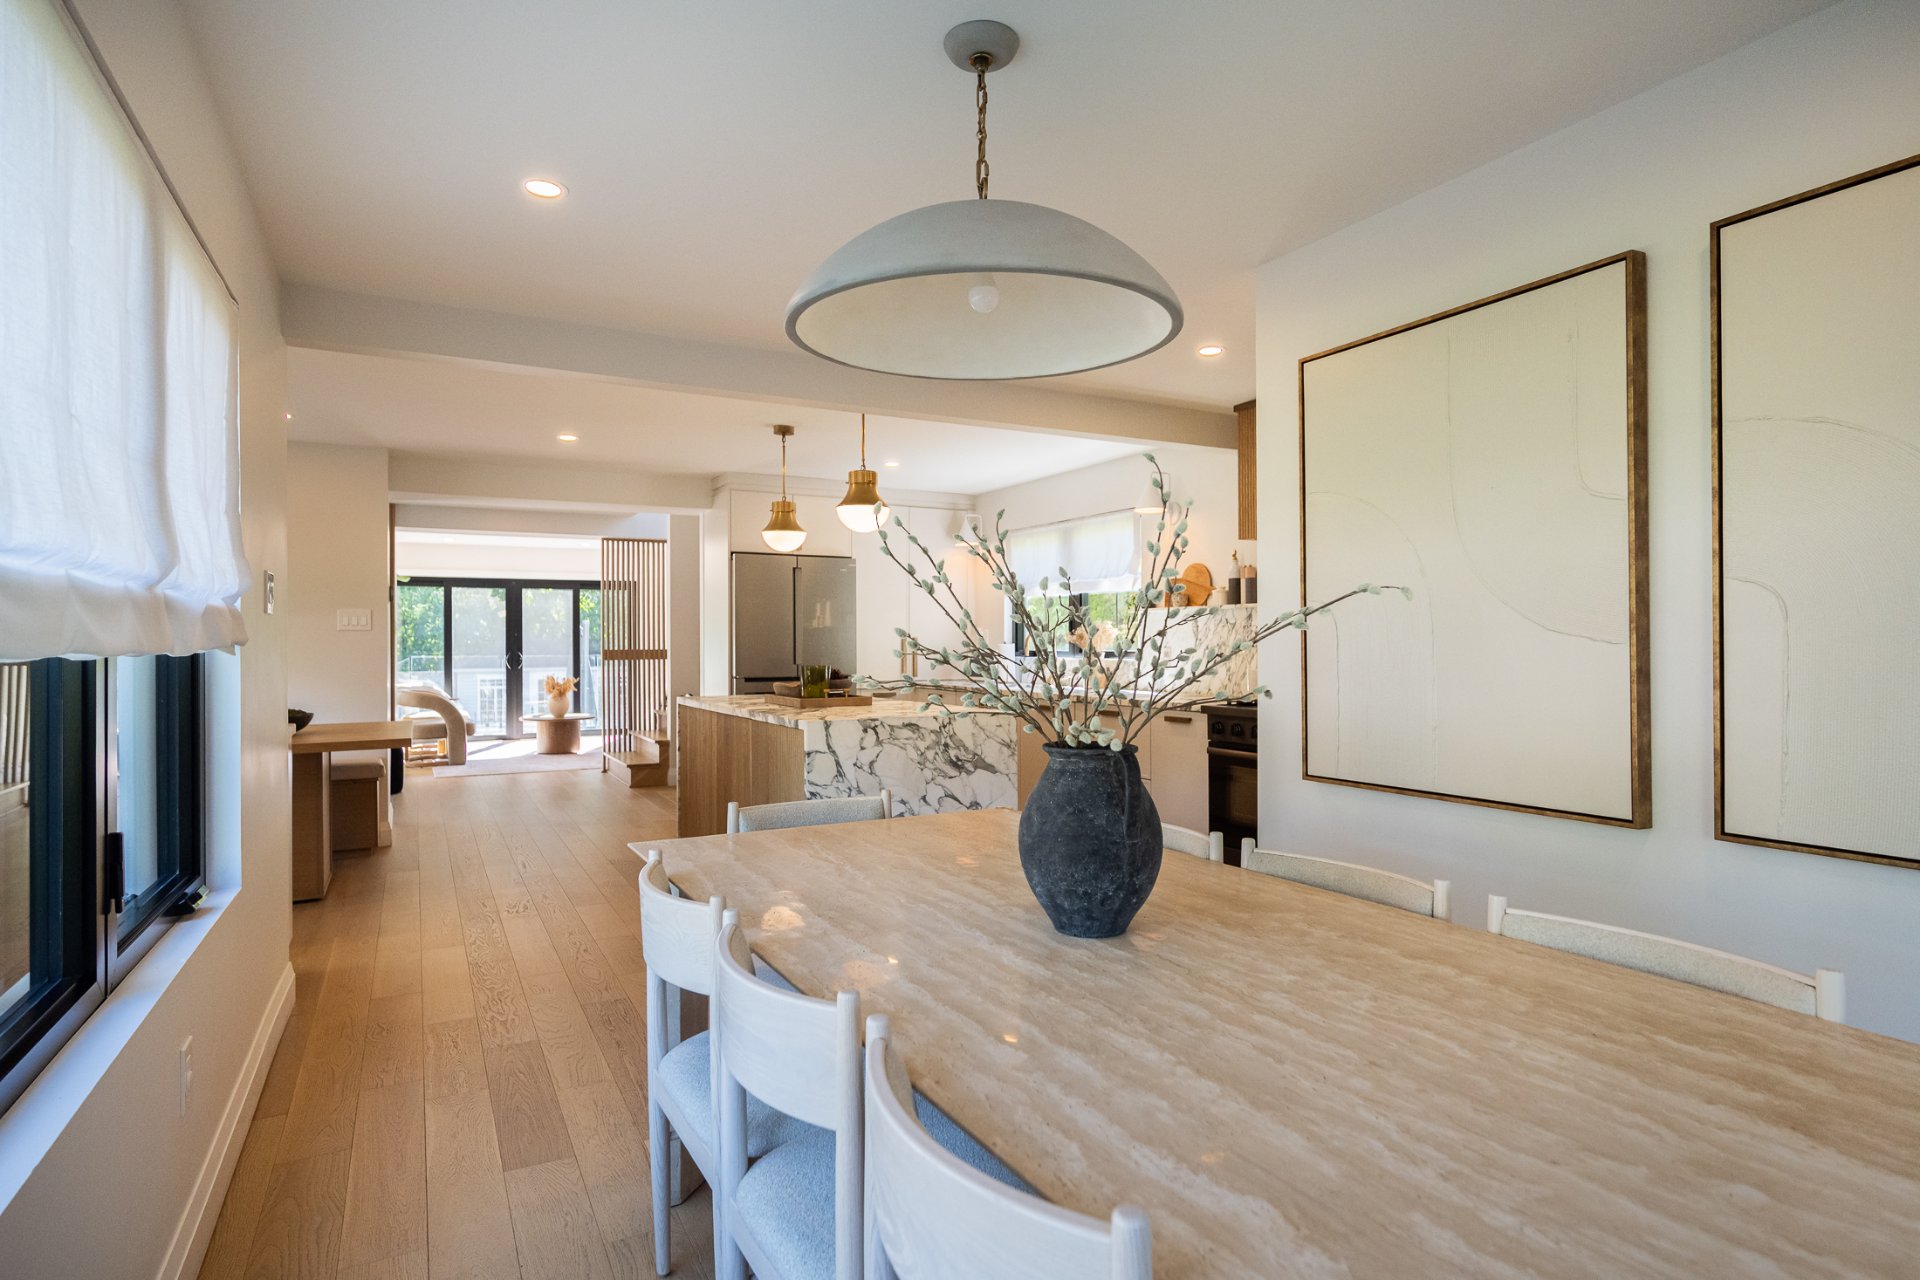
Kitchen
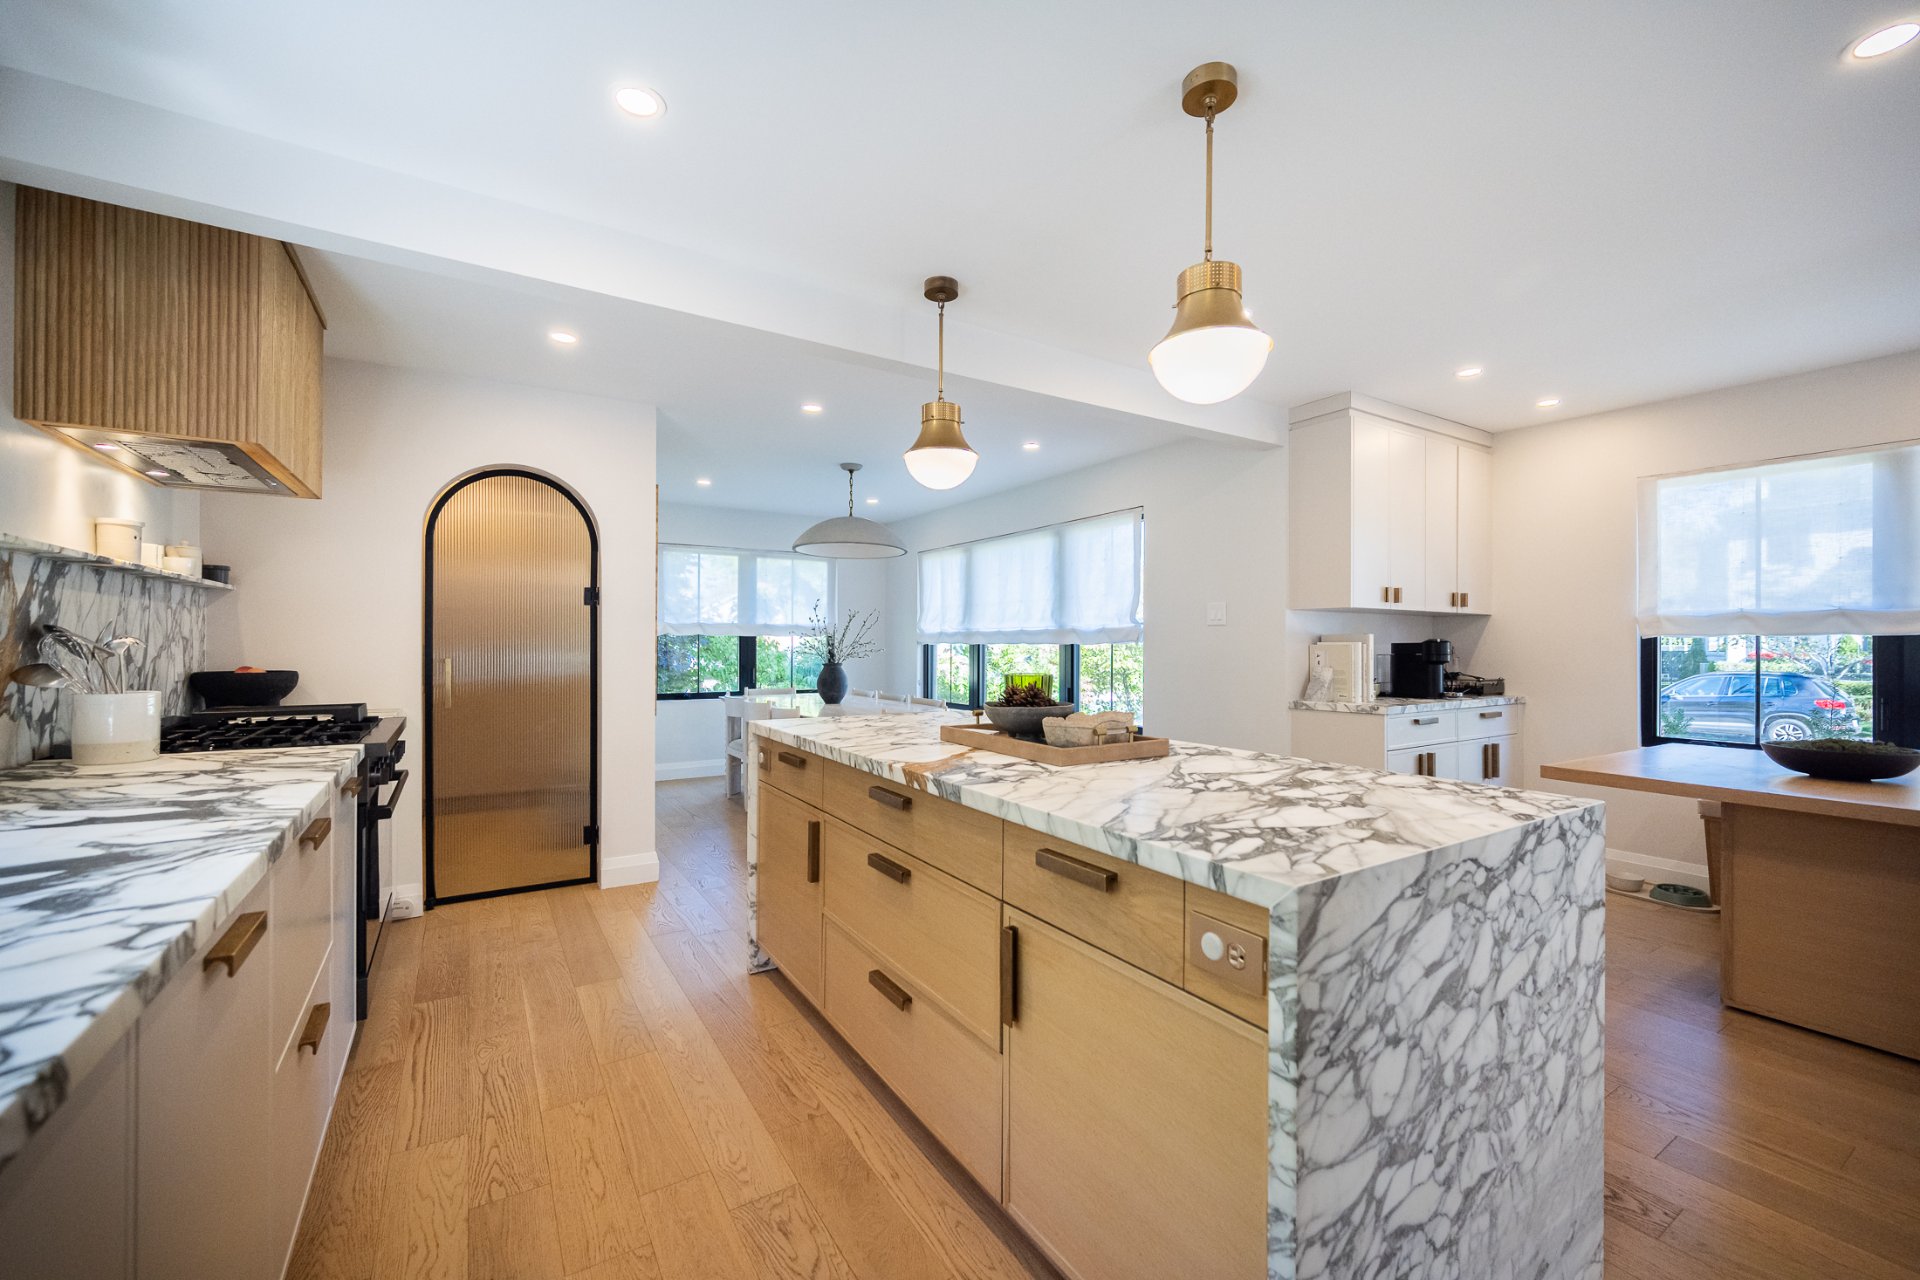
Washroom
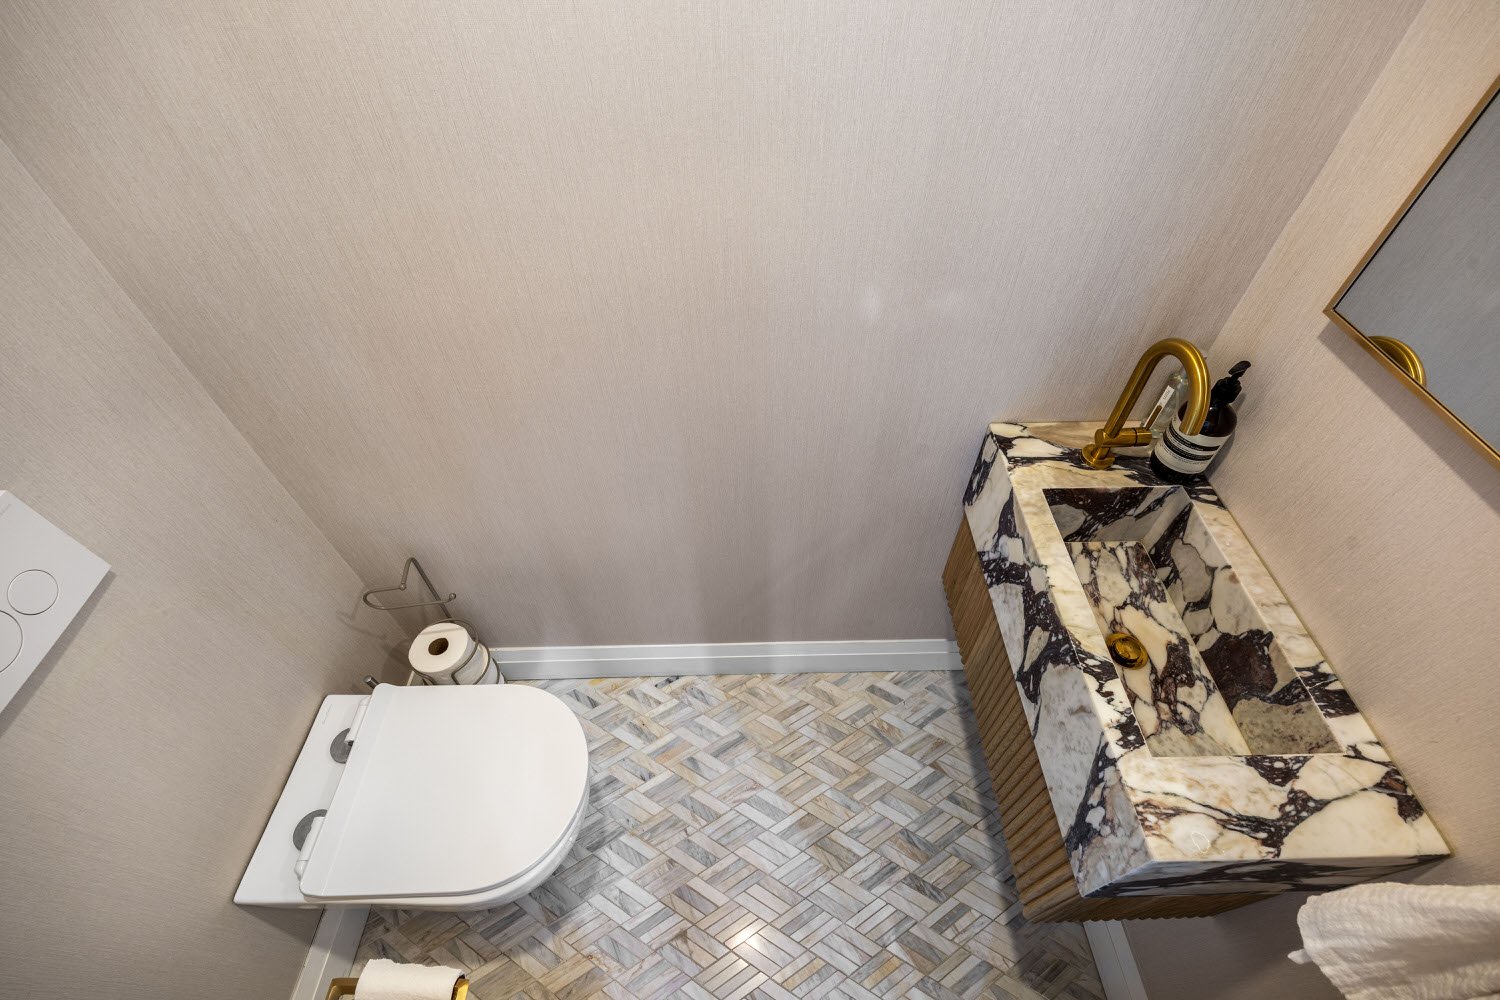
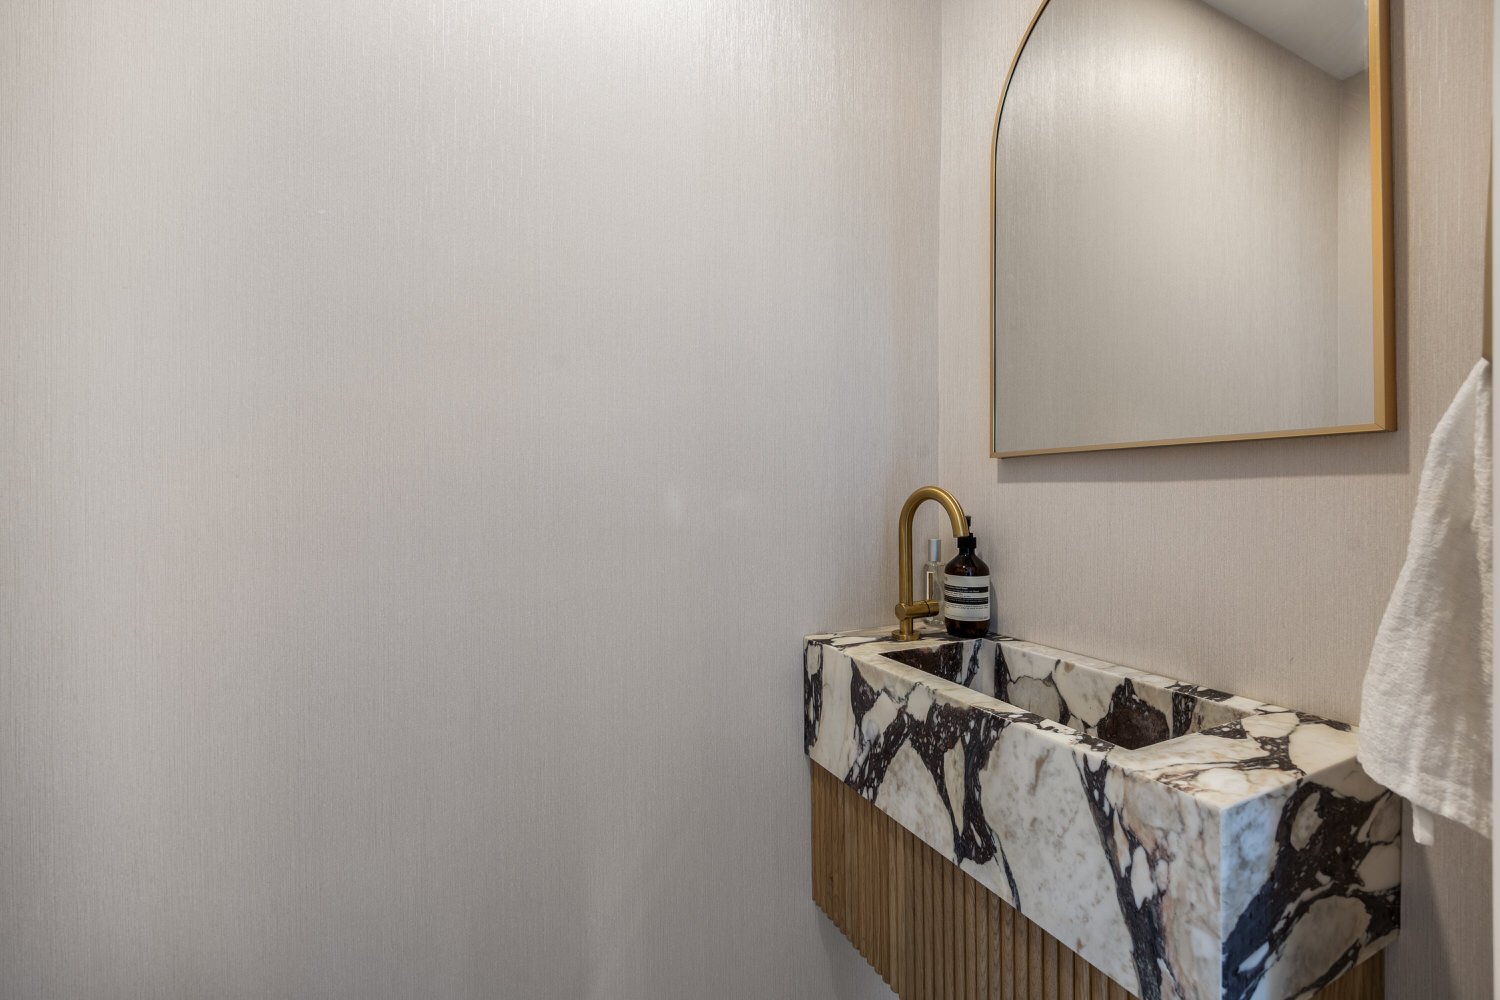
Washroom
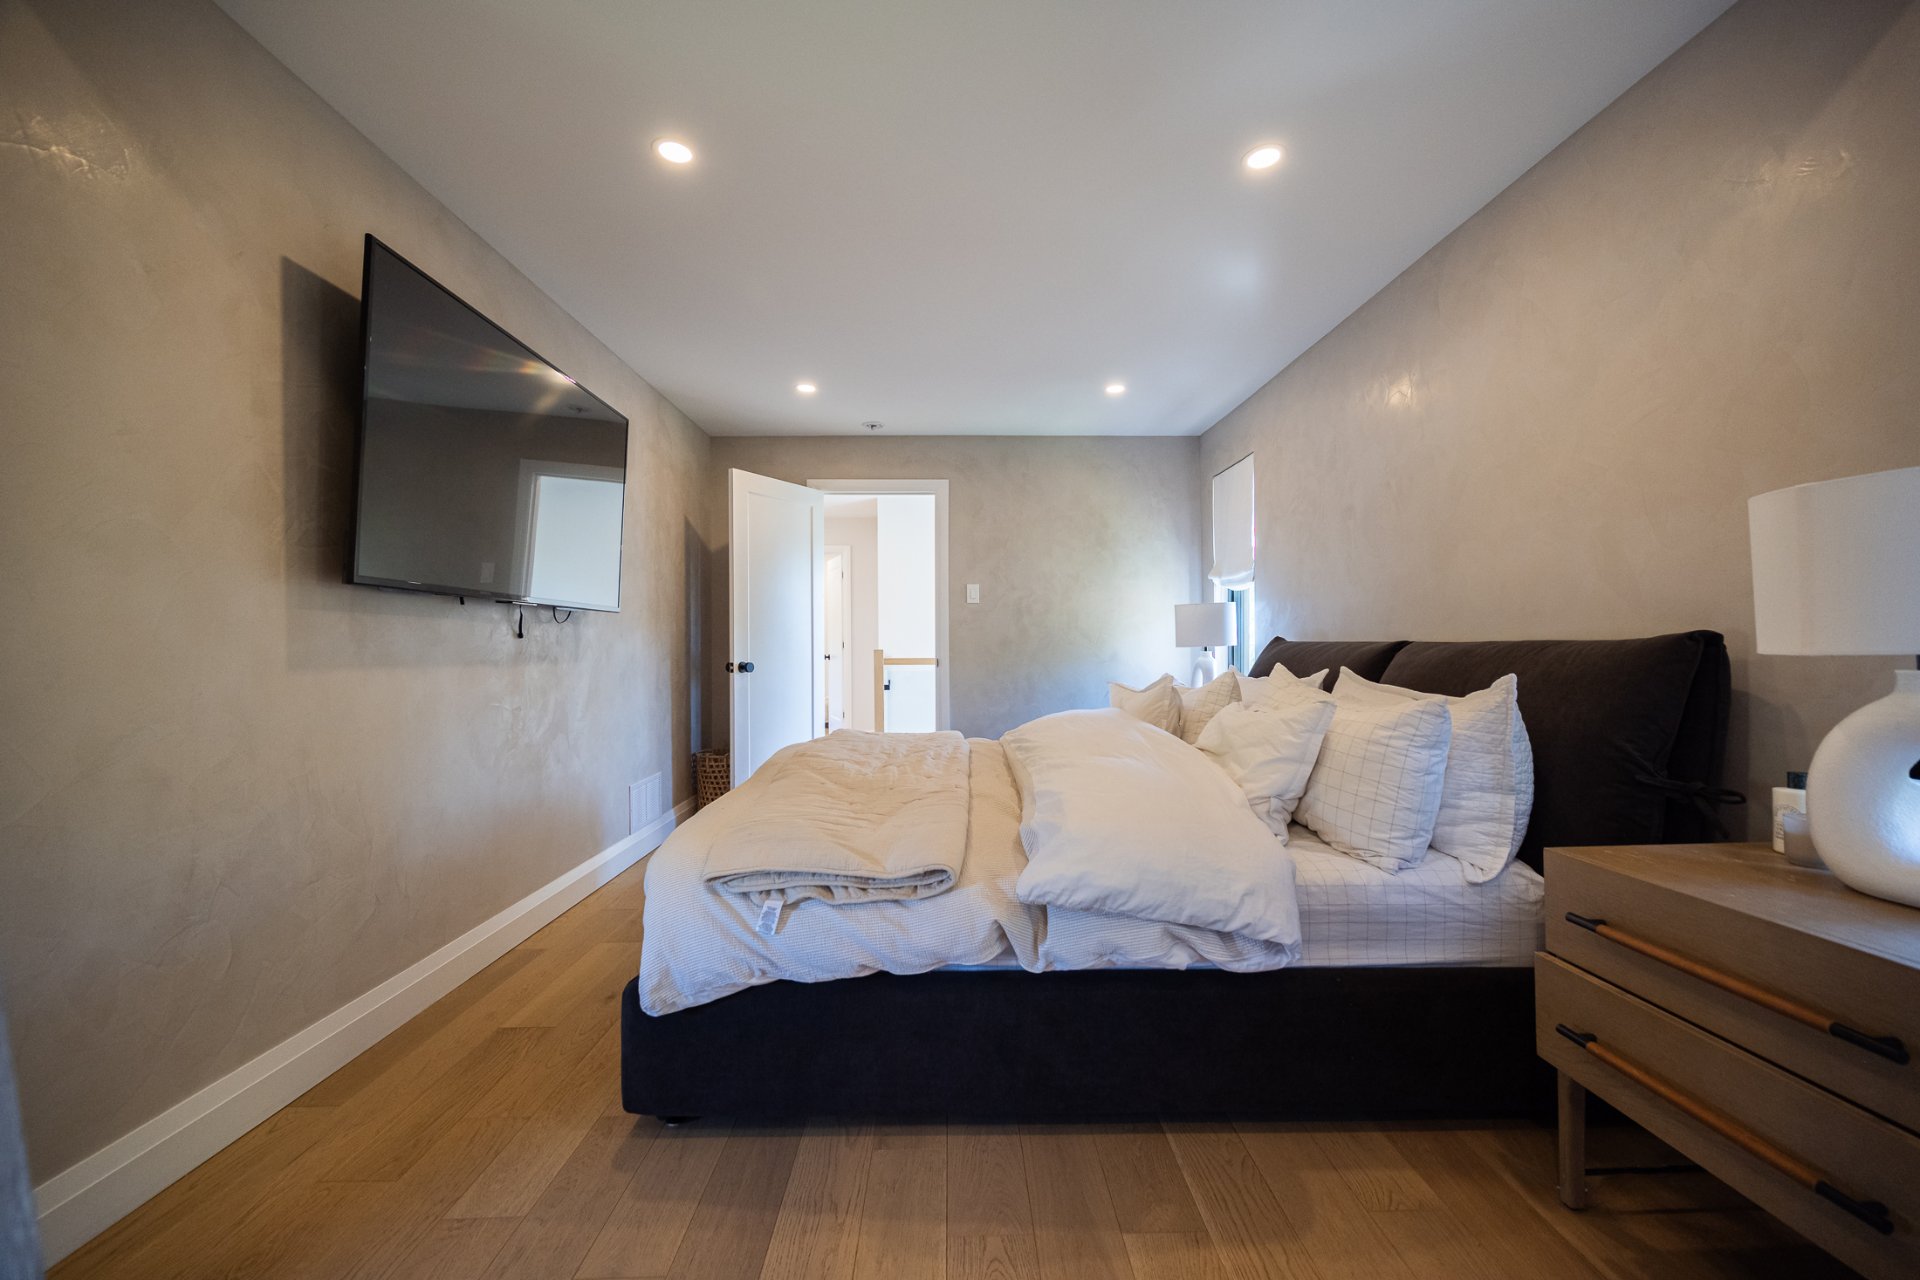
Primary bedroom
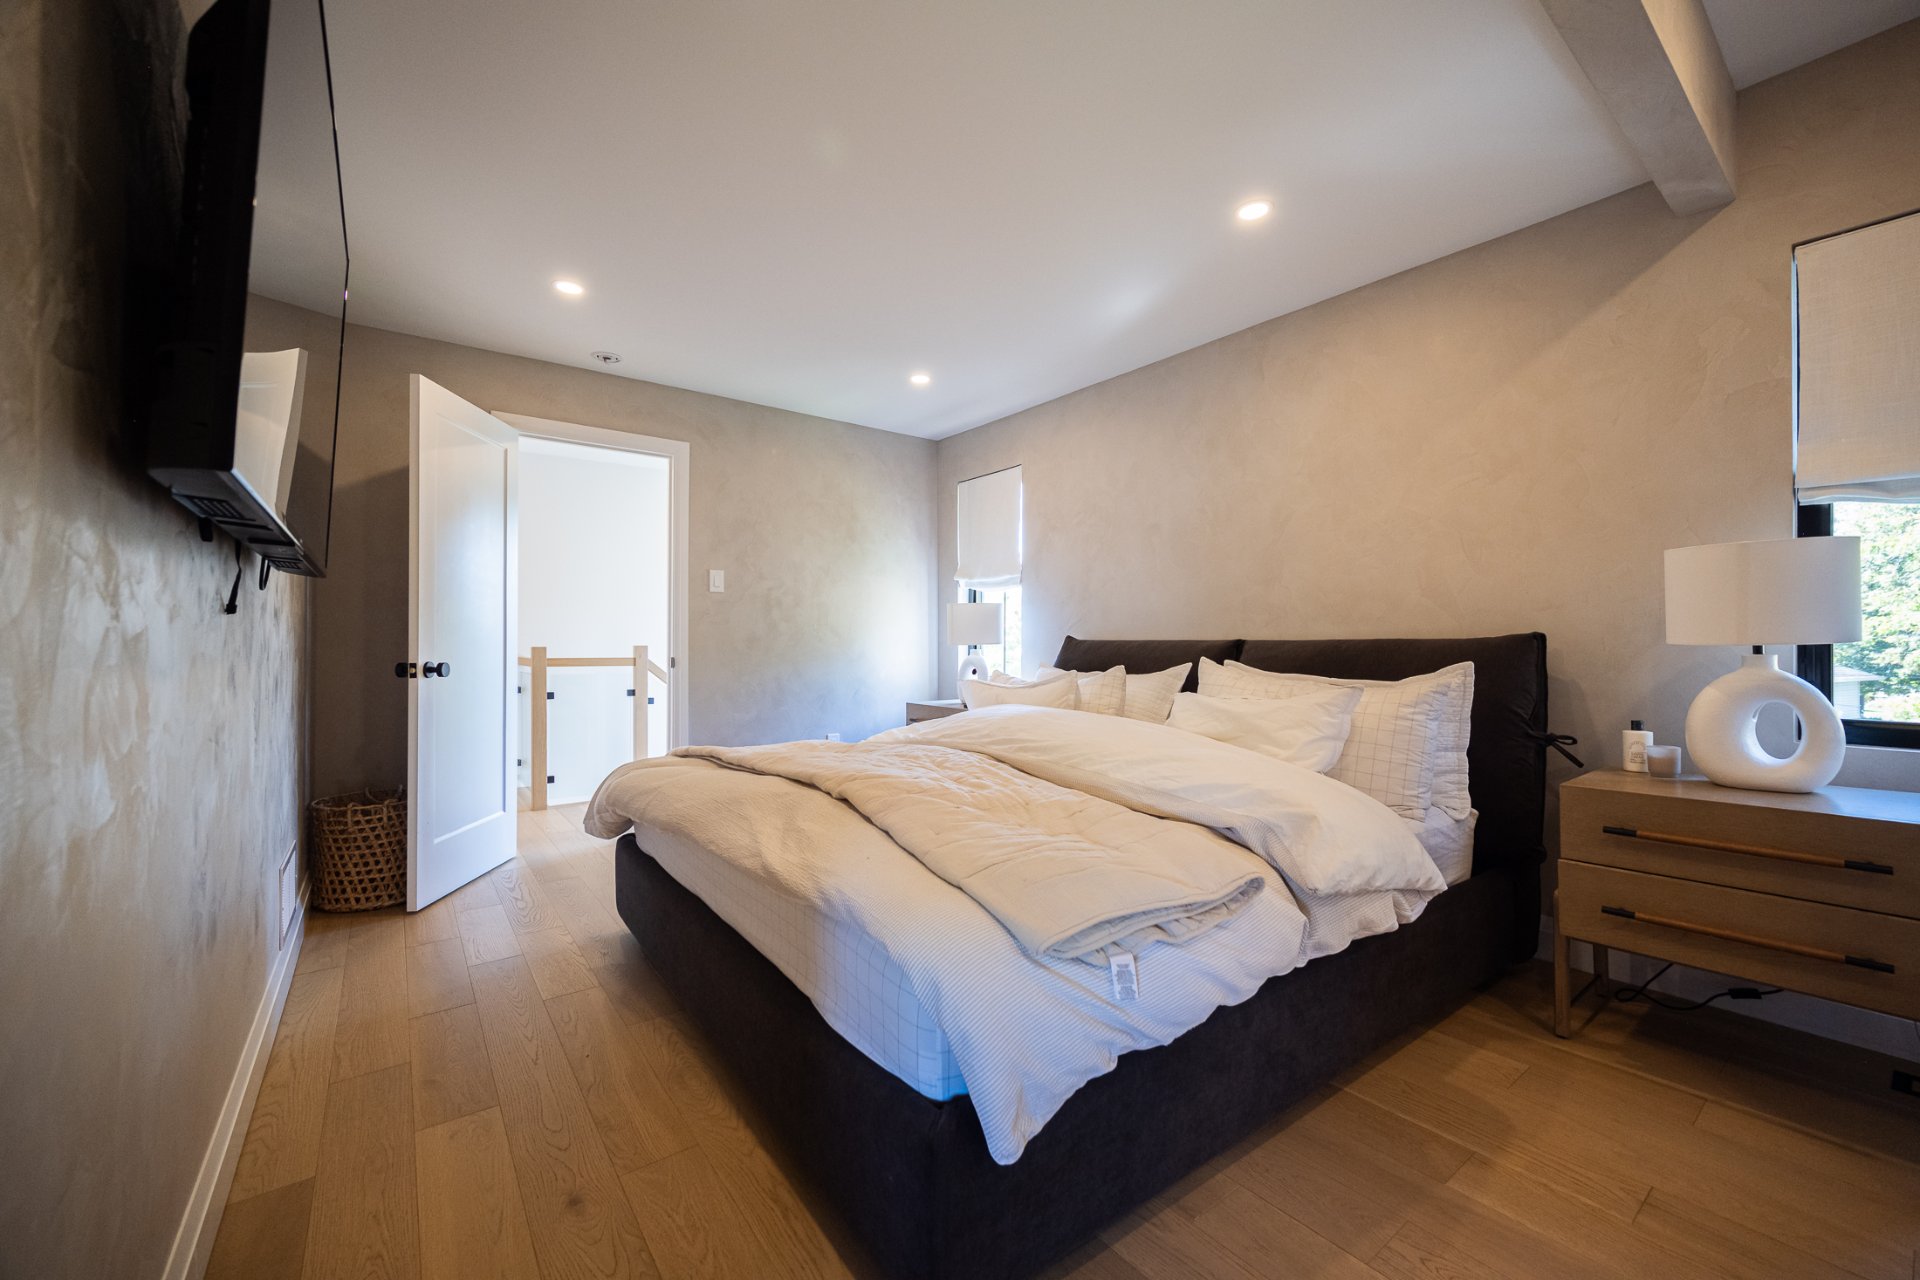
Primary bedroom
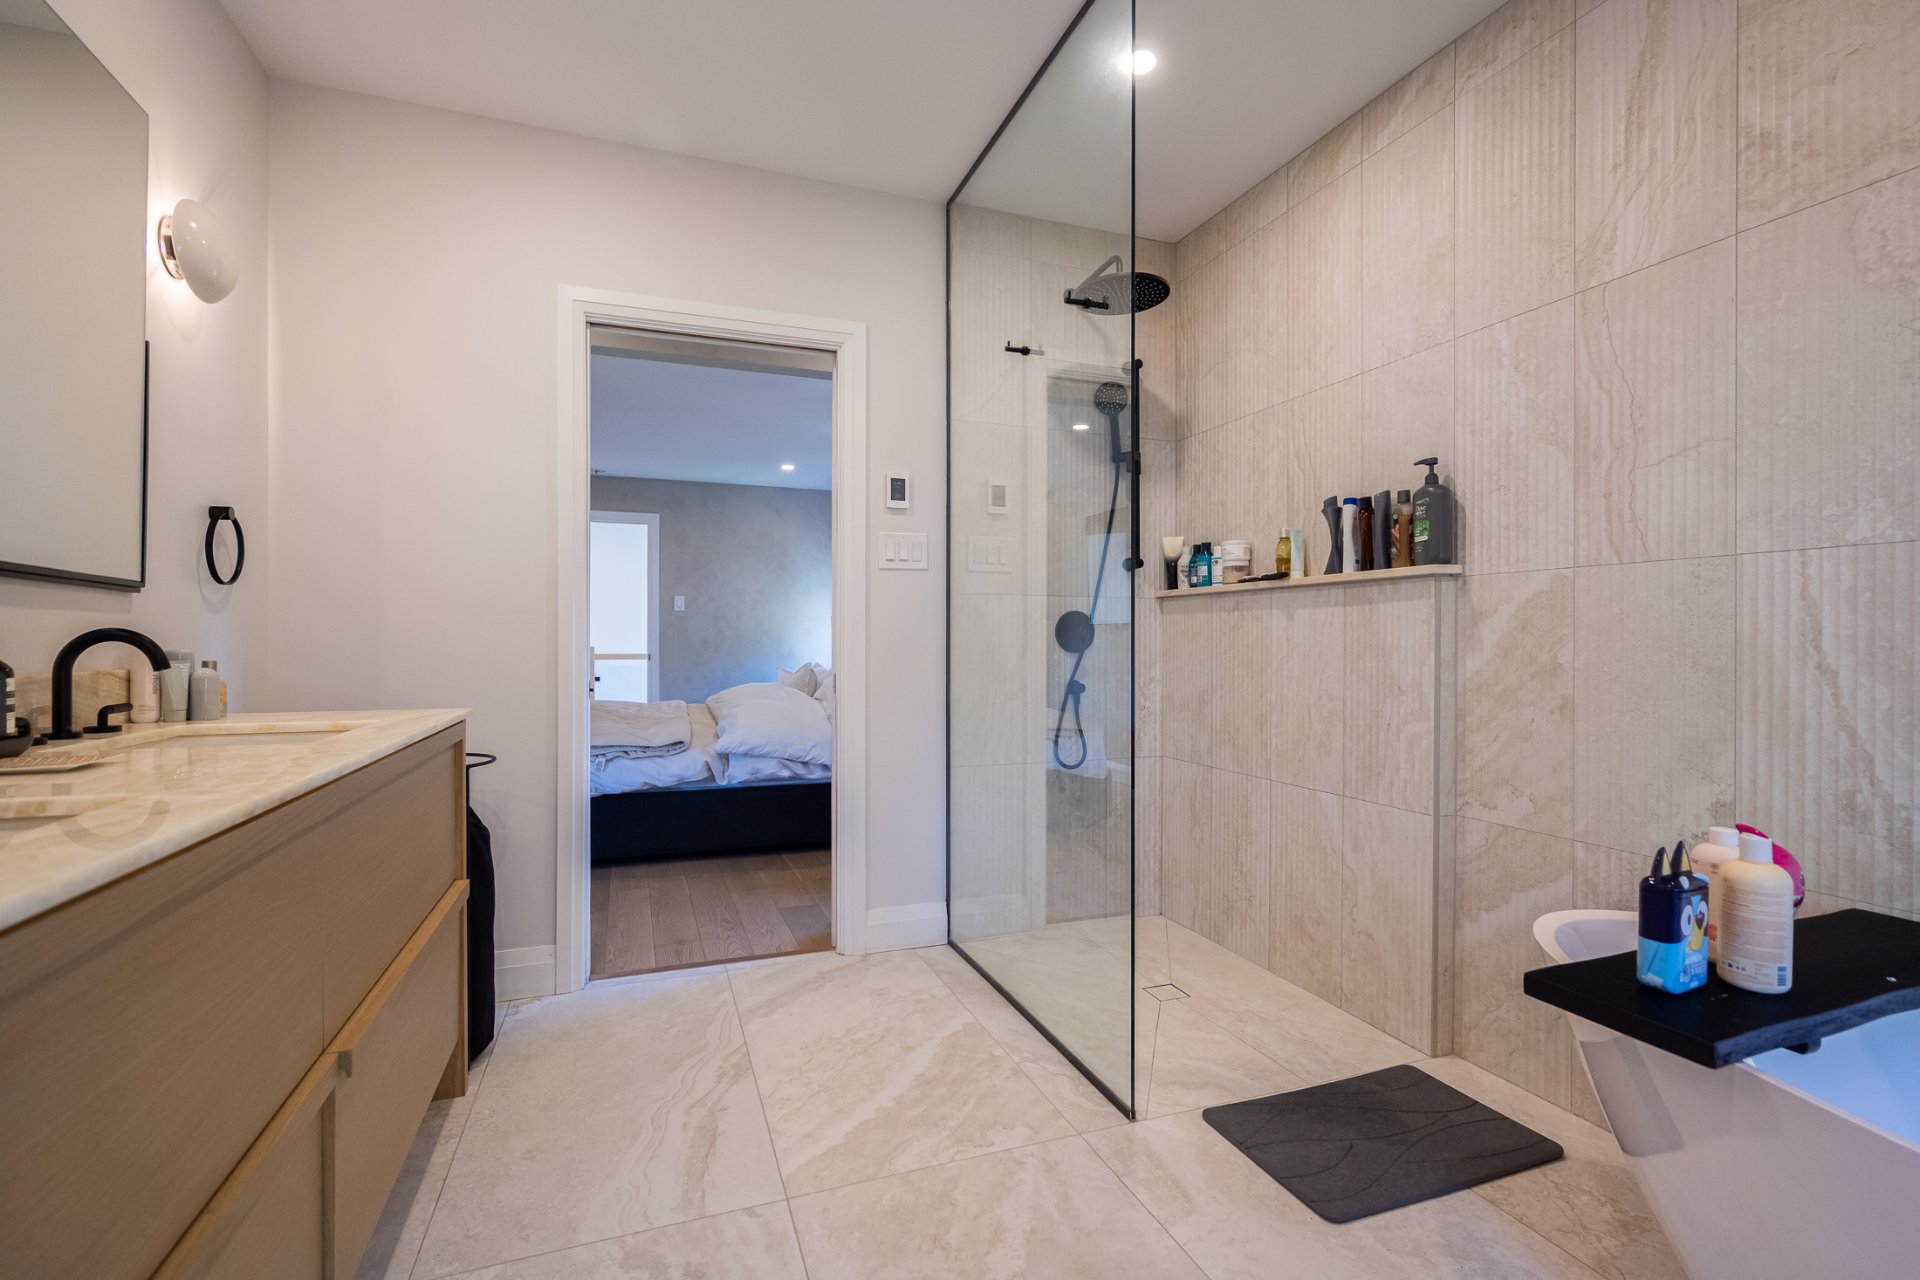
Ensuite bathroom
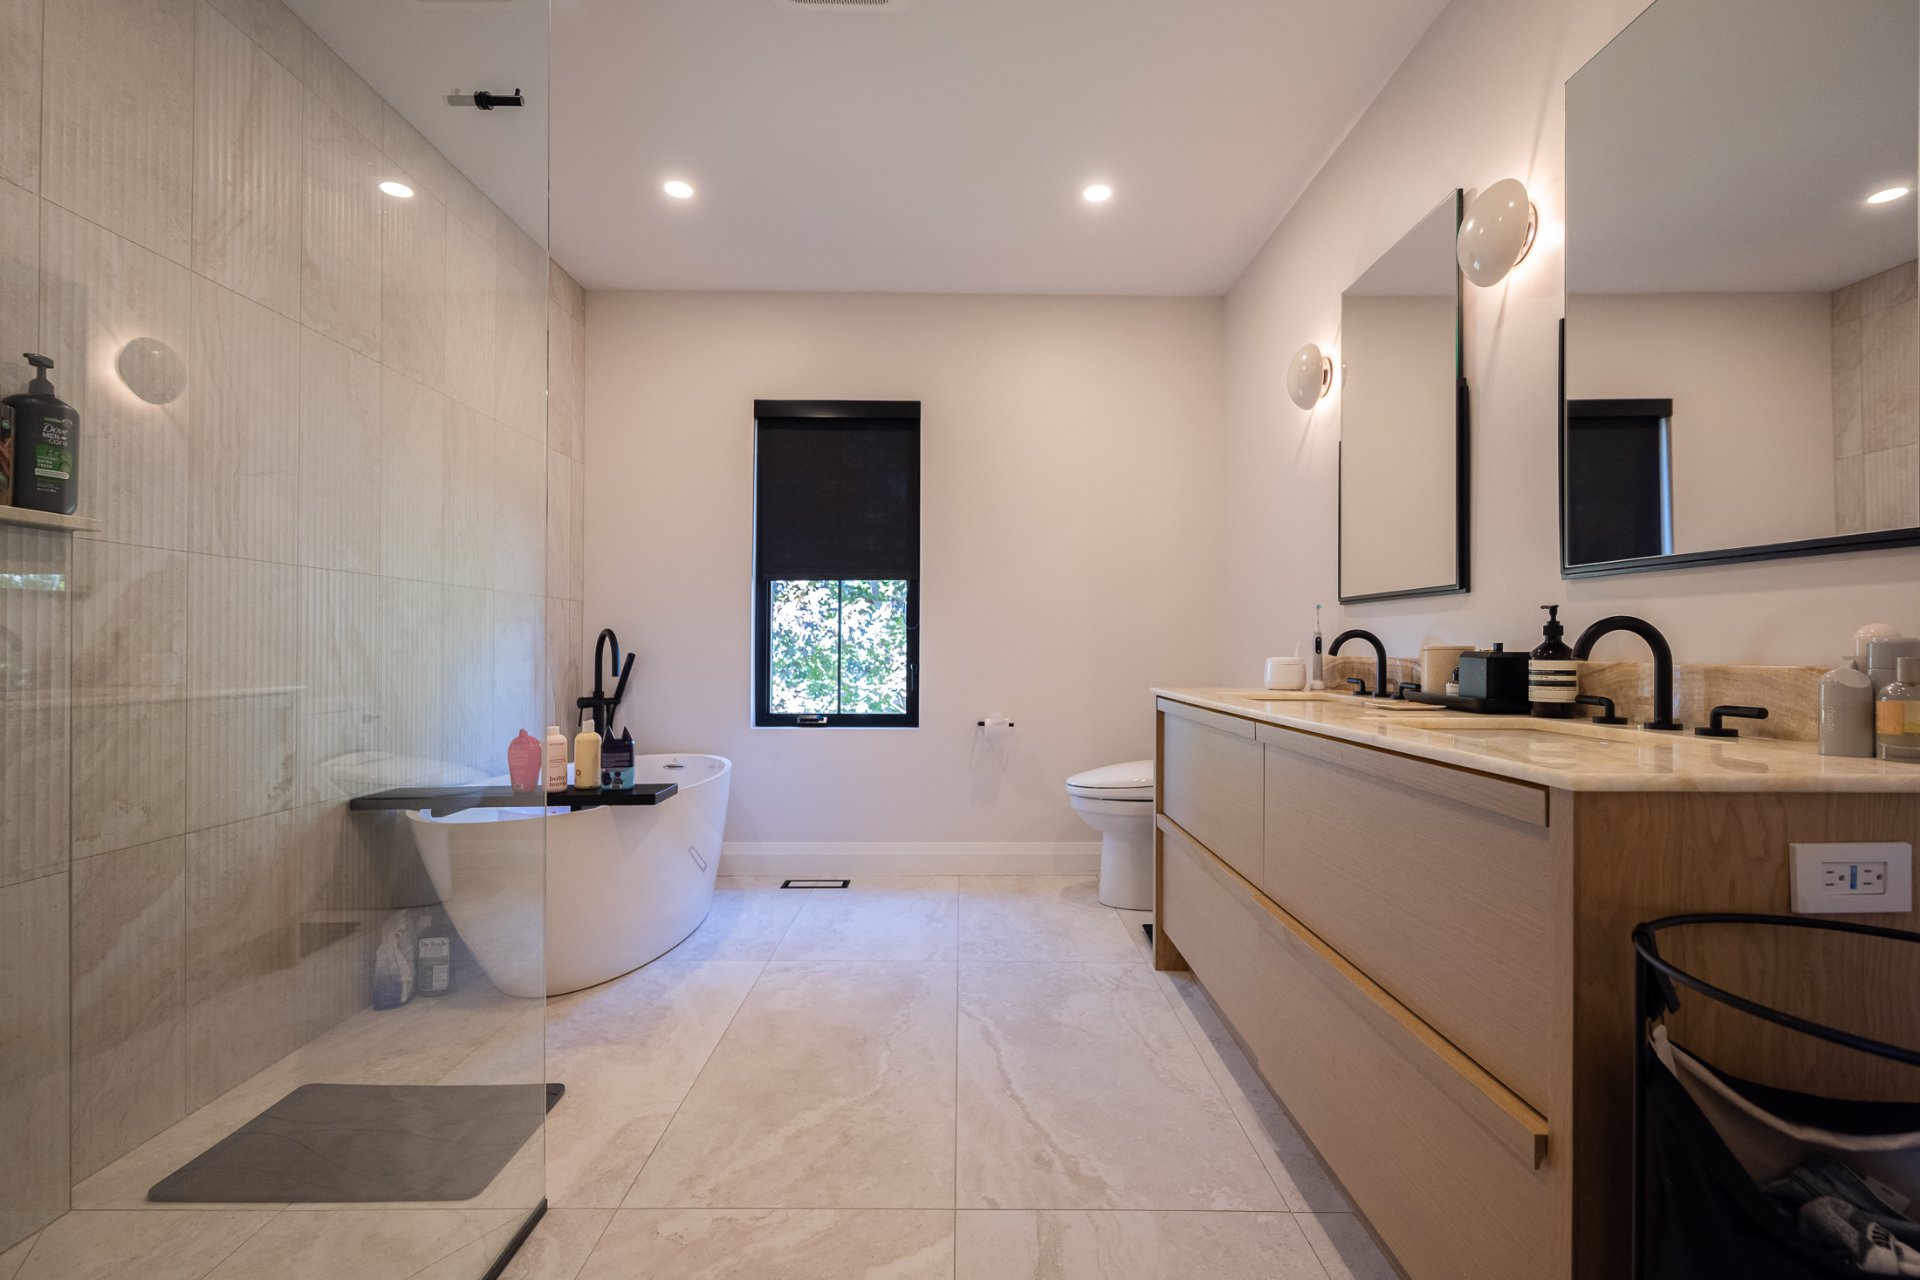
Ensuite bathroom
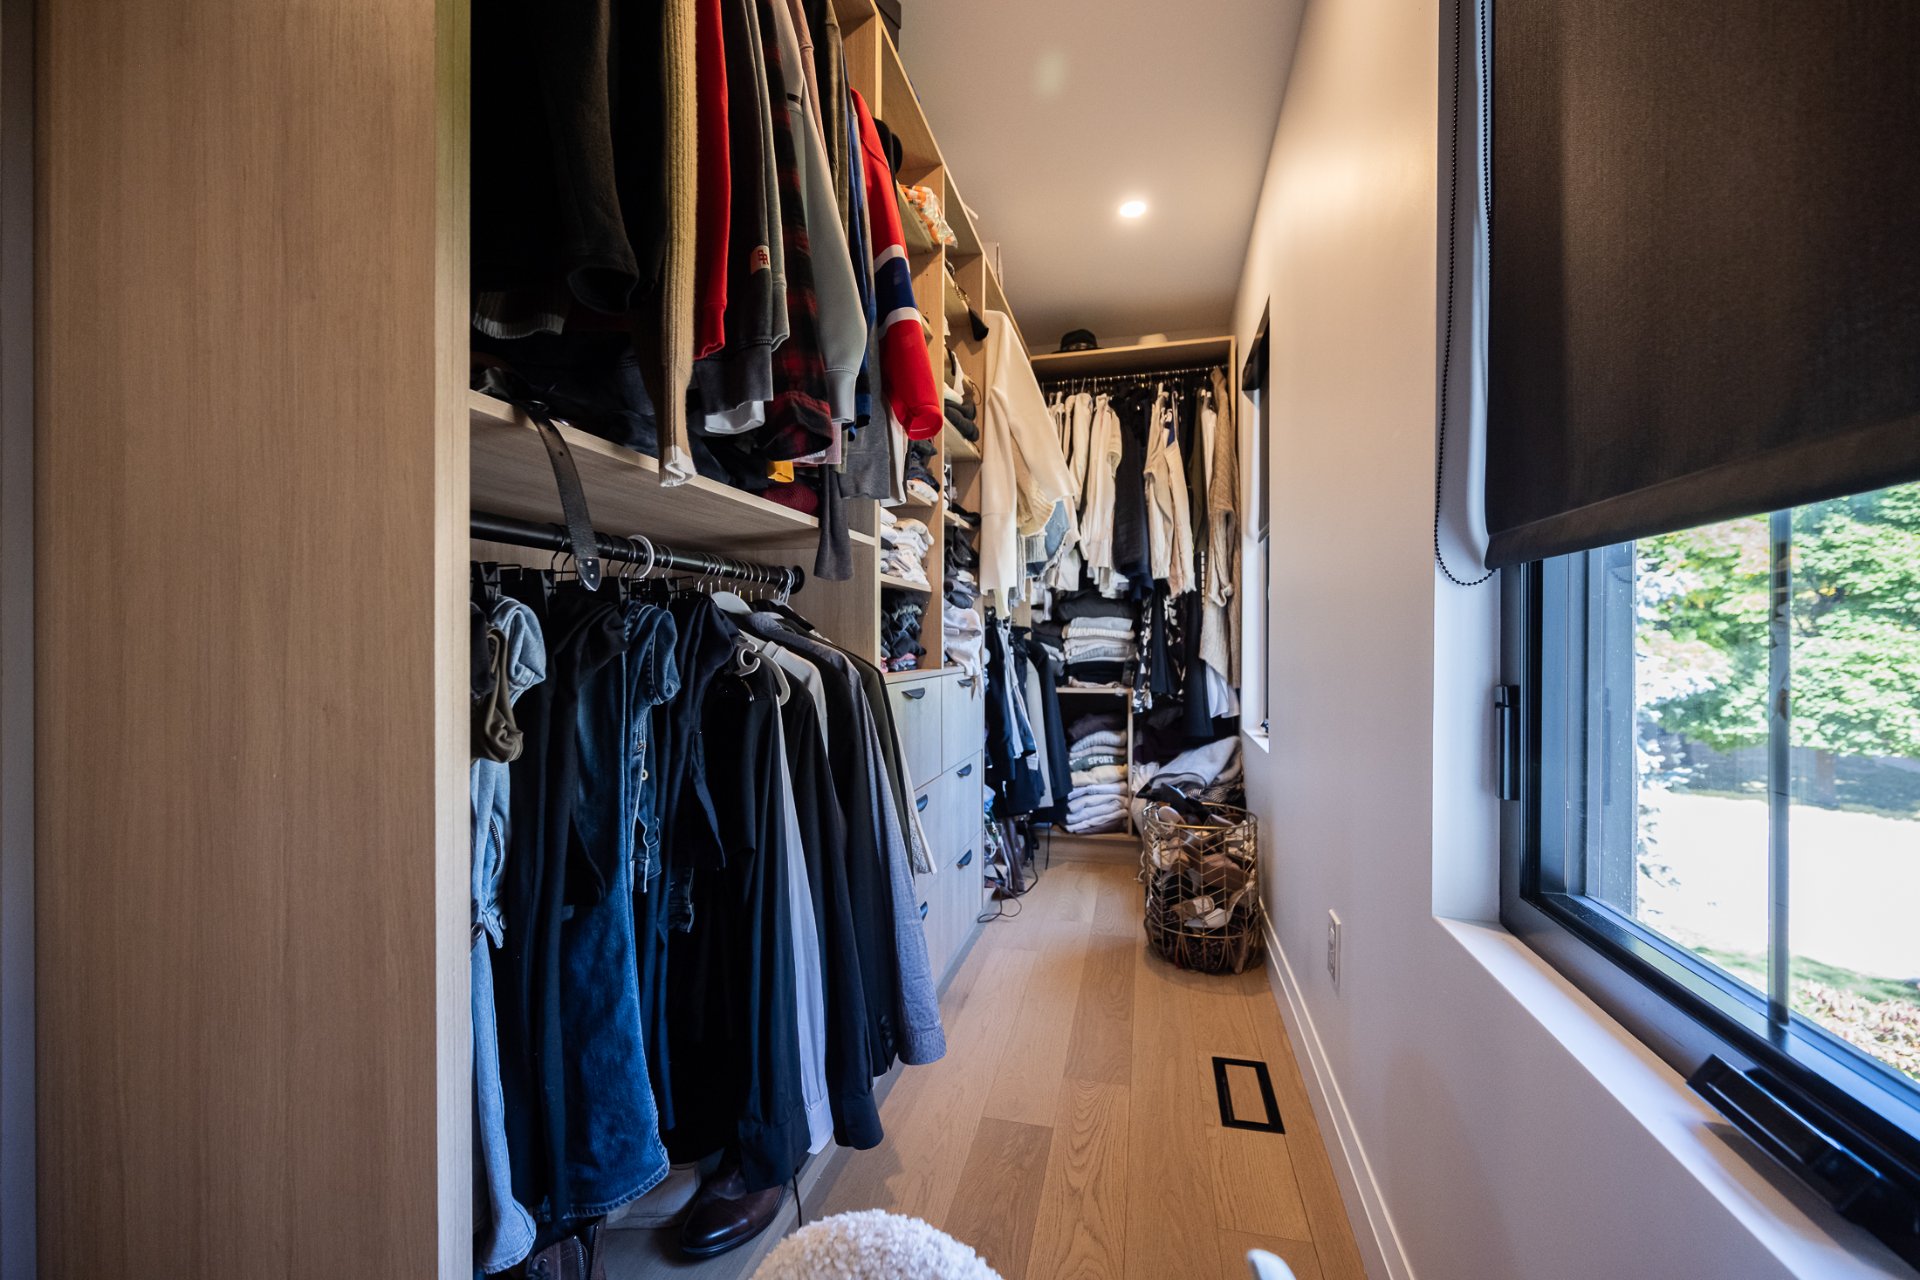
Walk-in closet
Bedroom
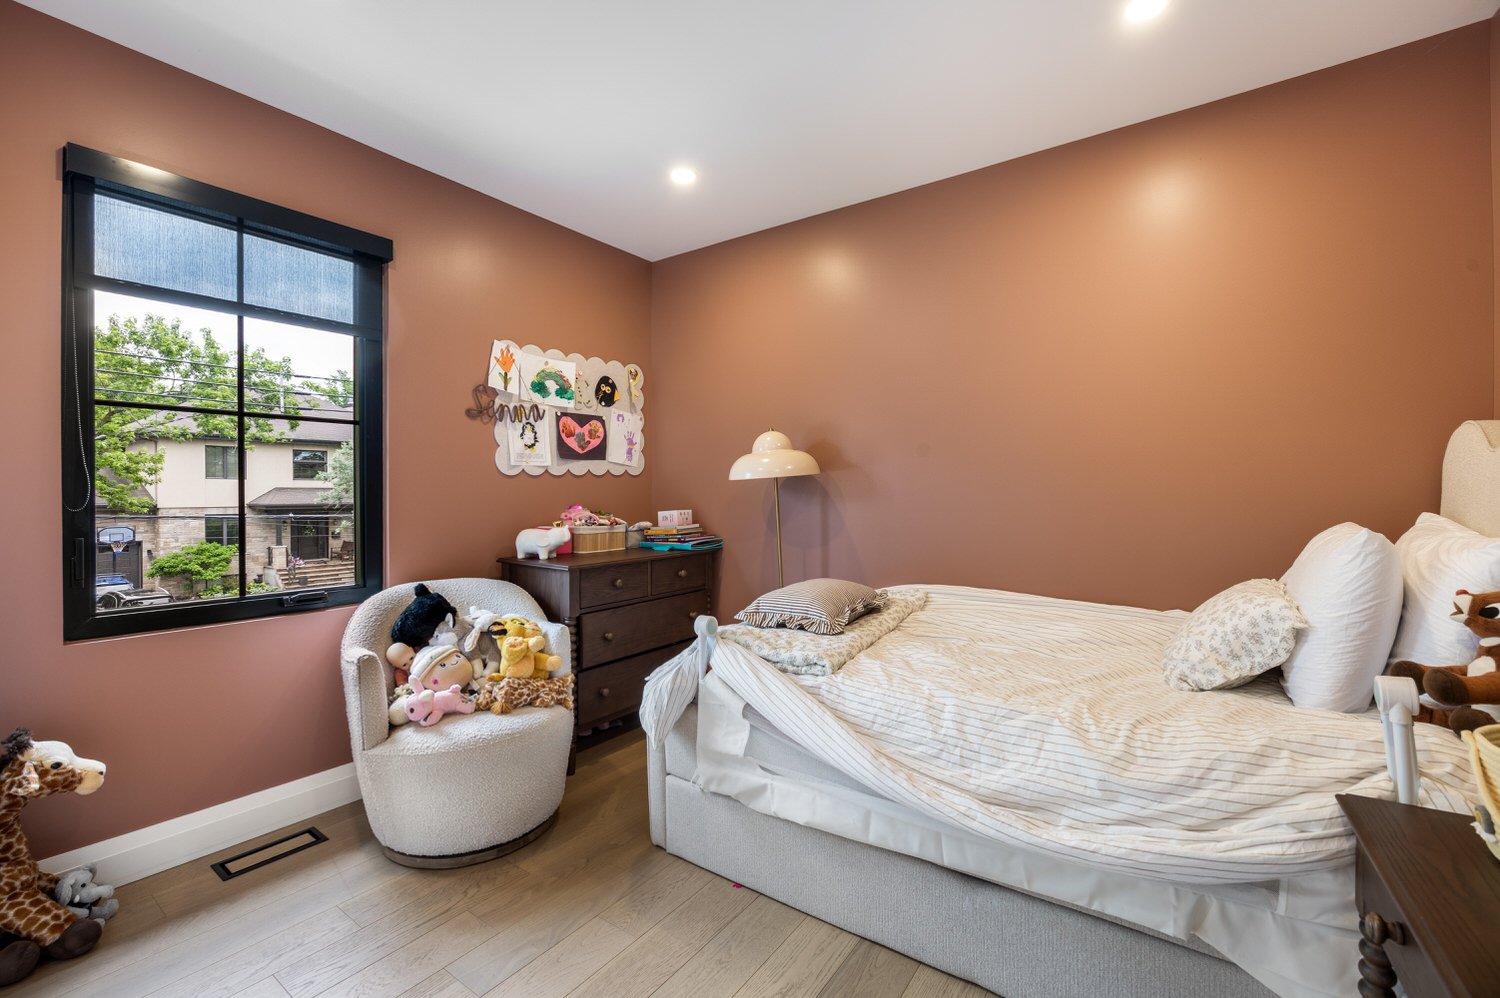
Bedroom
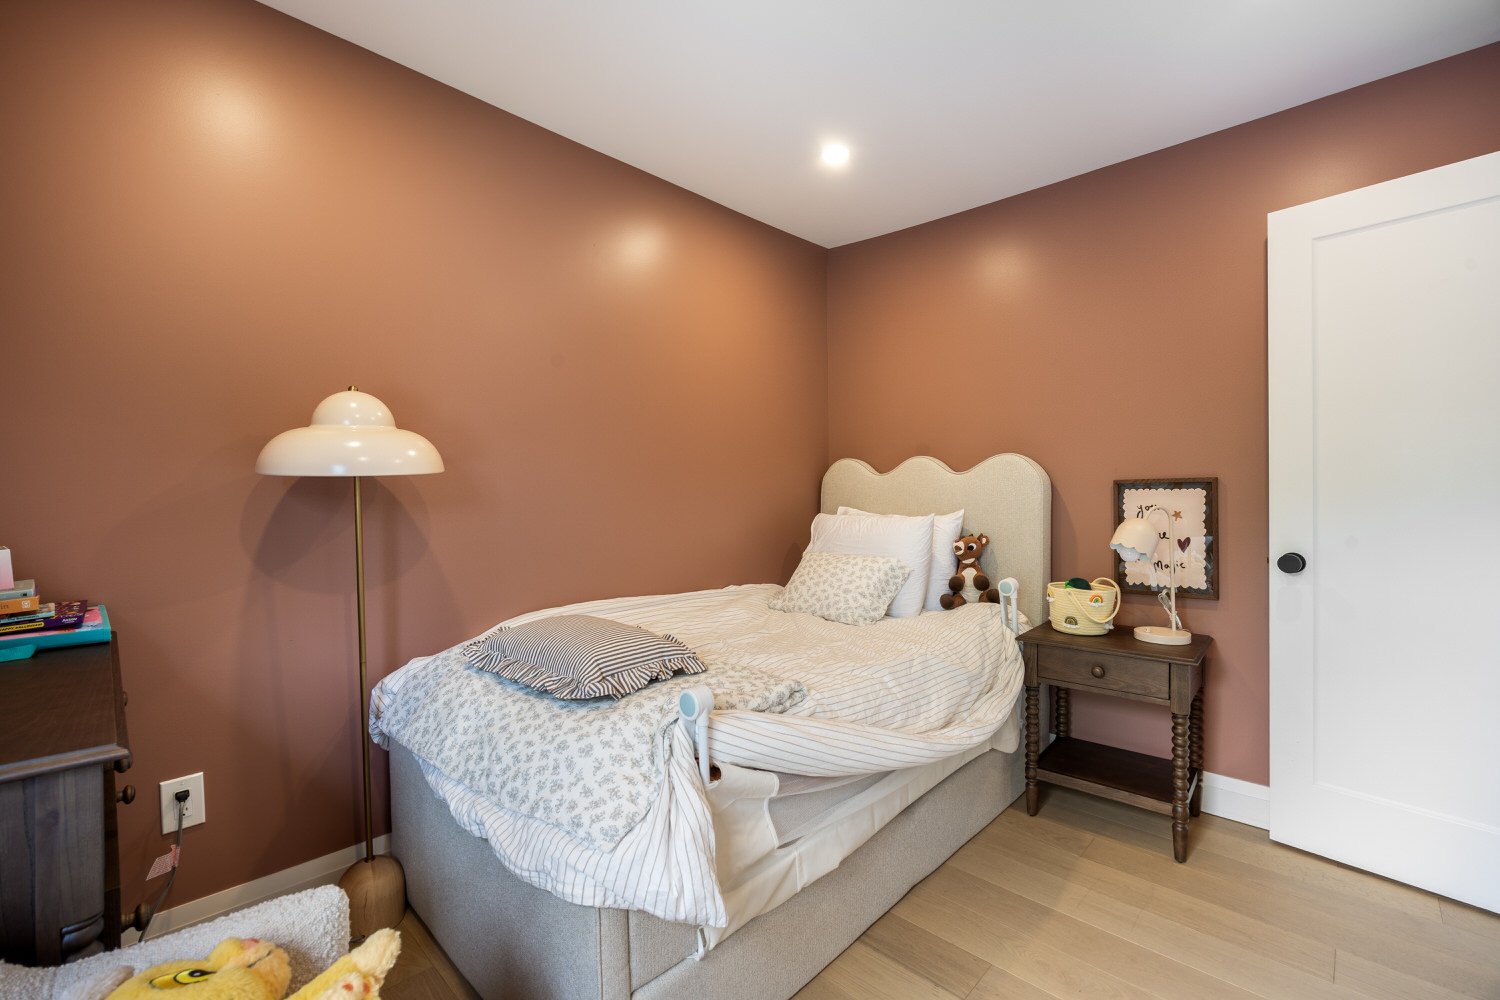
Bedroom
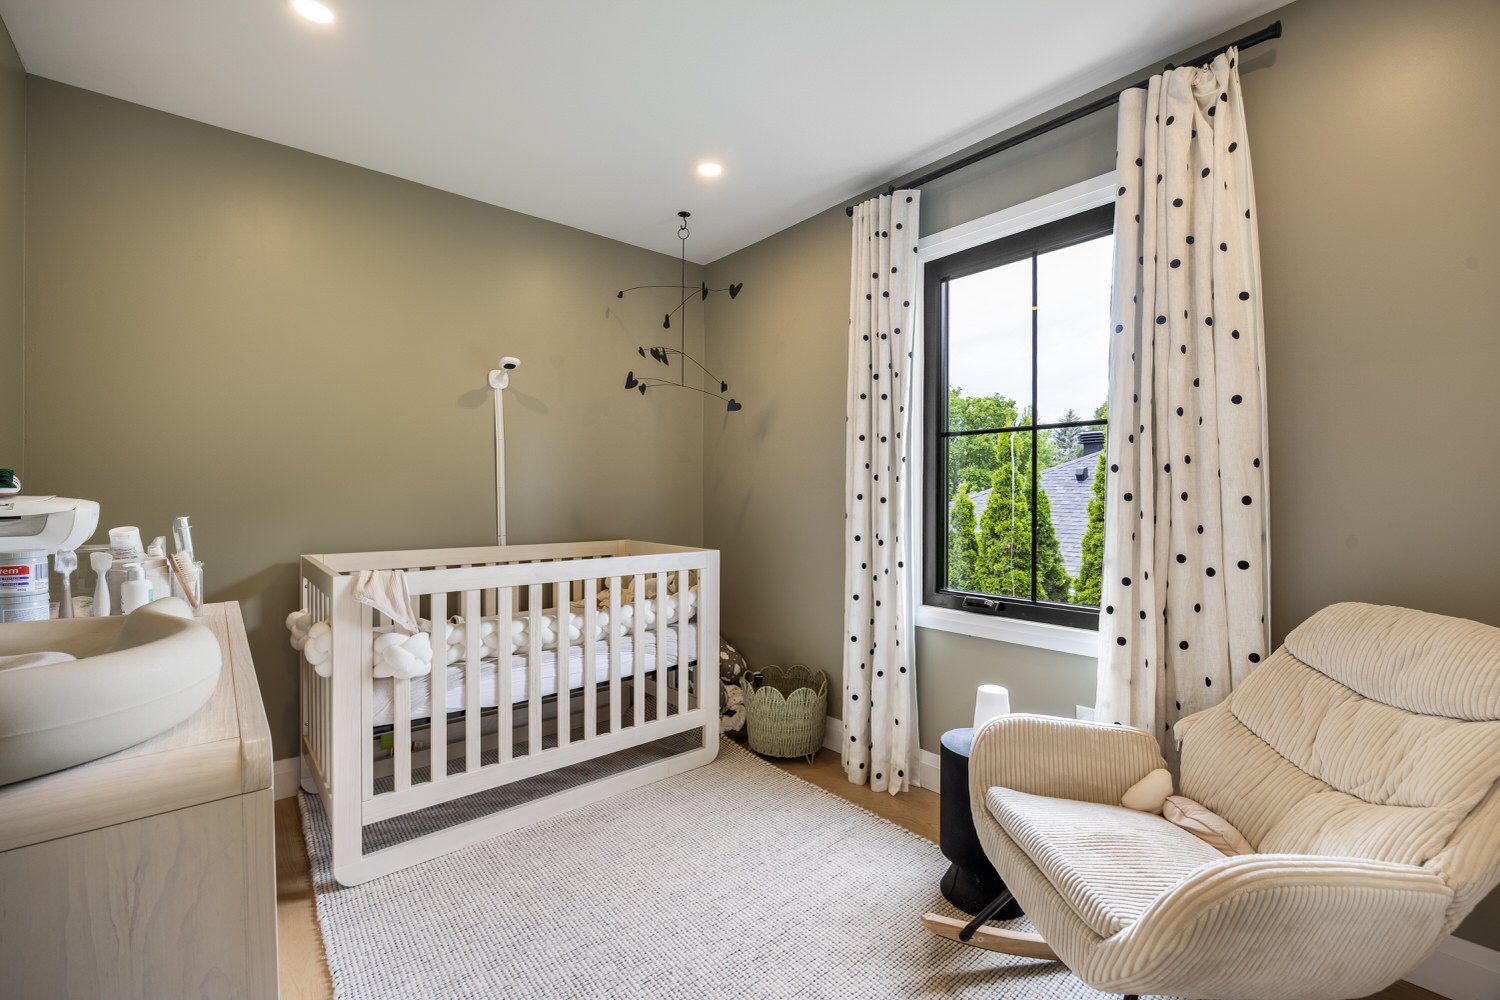
Bedroom
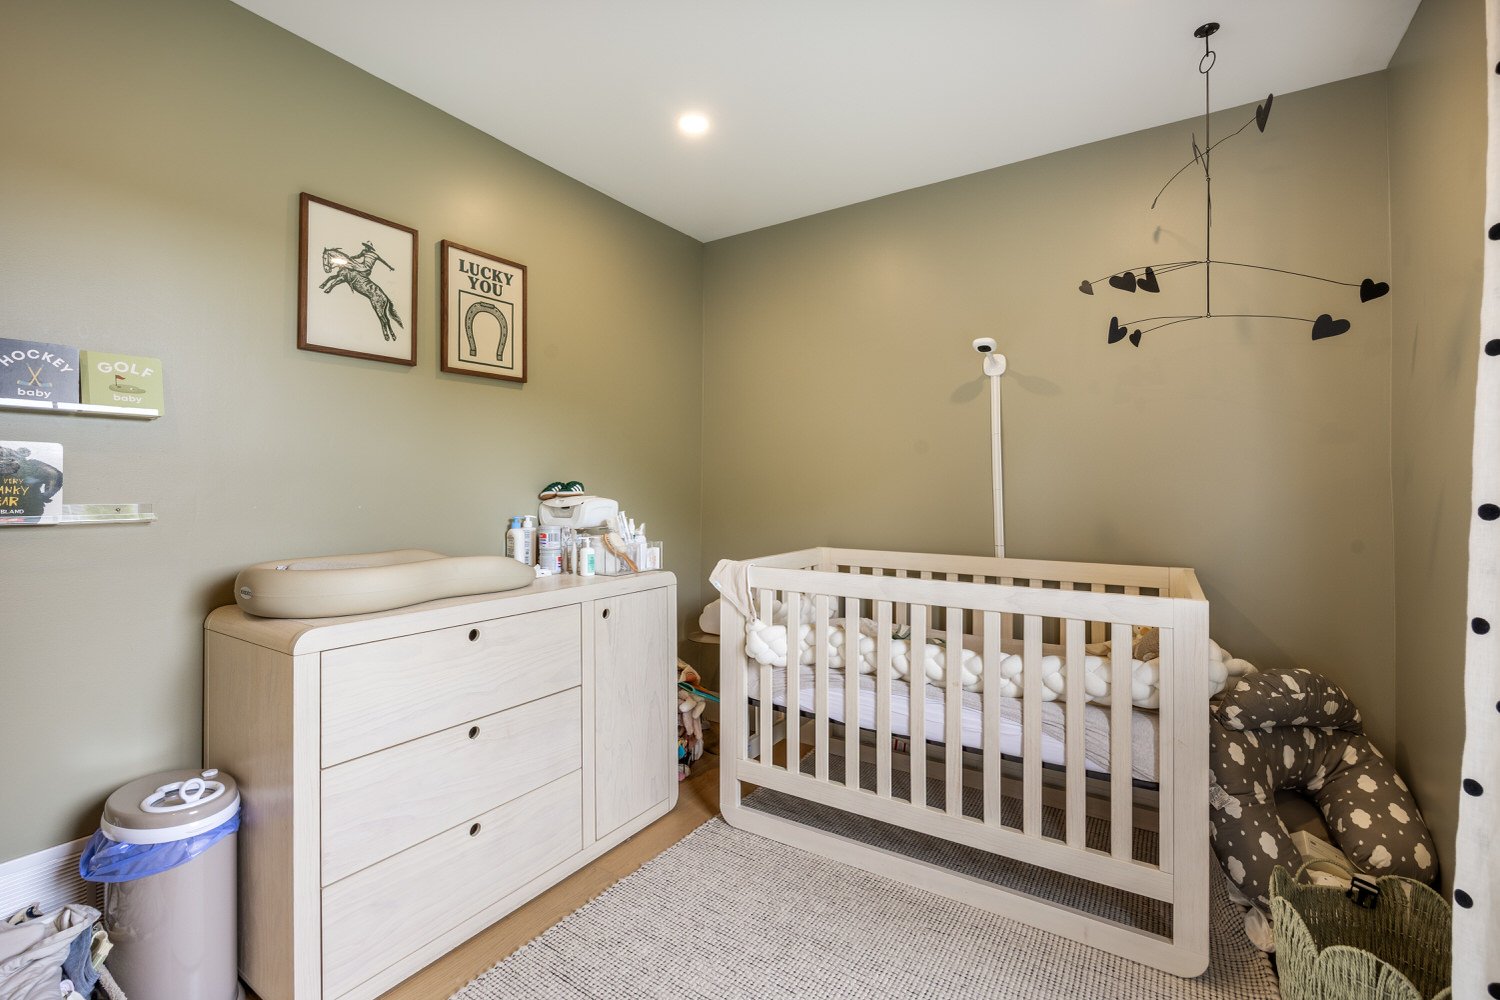
Bedroom
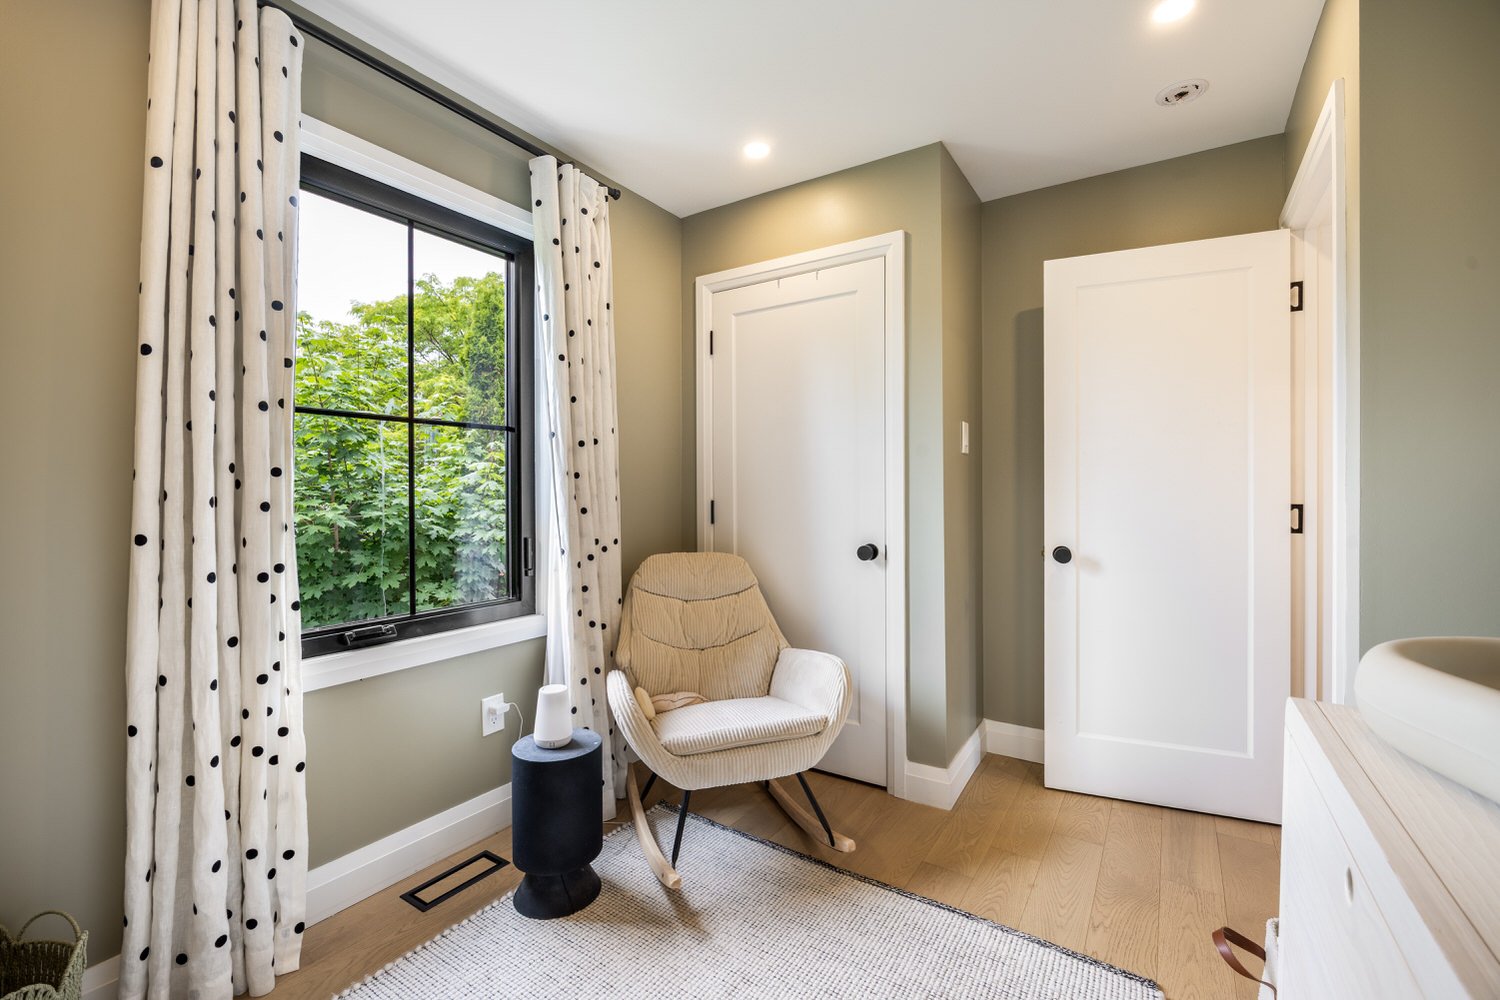
Bedroom
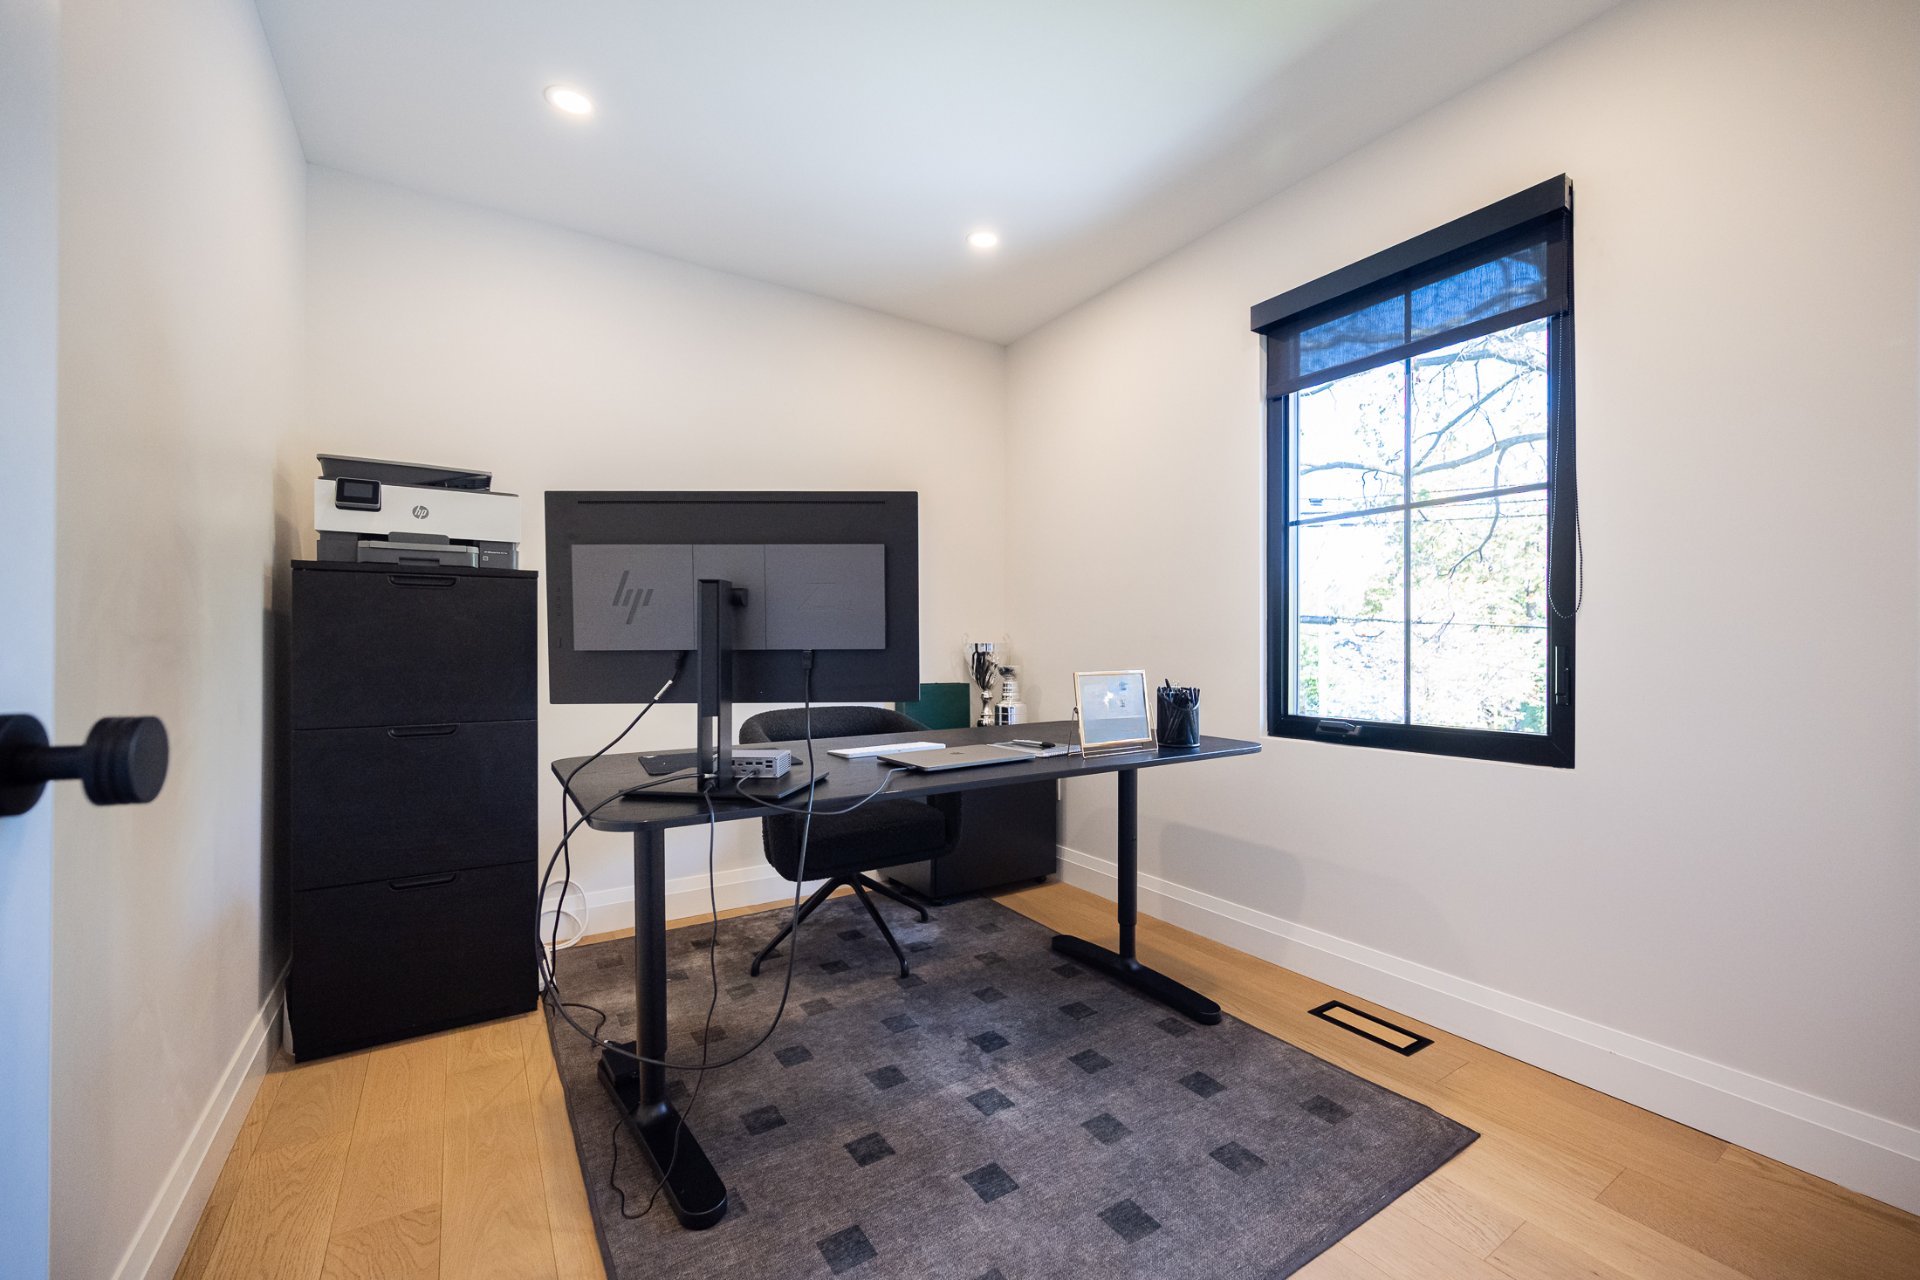
Hallway
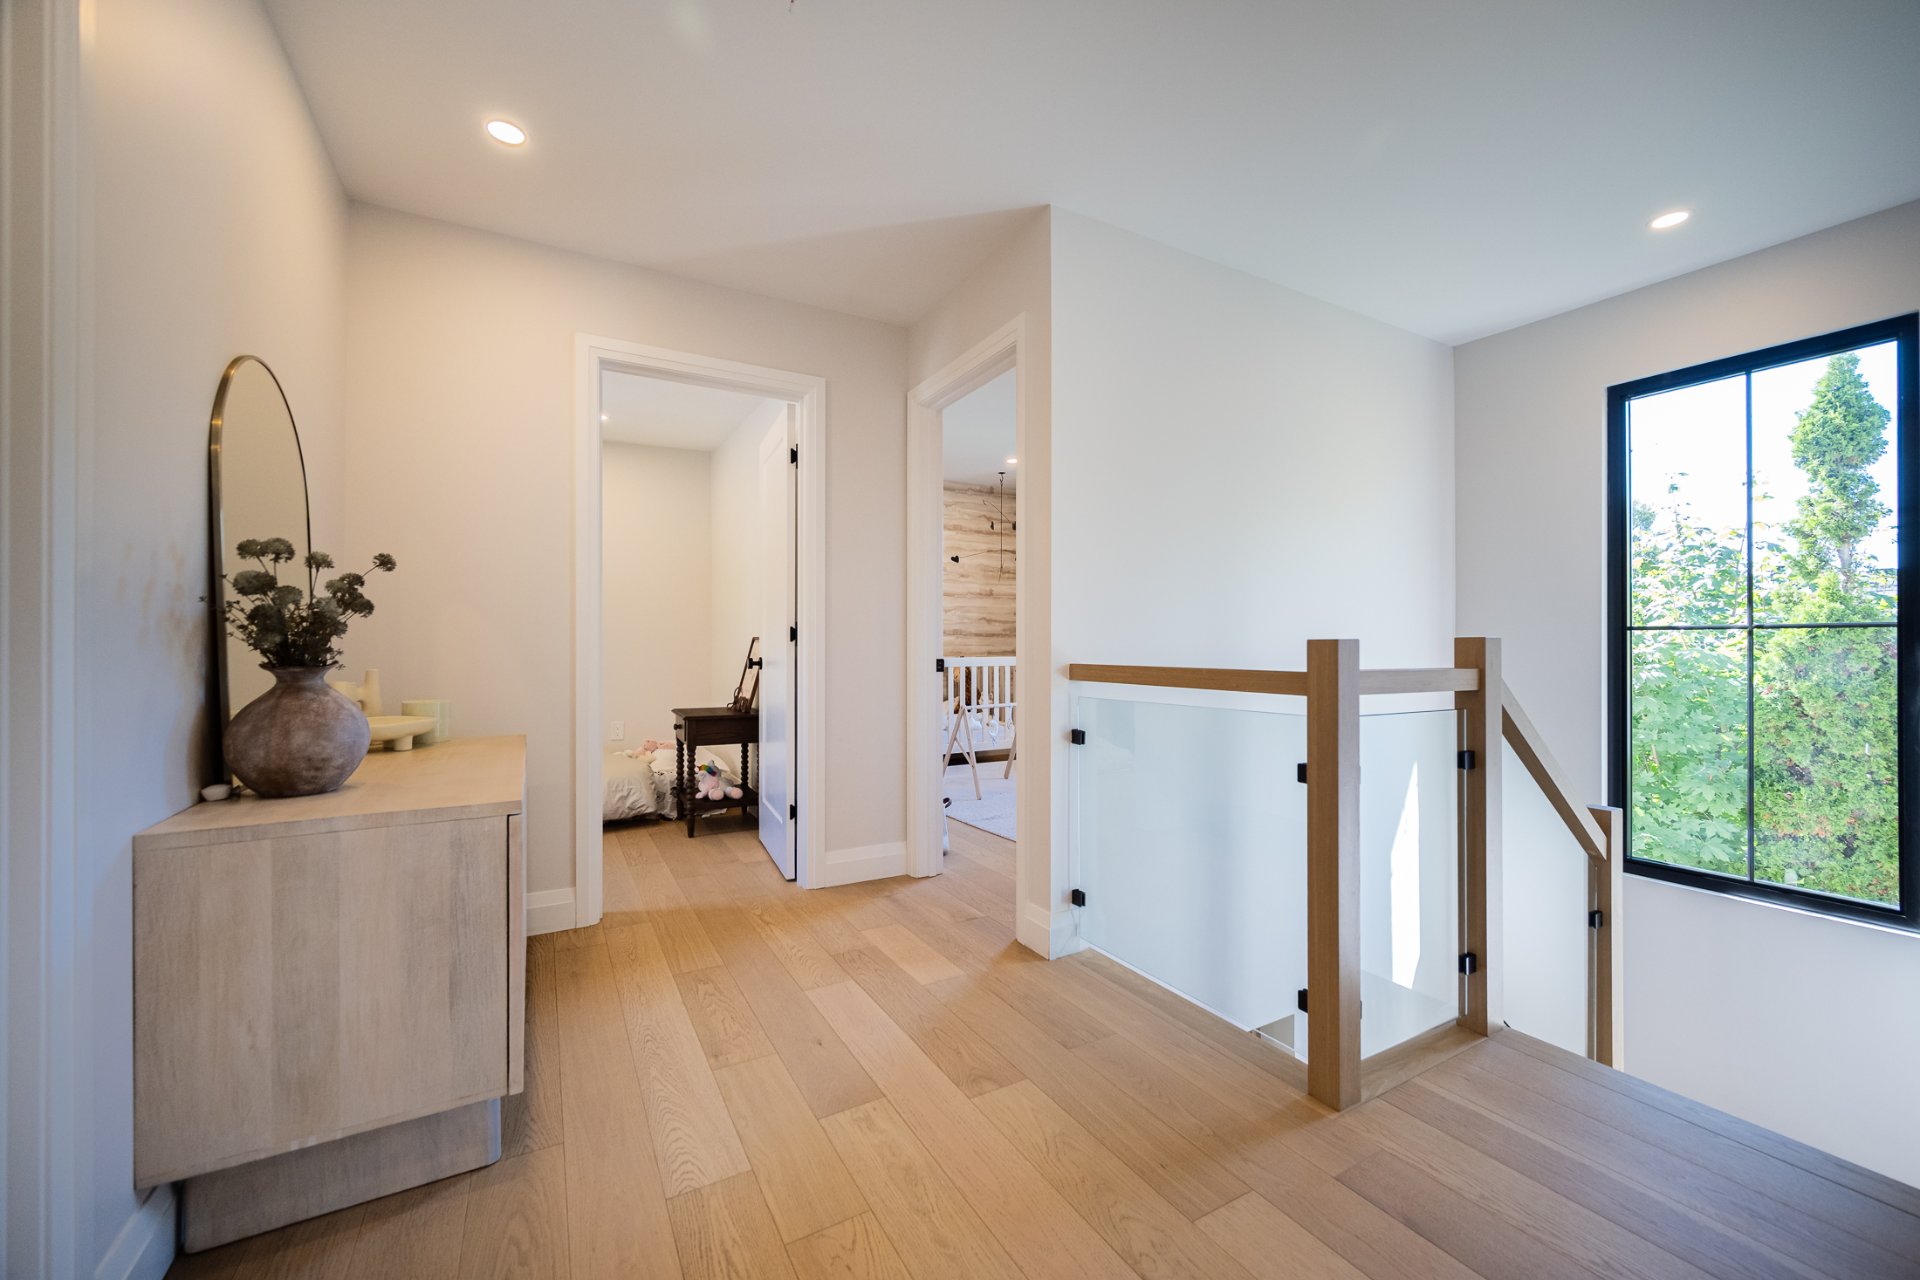
Hallway
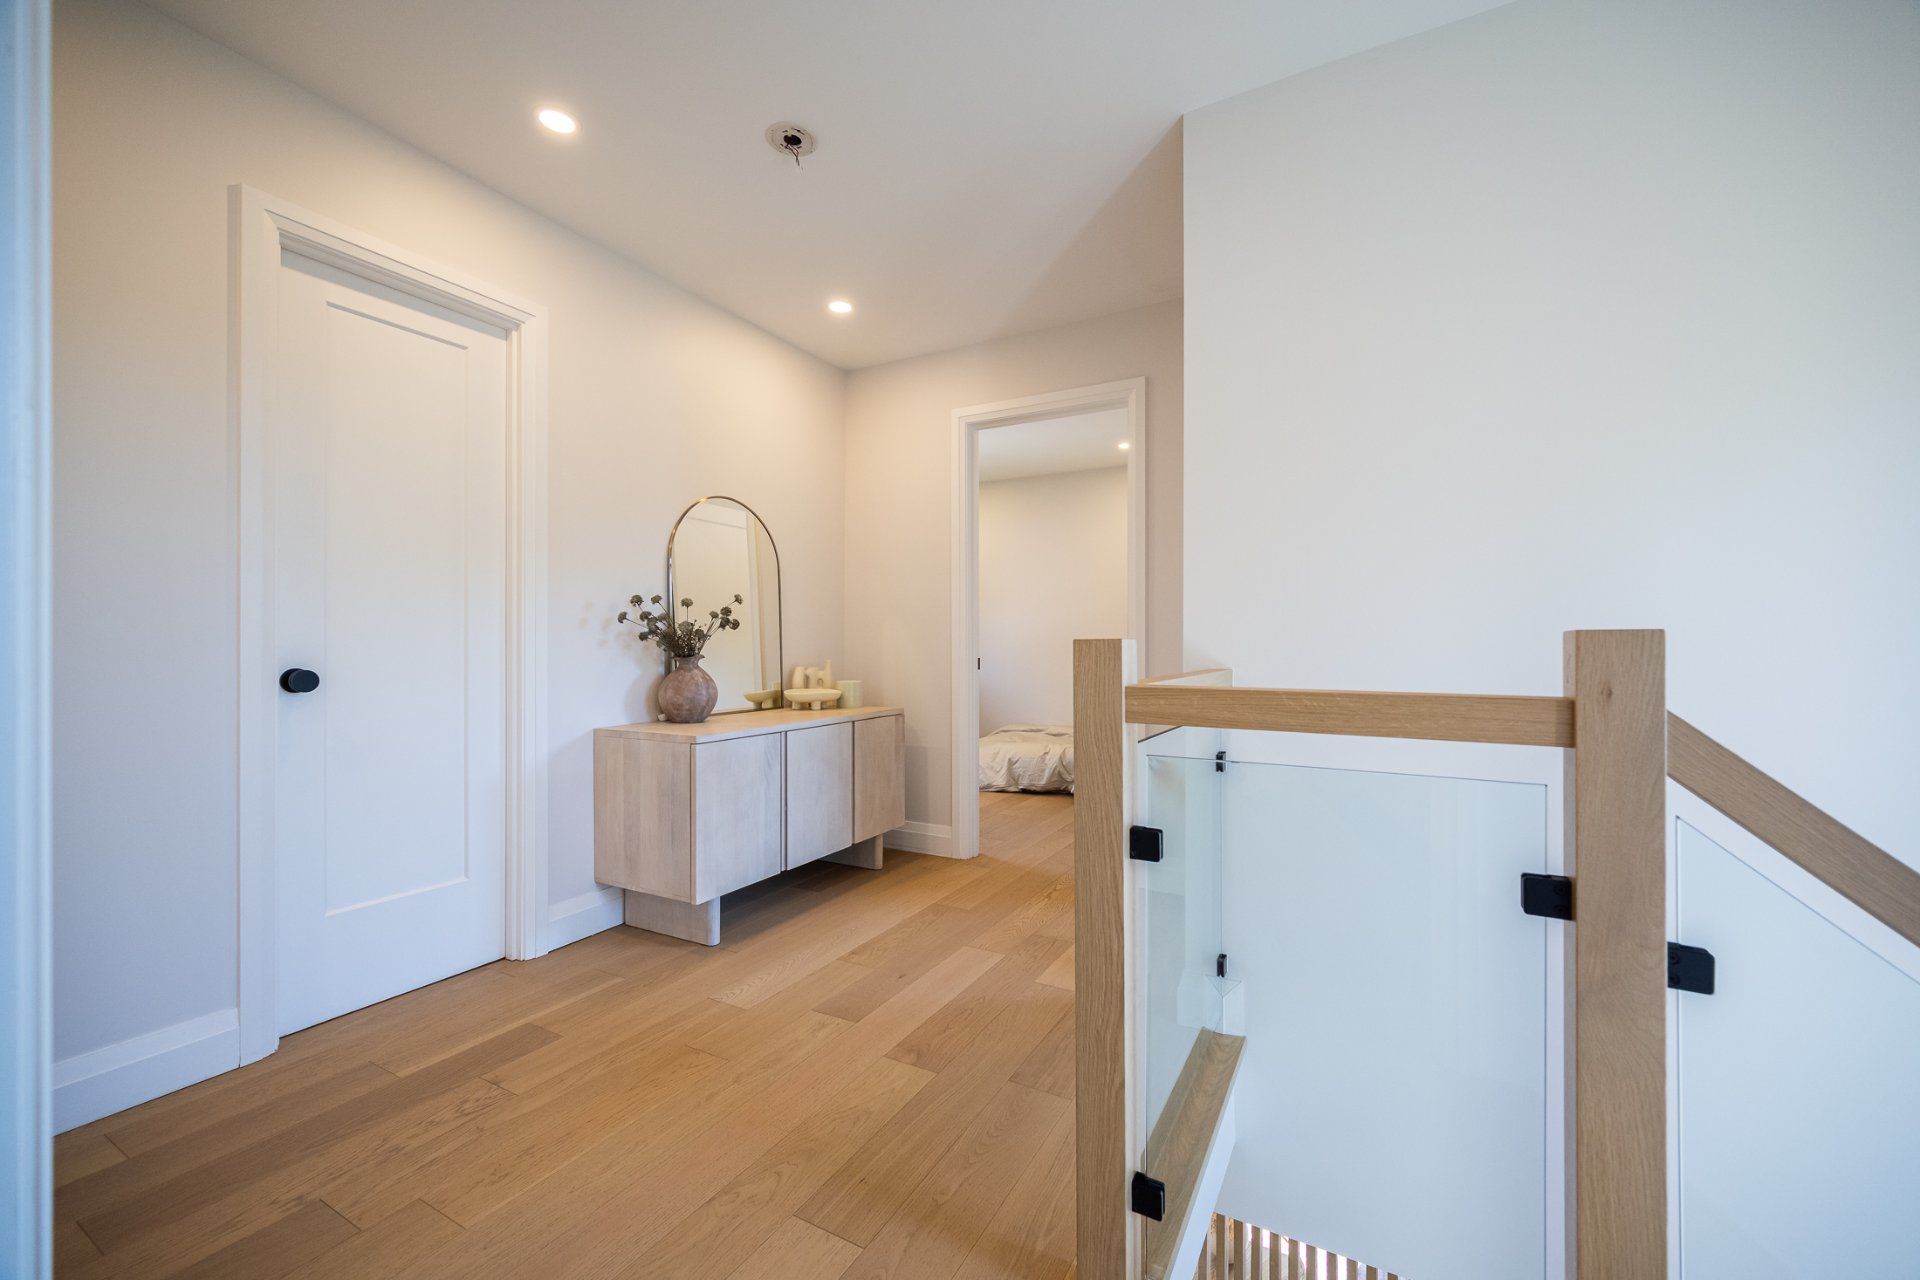
Bathroom
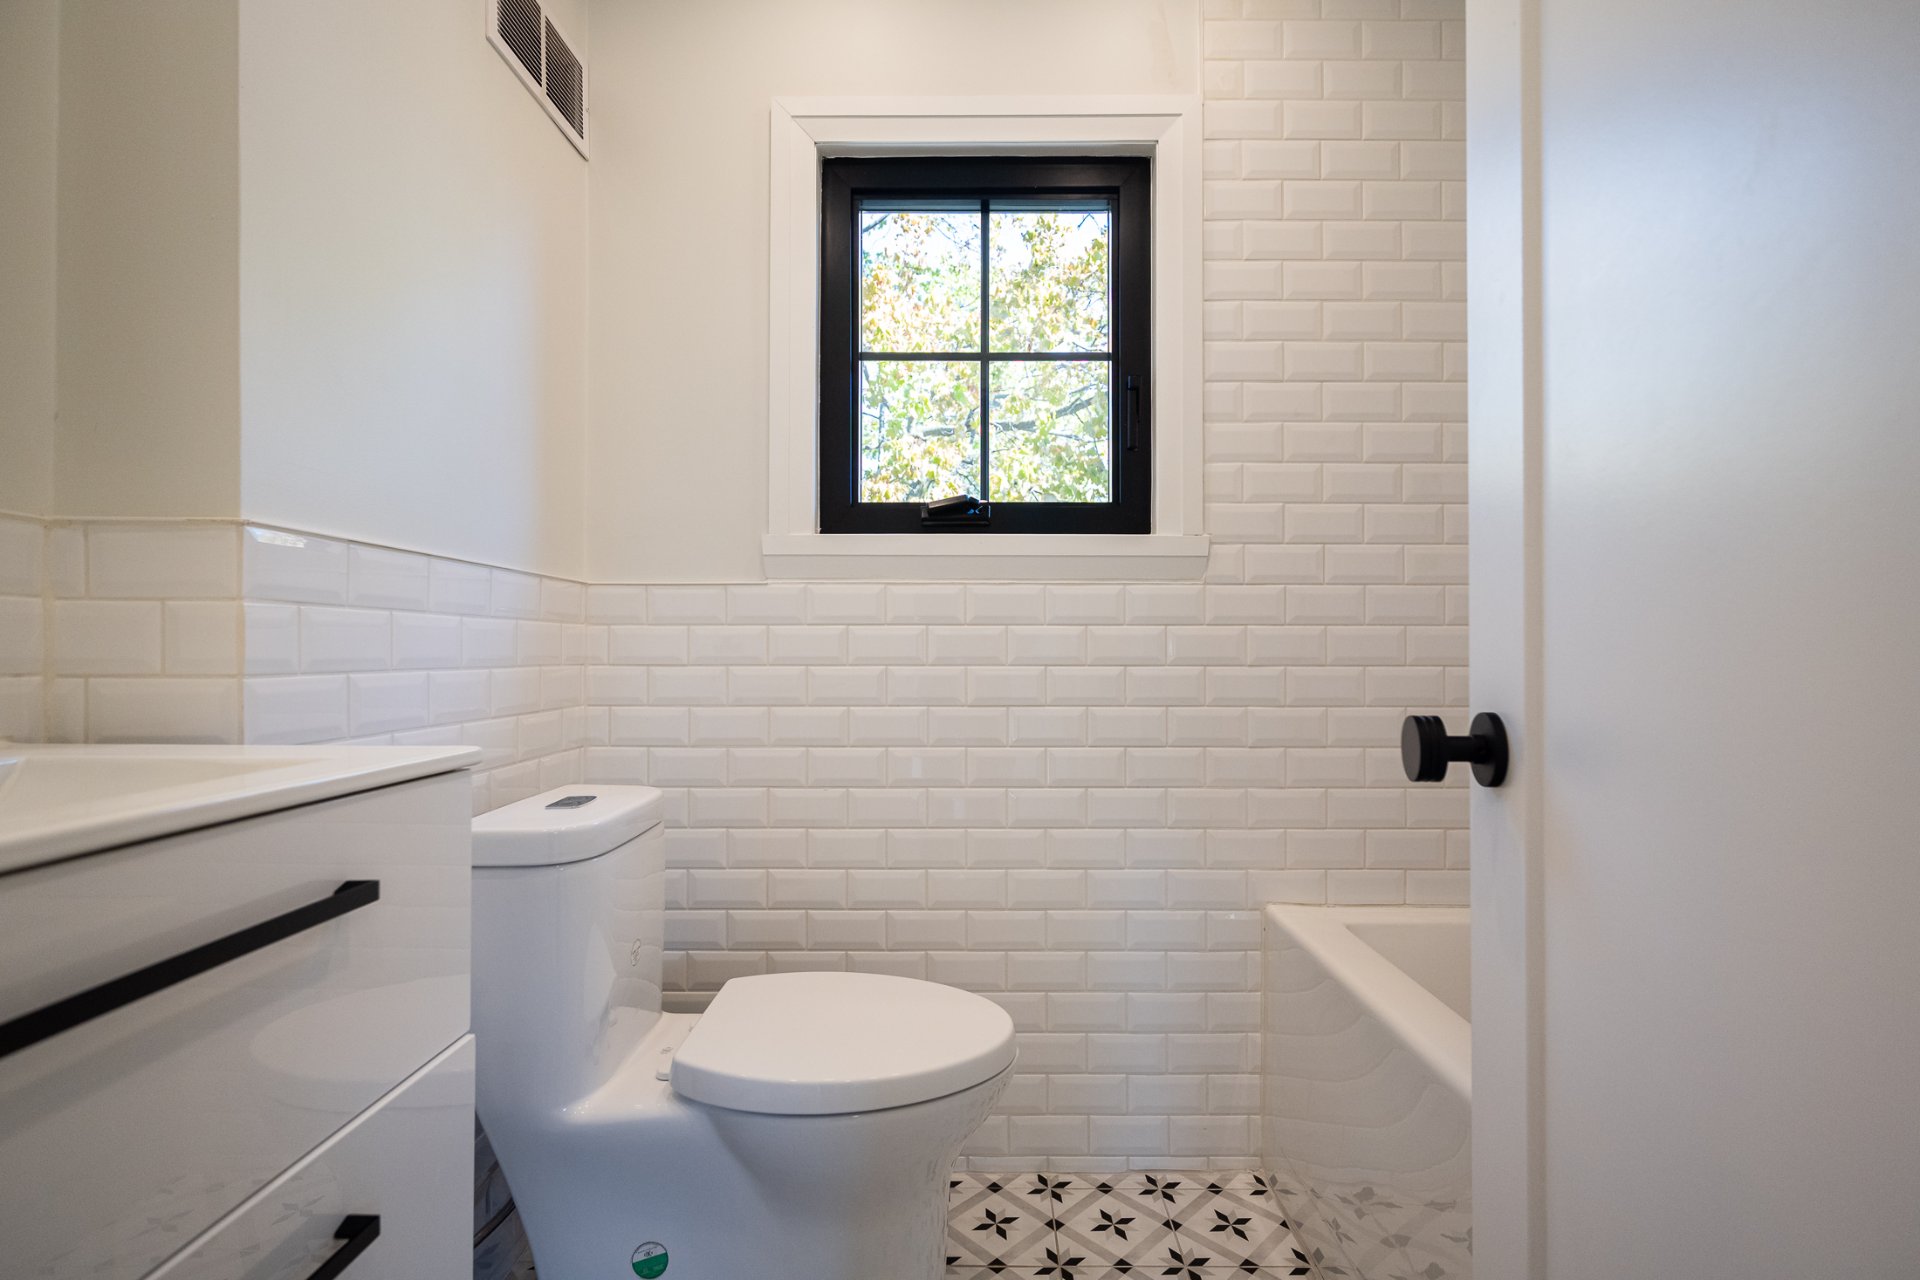
Bathroom
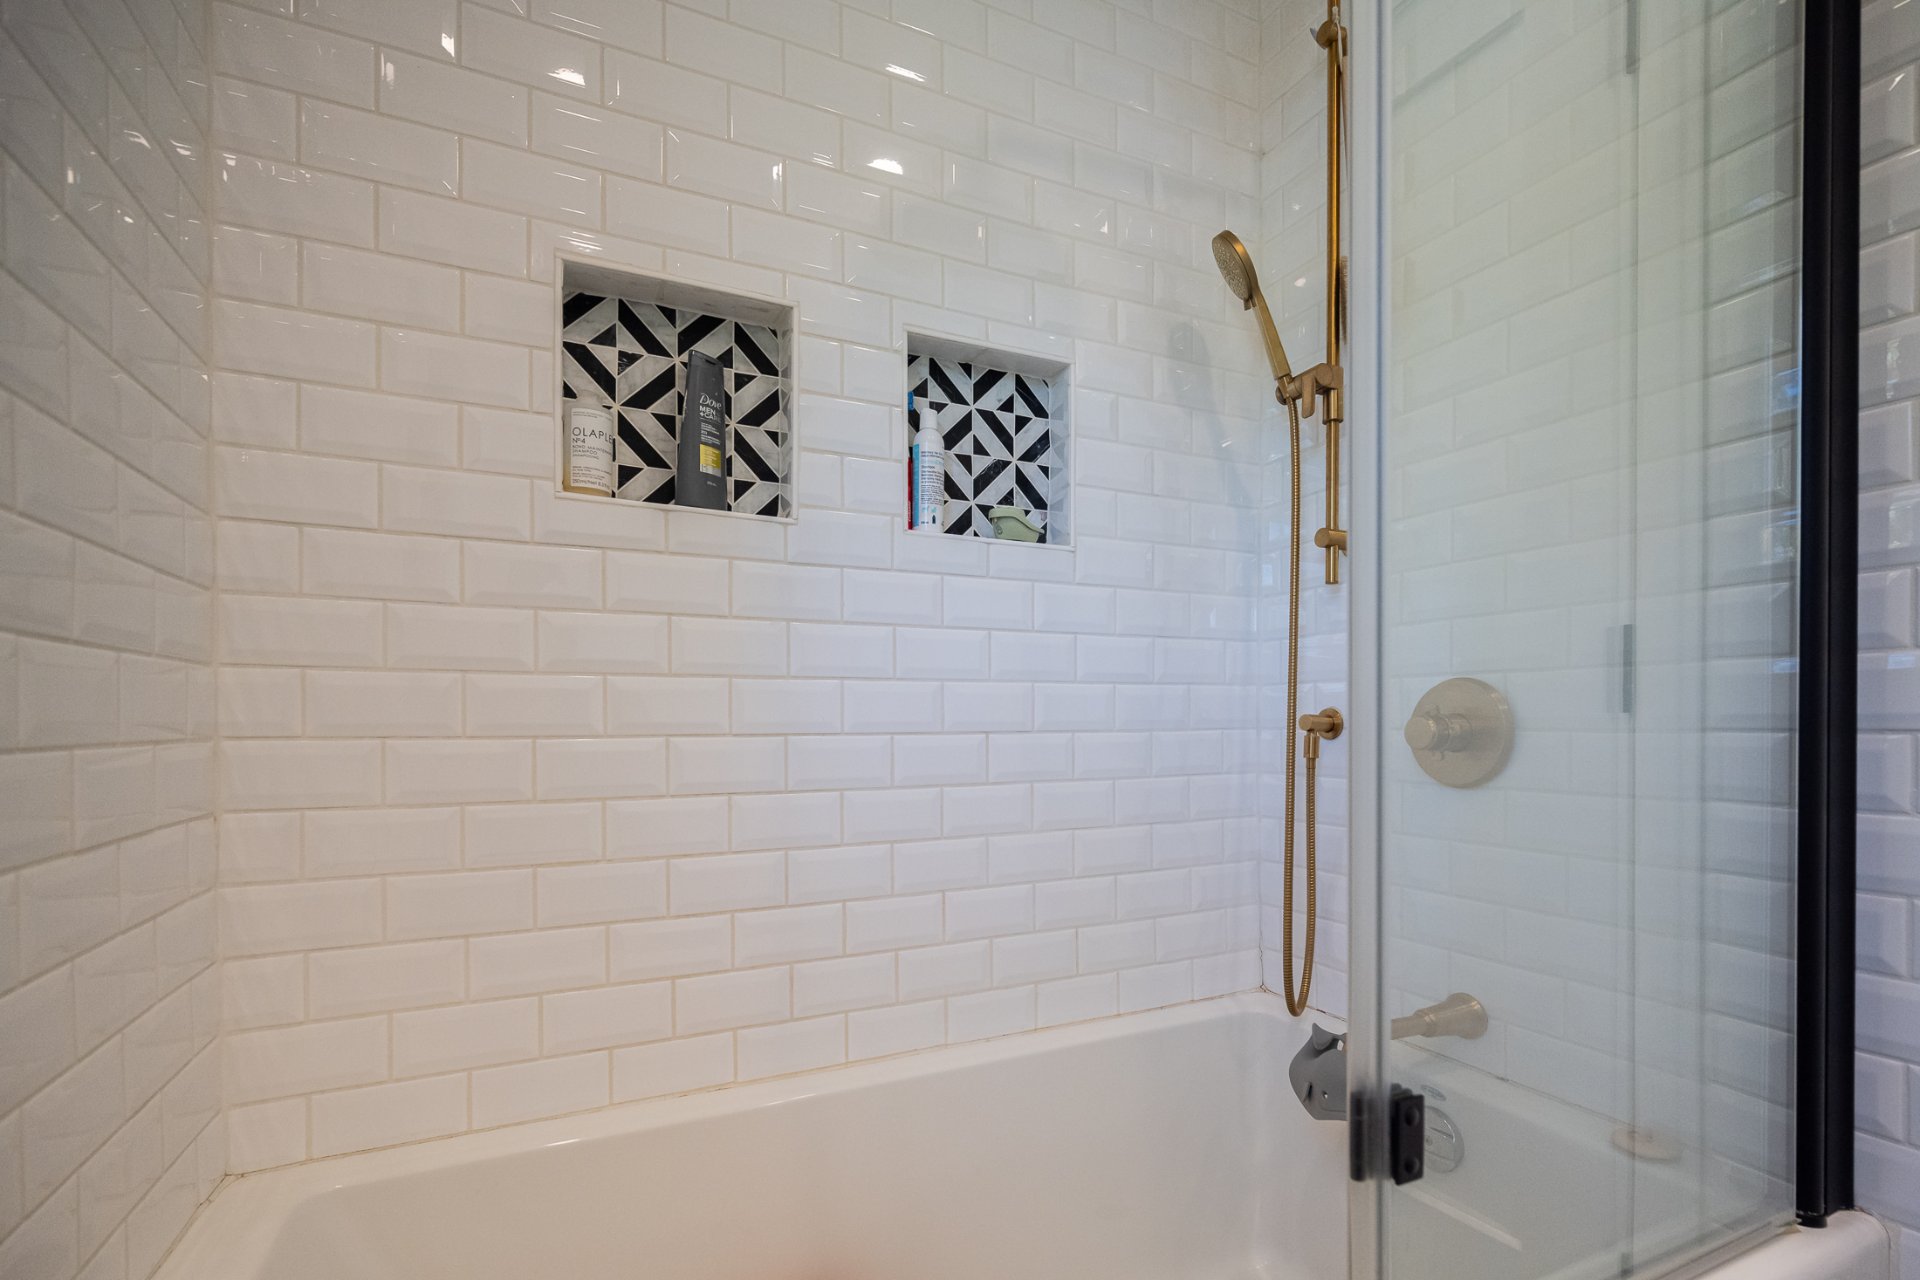
Bathroom
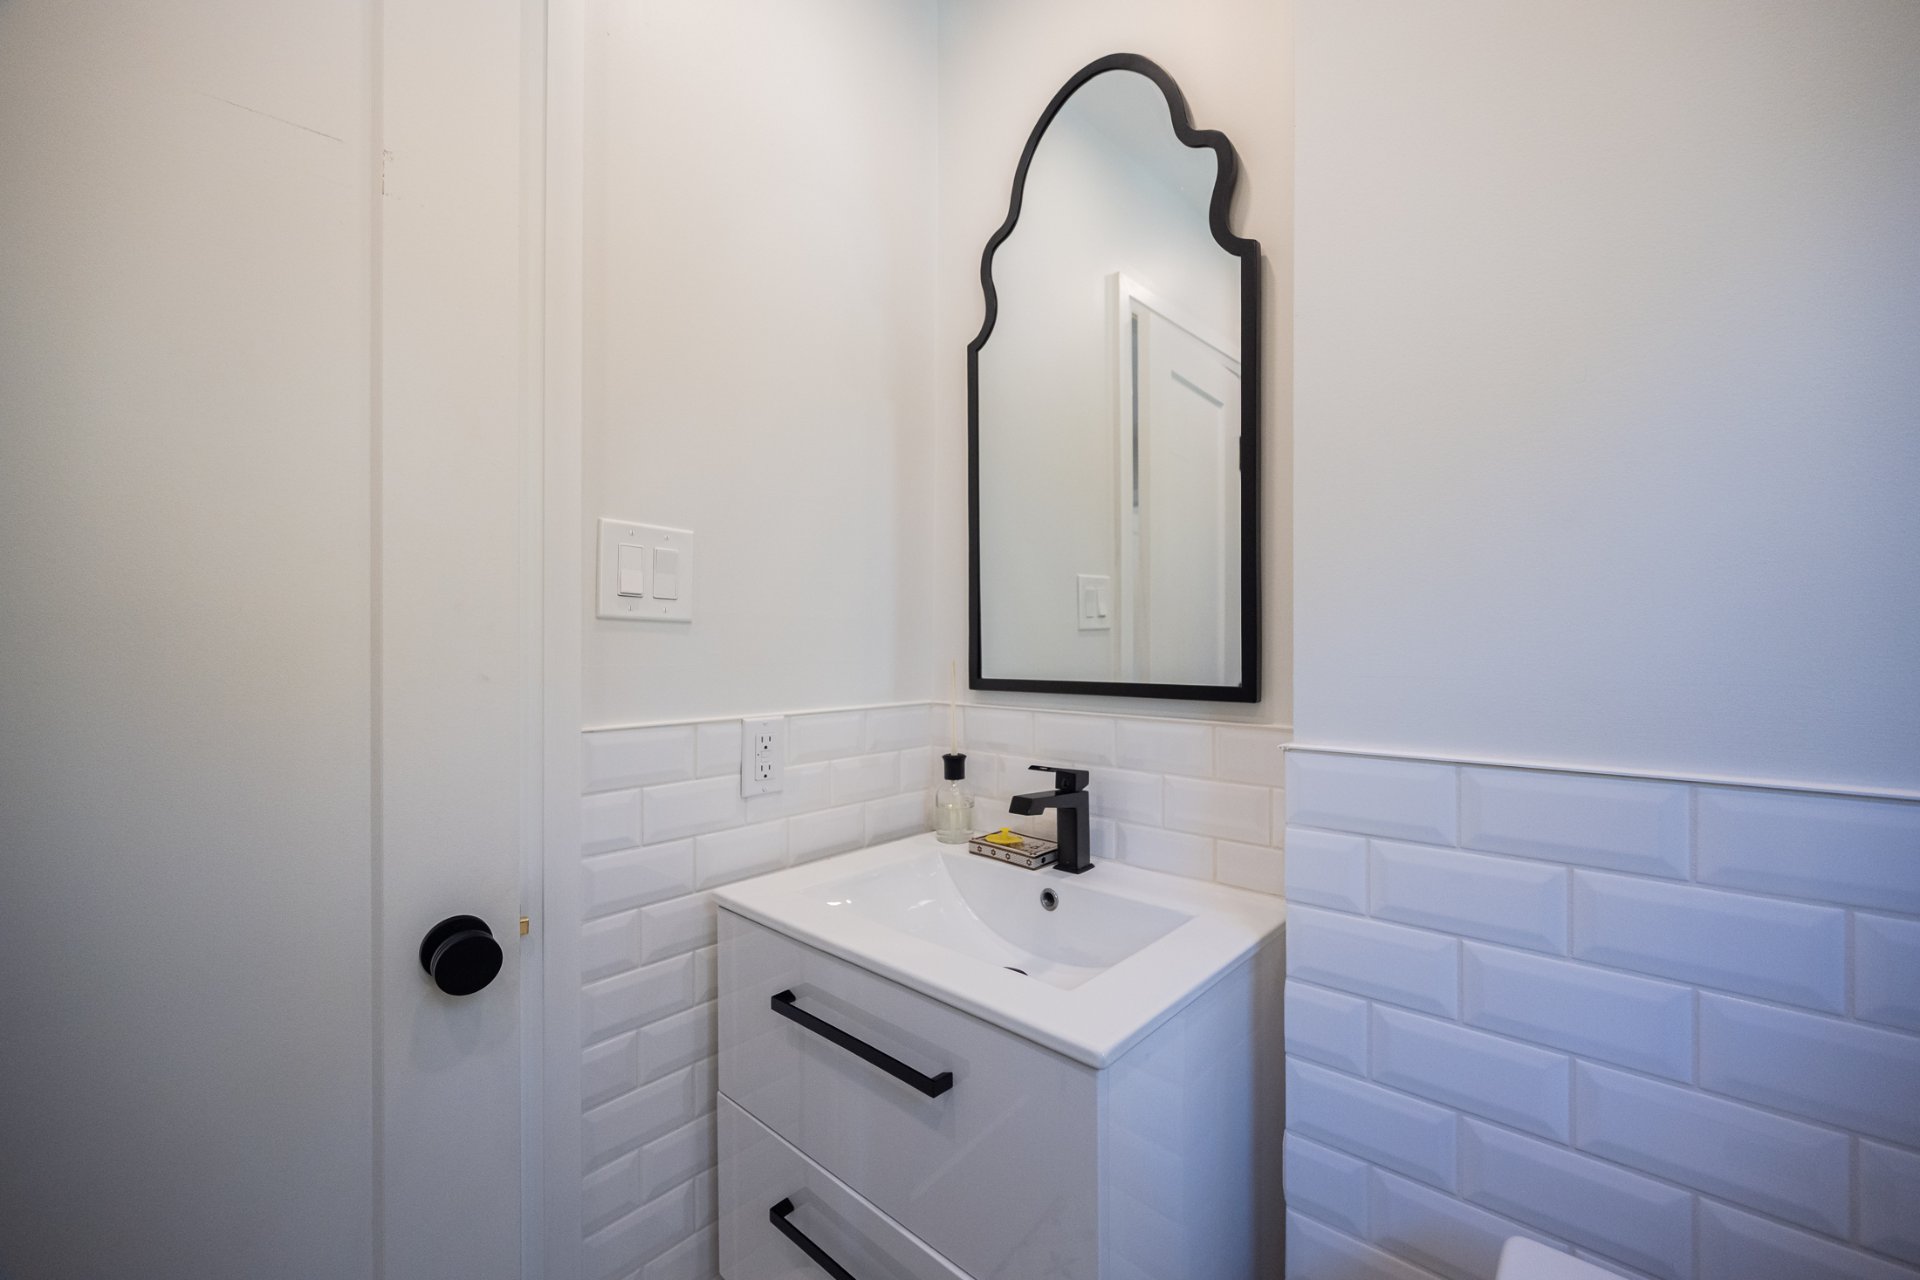
Bedroom
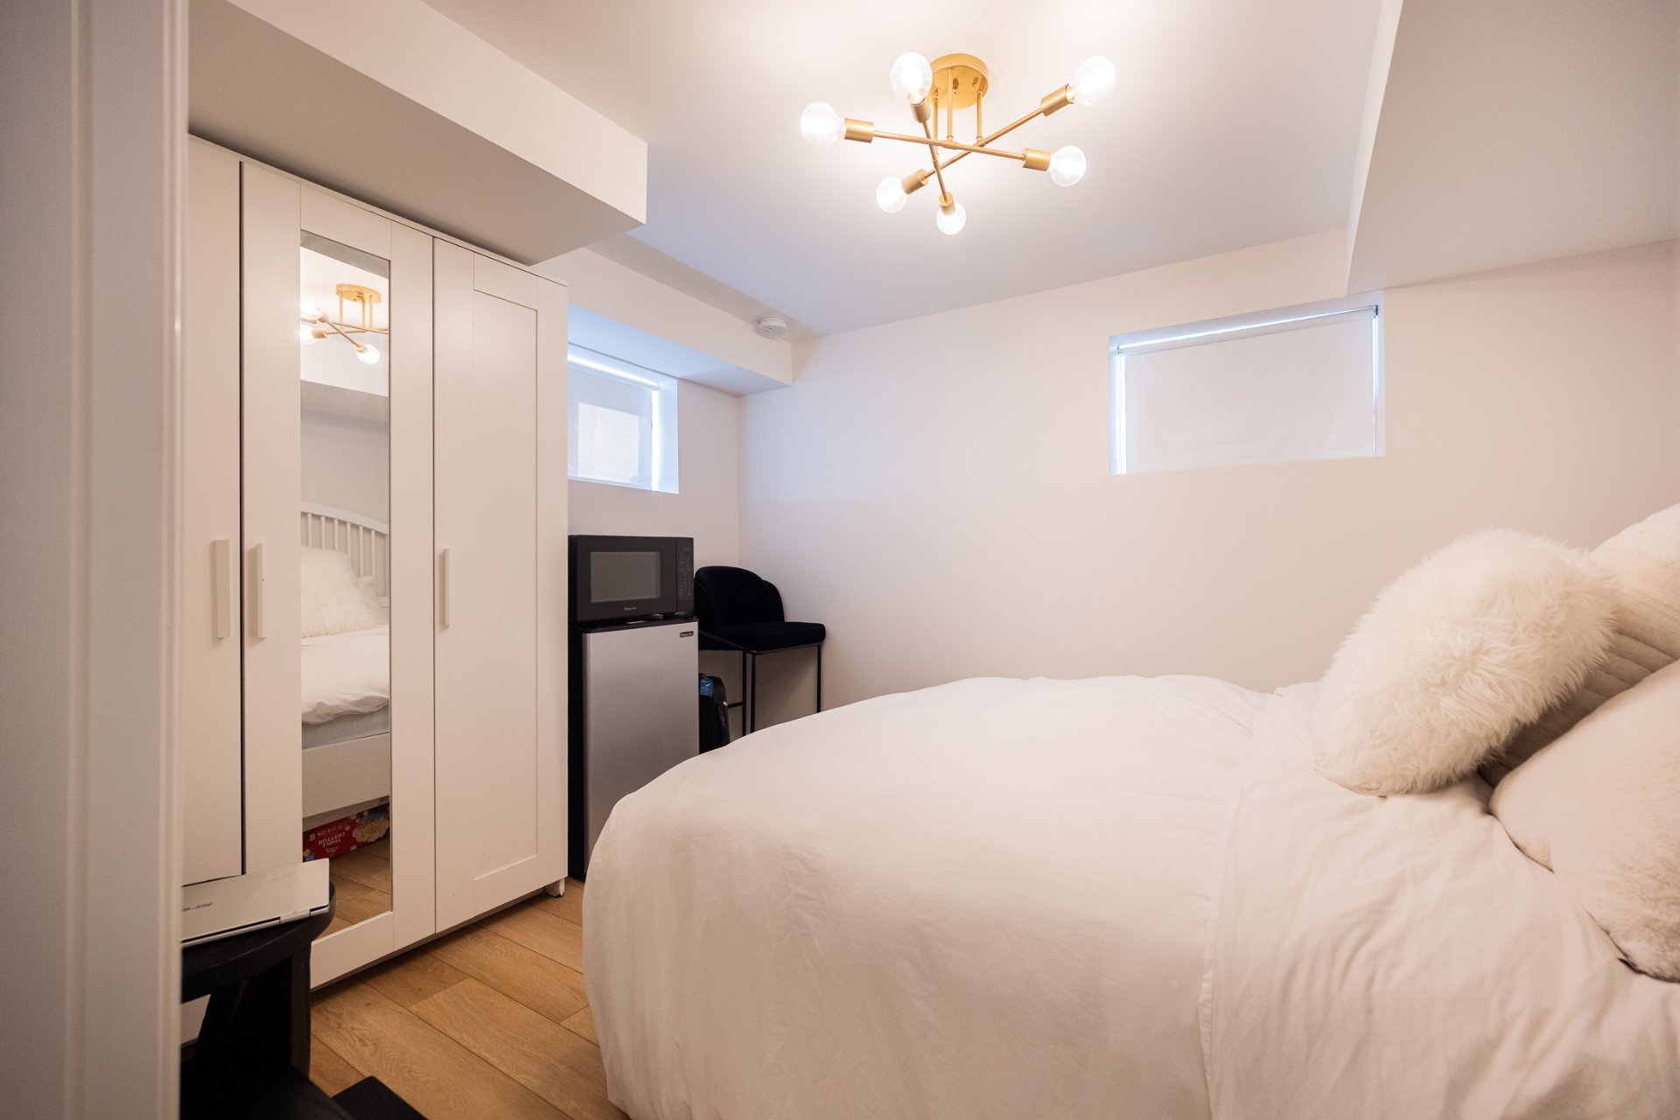
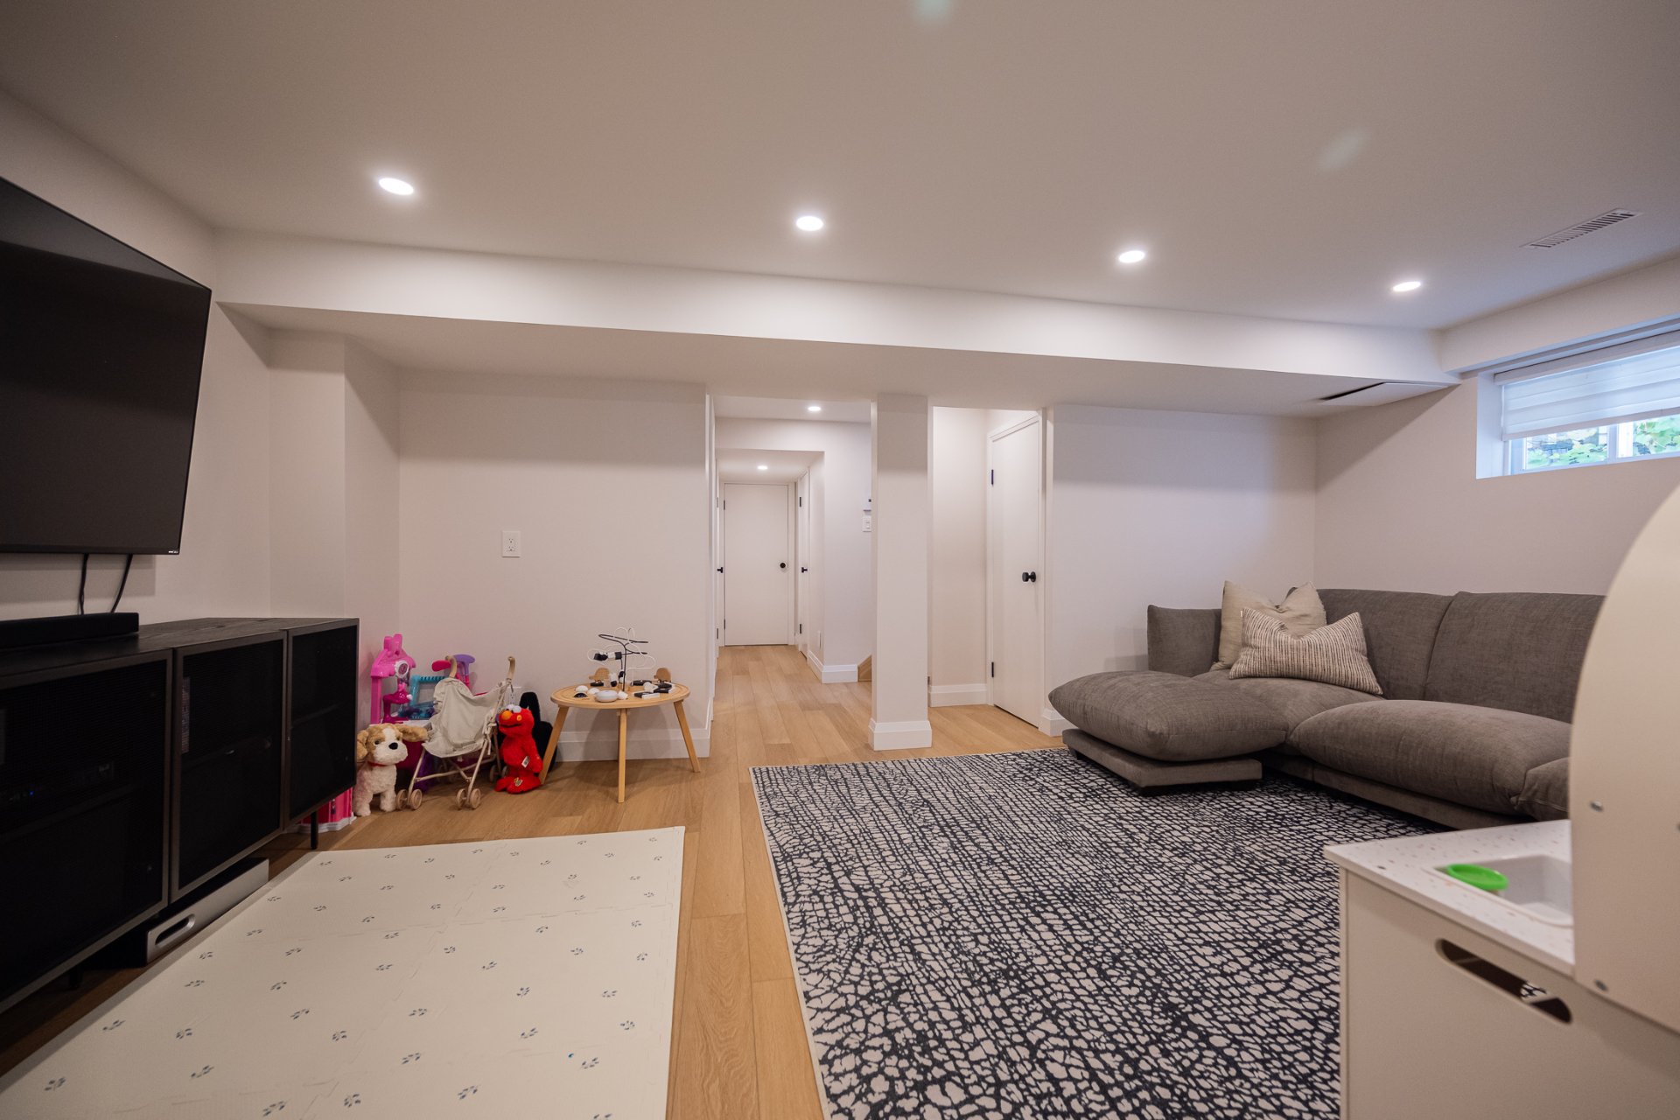
Playroom
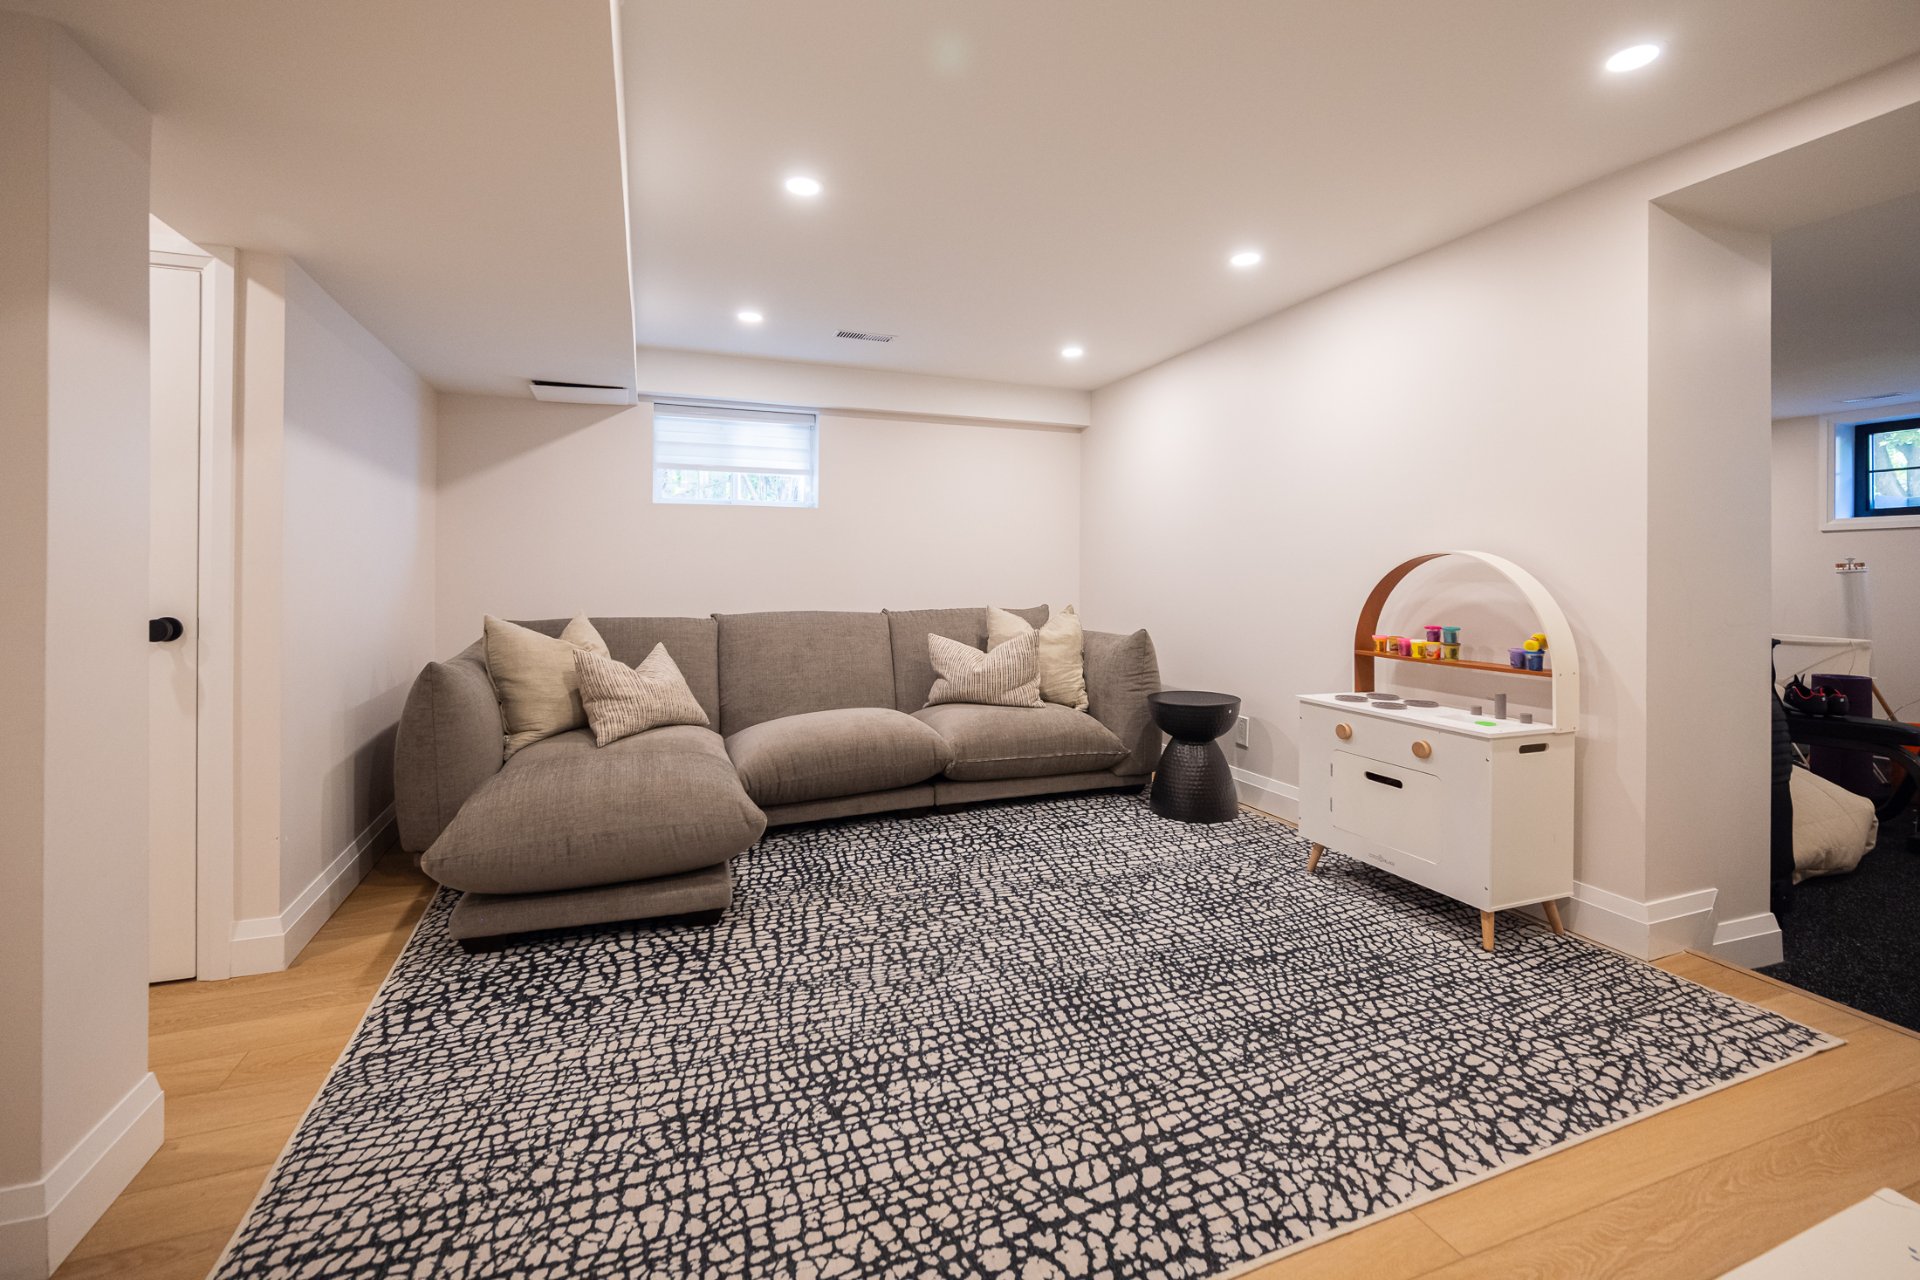
Playroom
Playroom
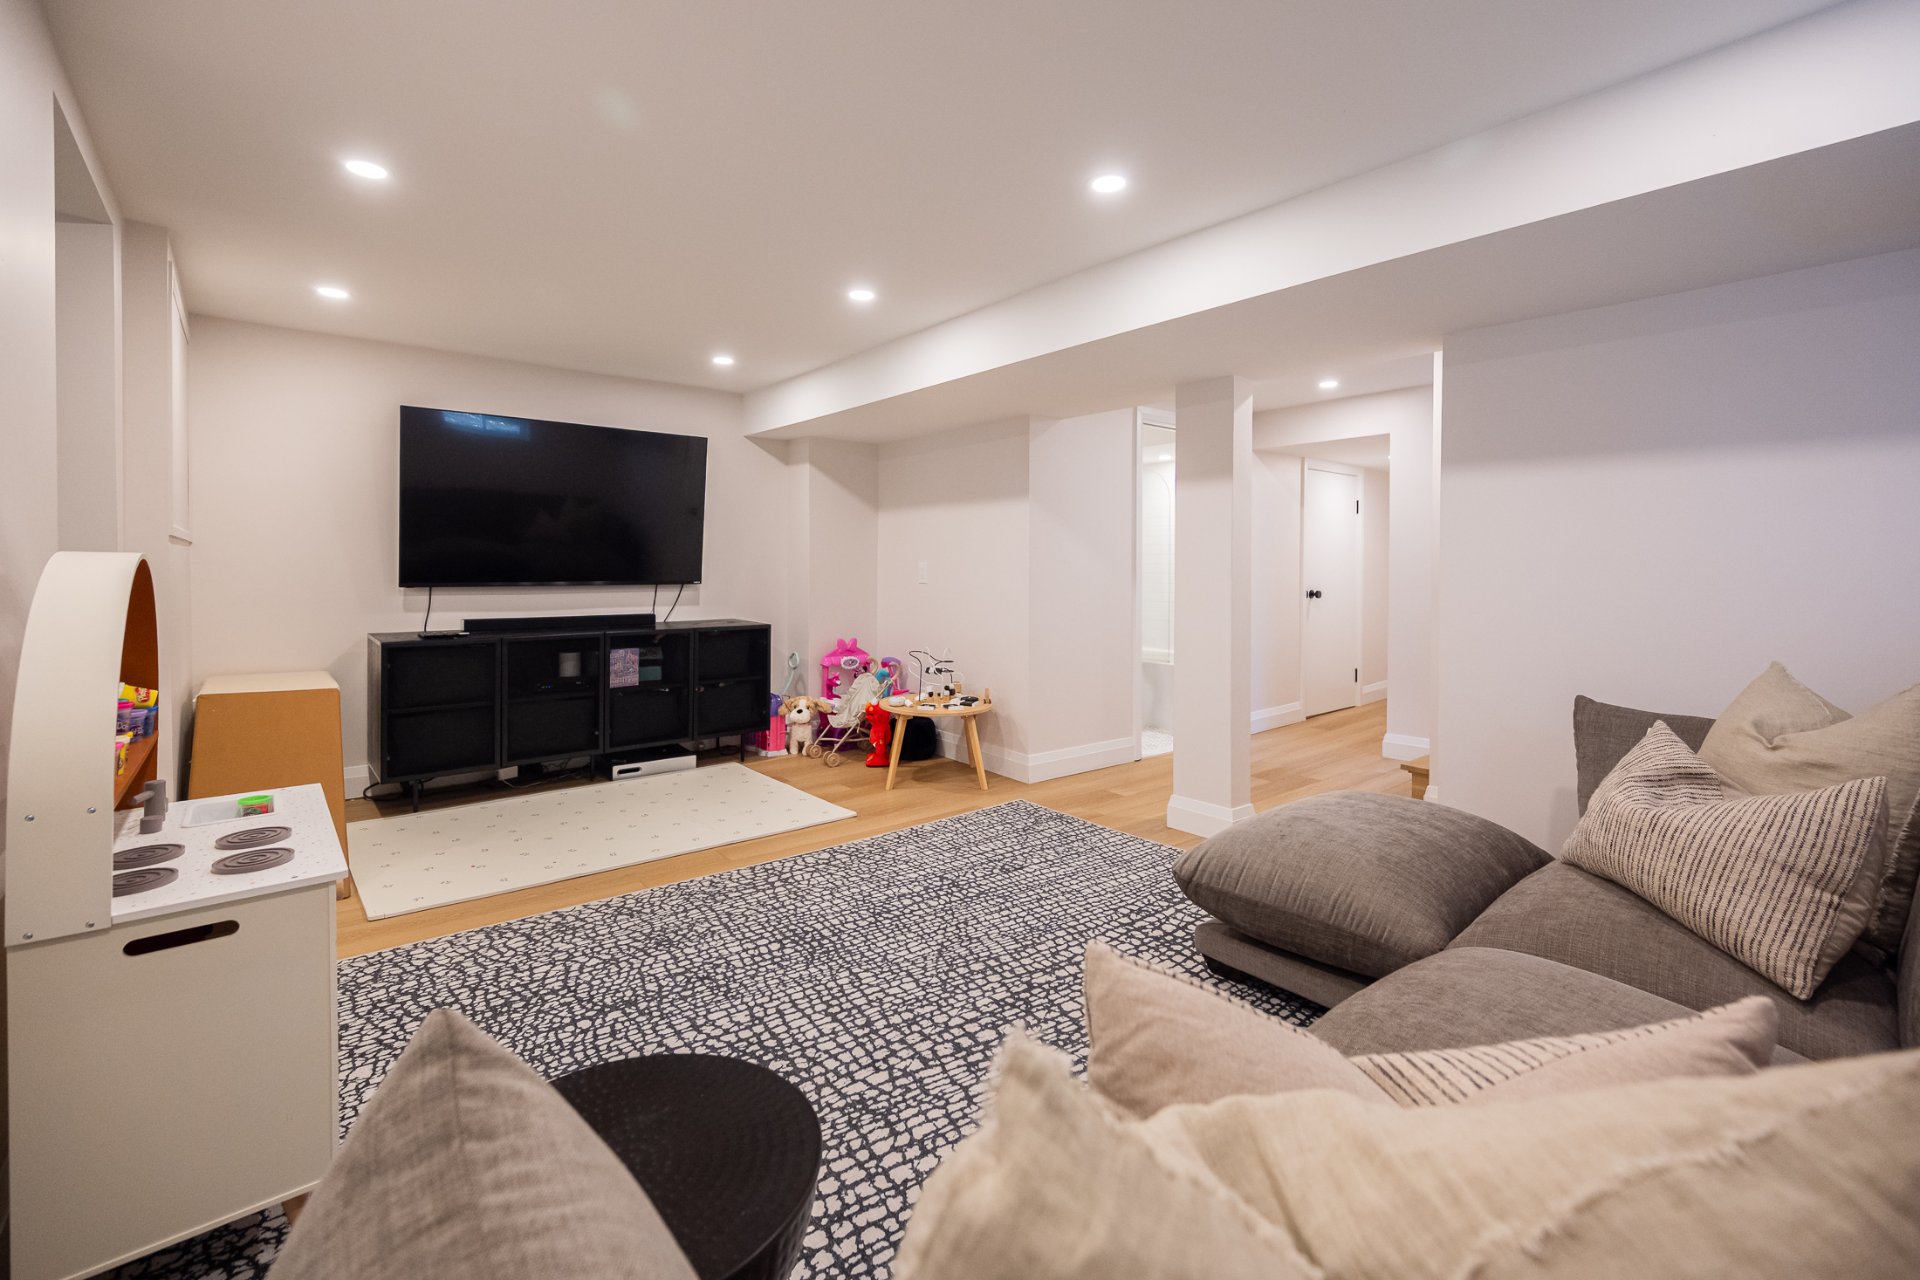
Basement
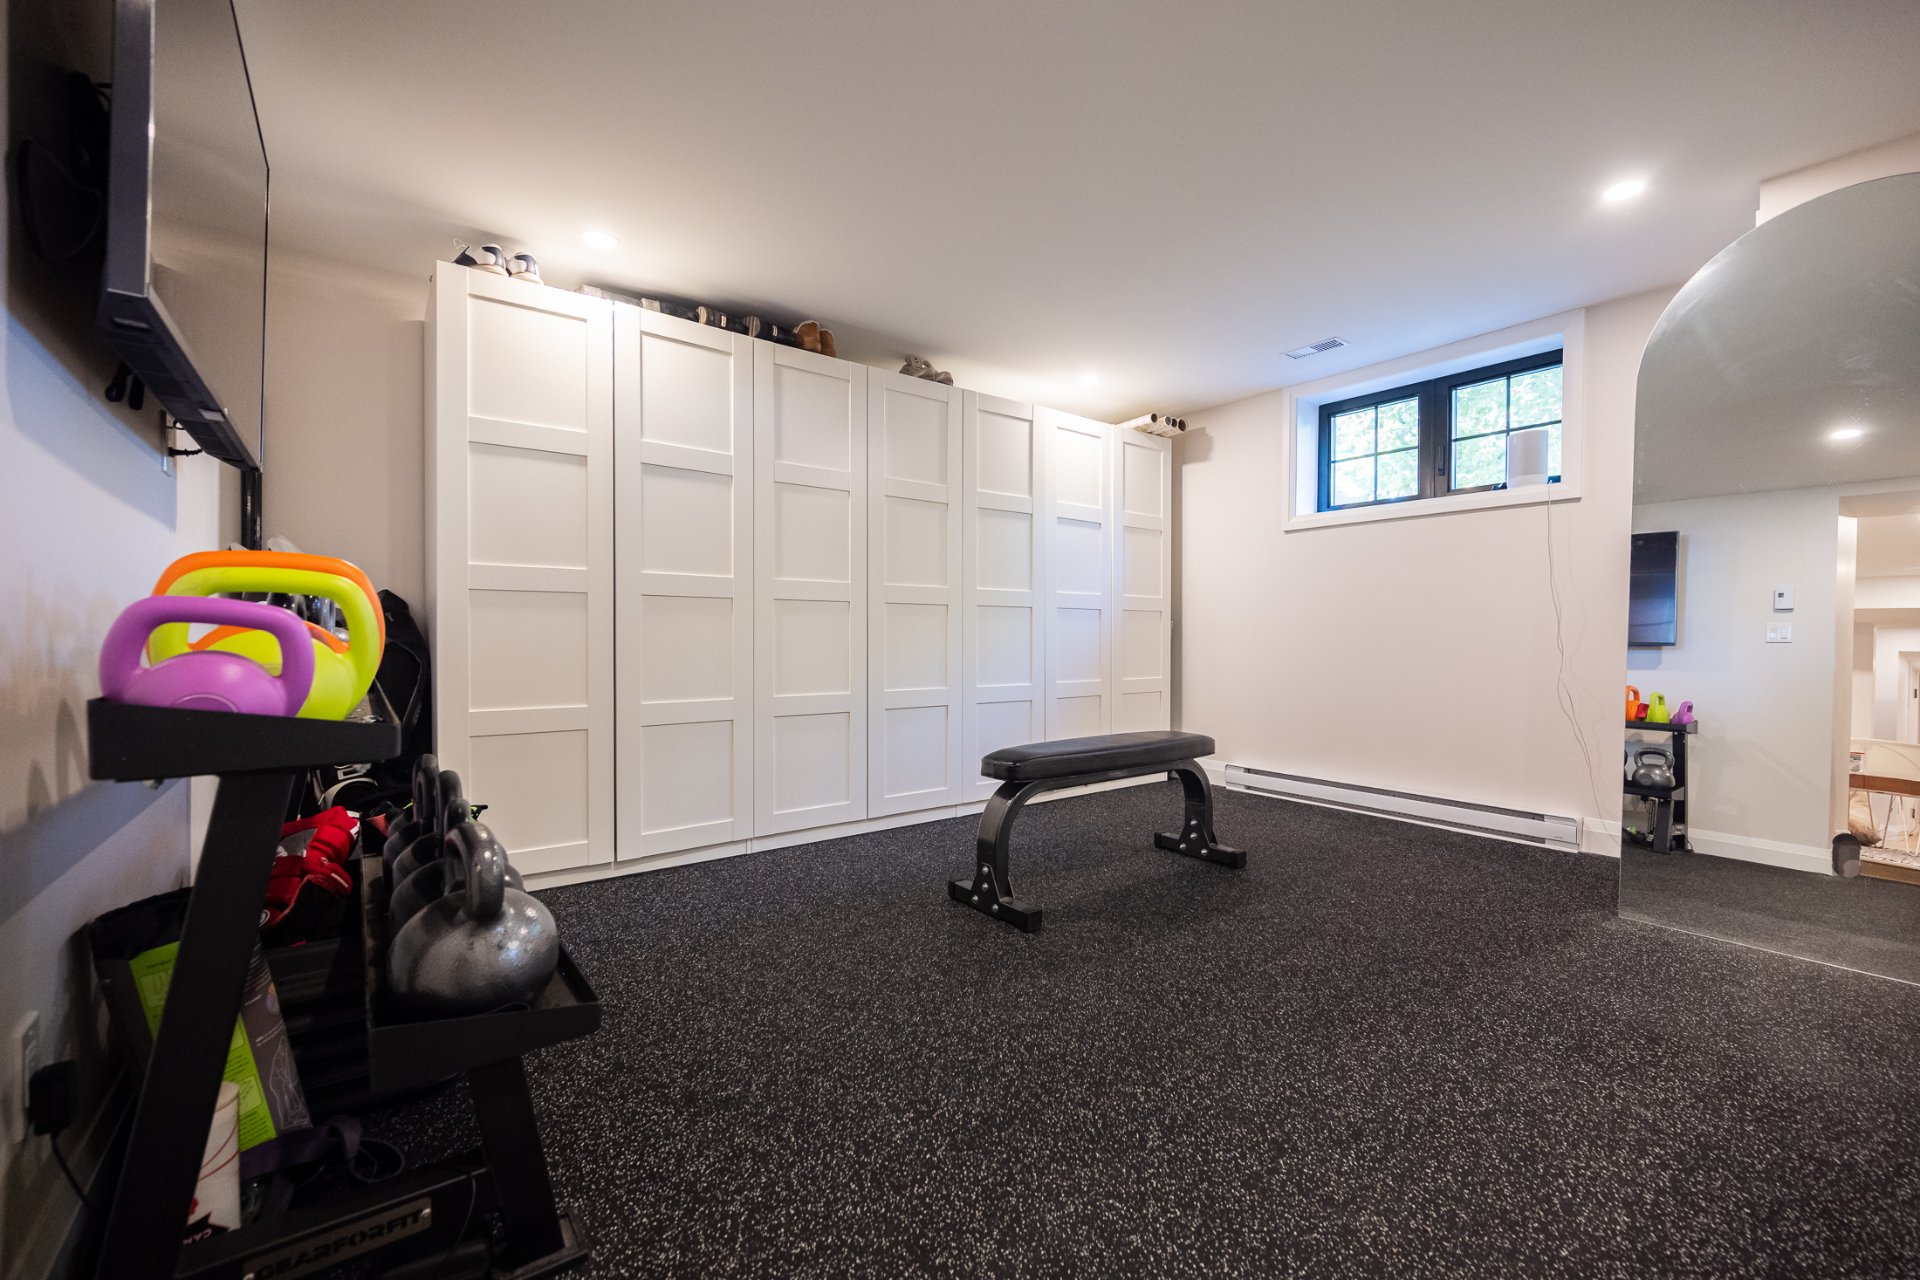
Bathroom
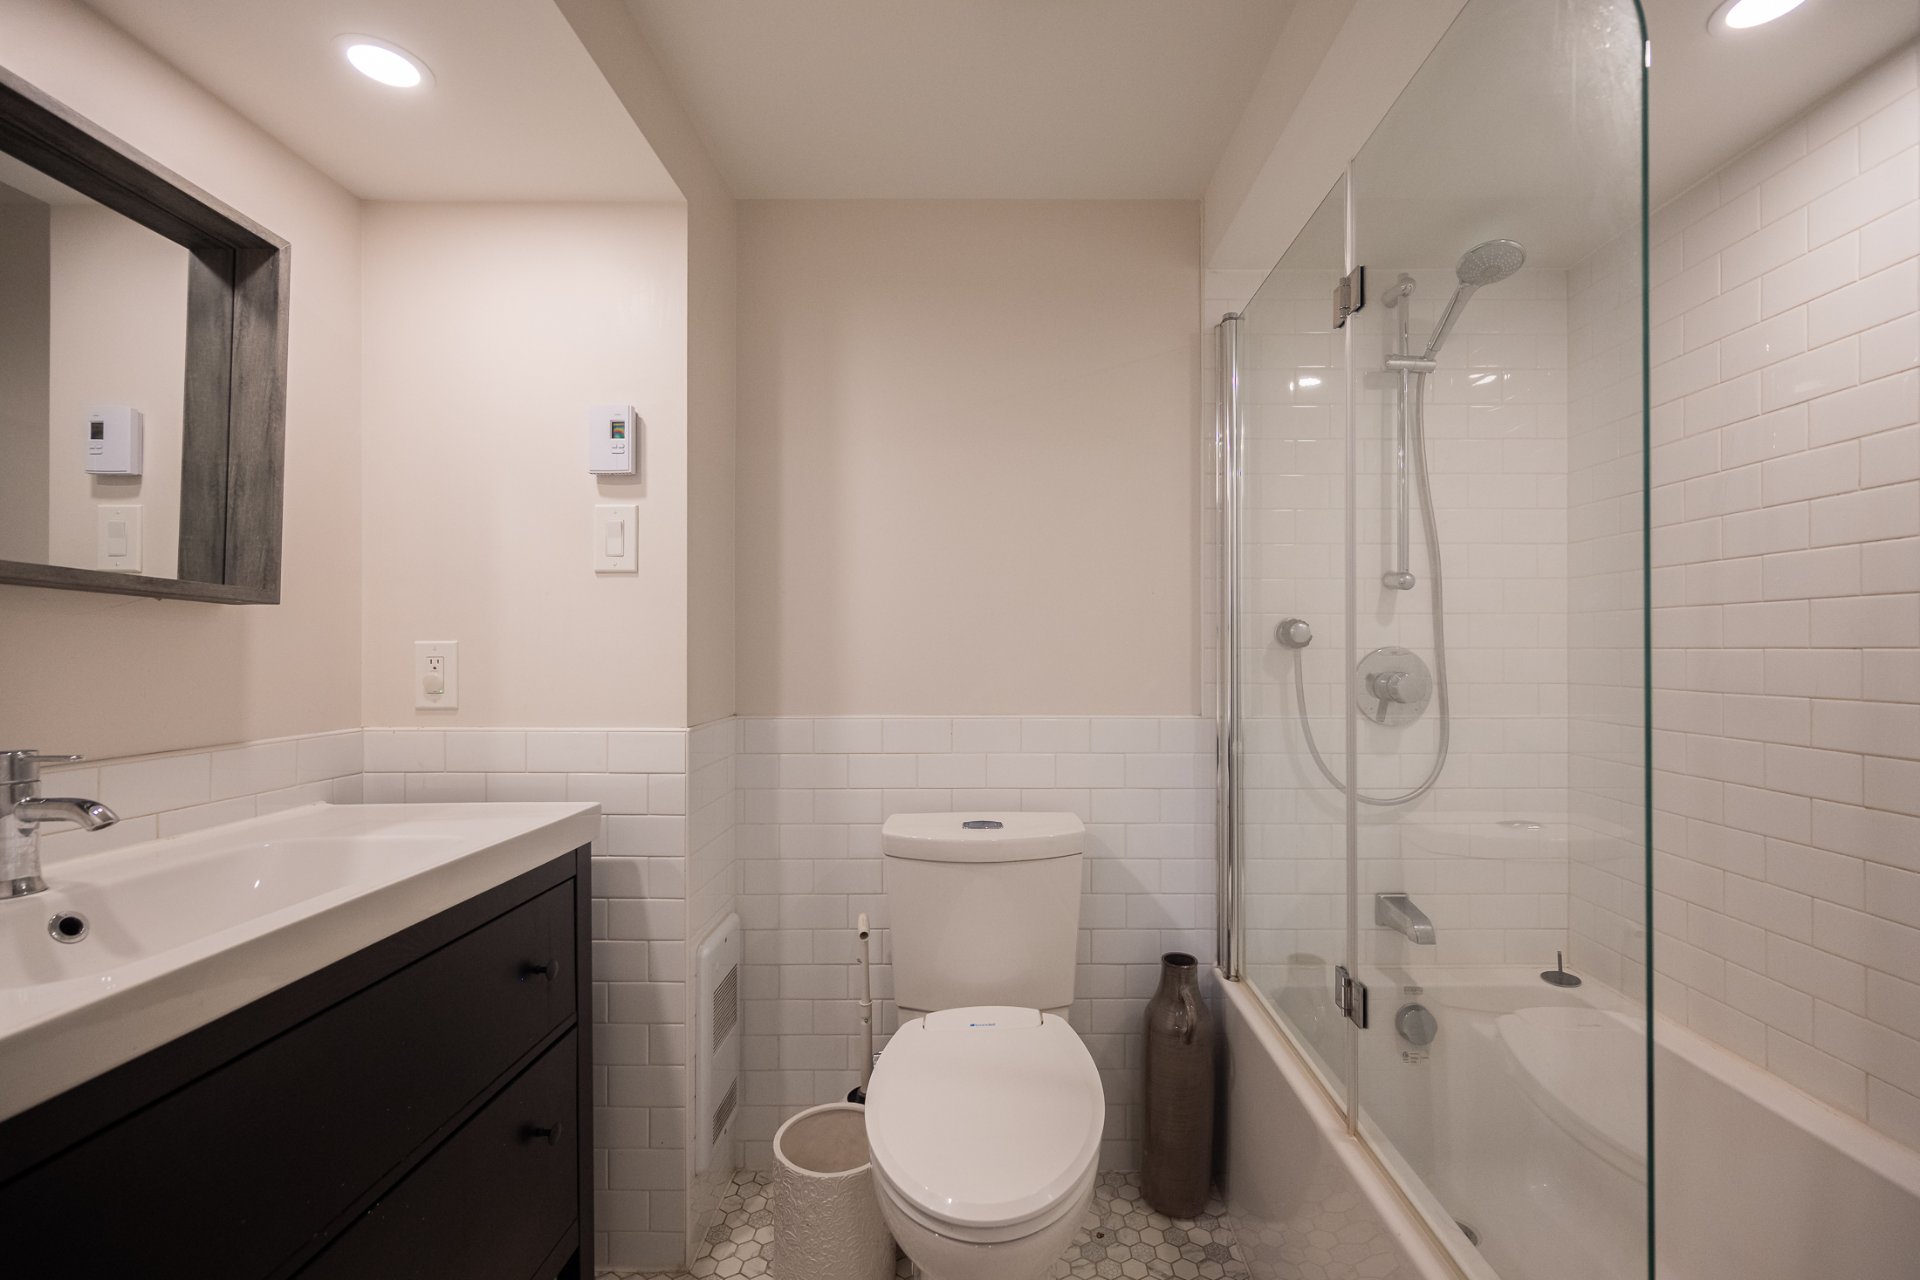
Balcony
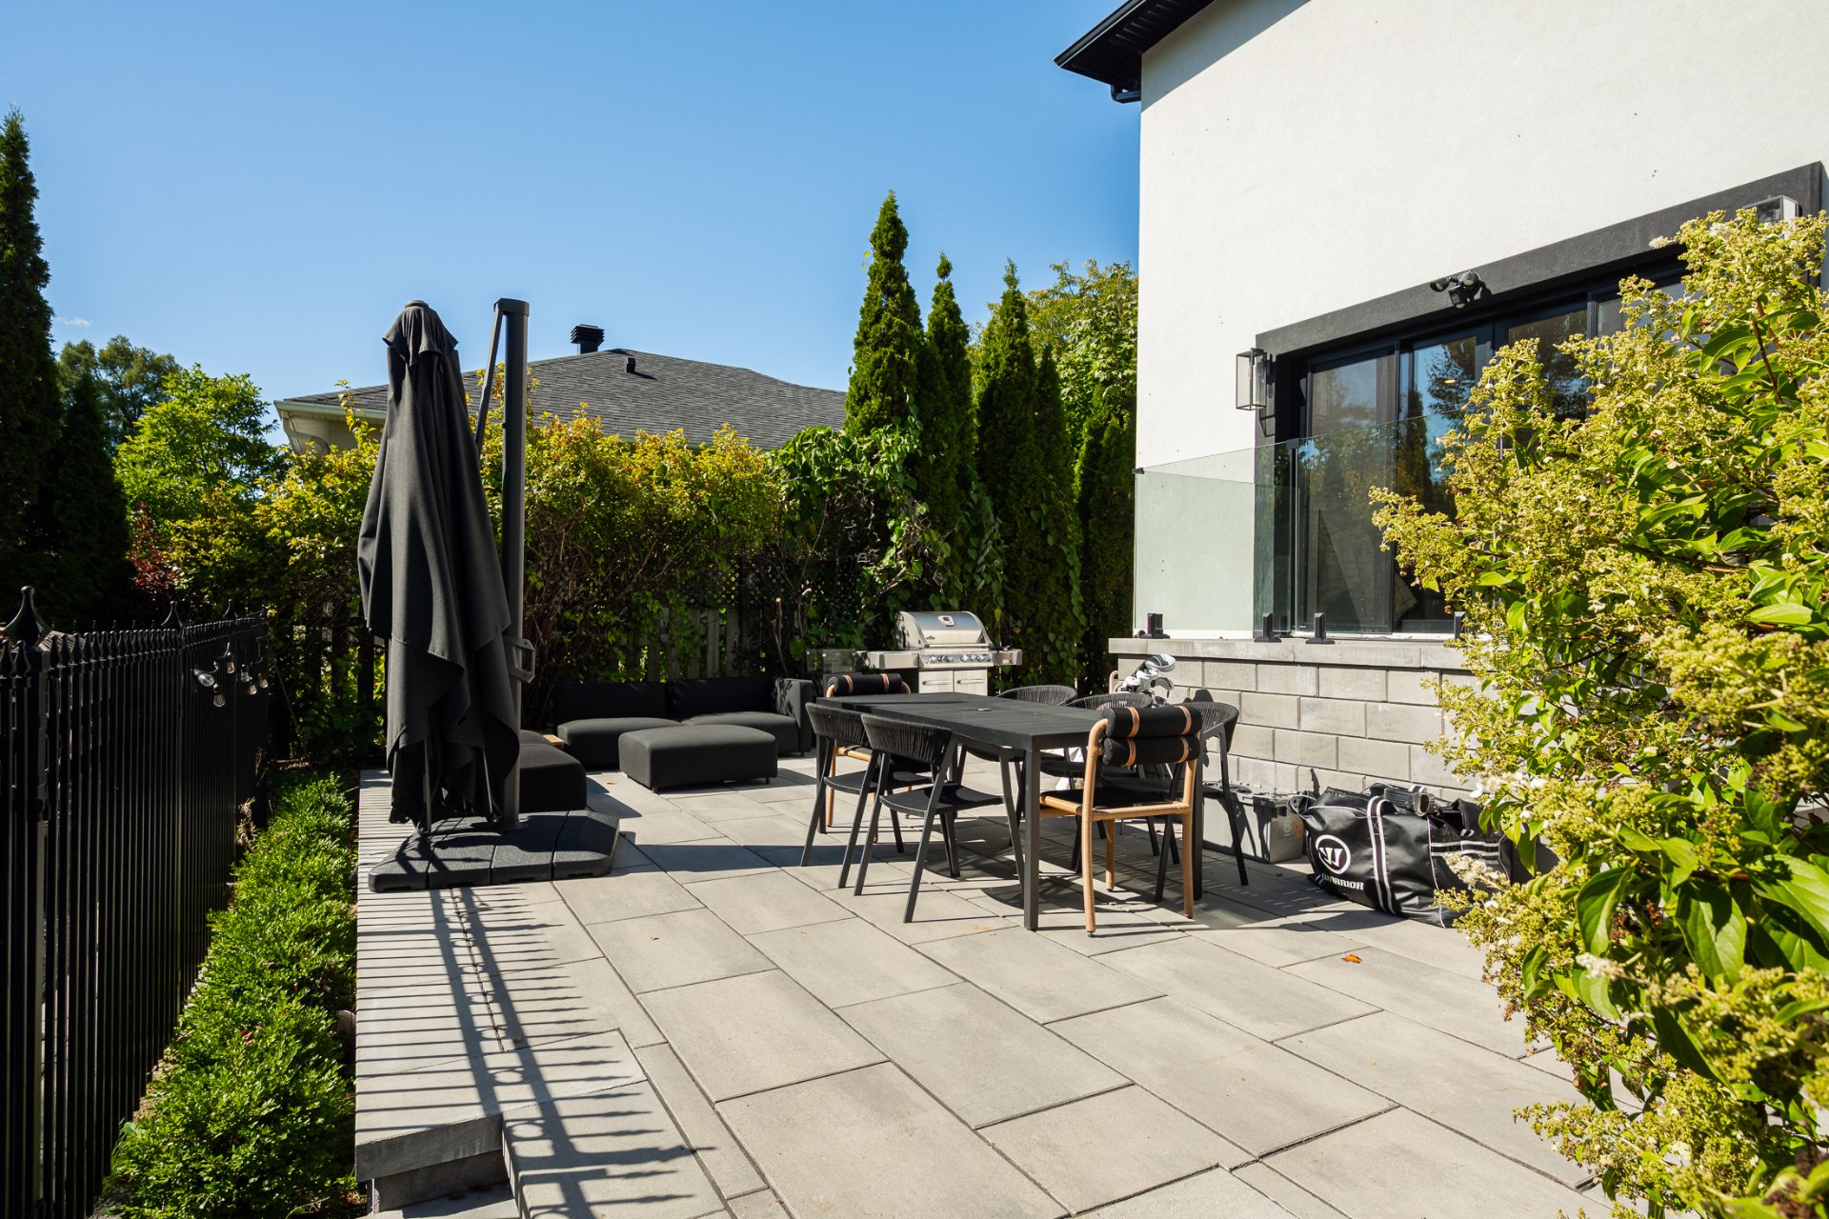
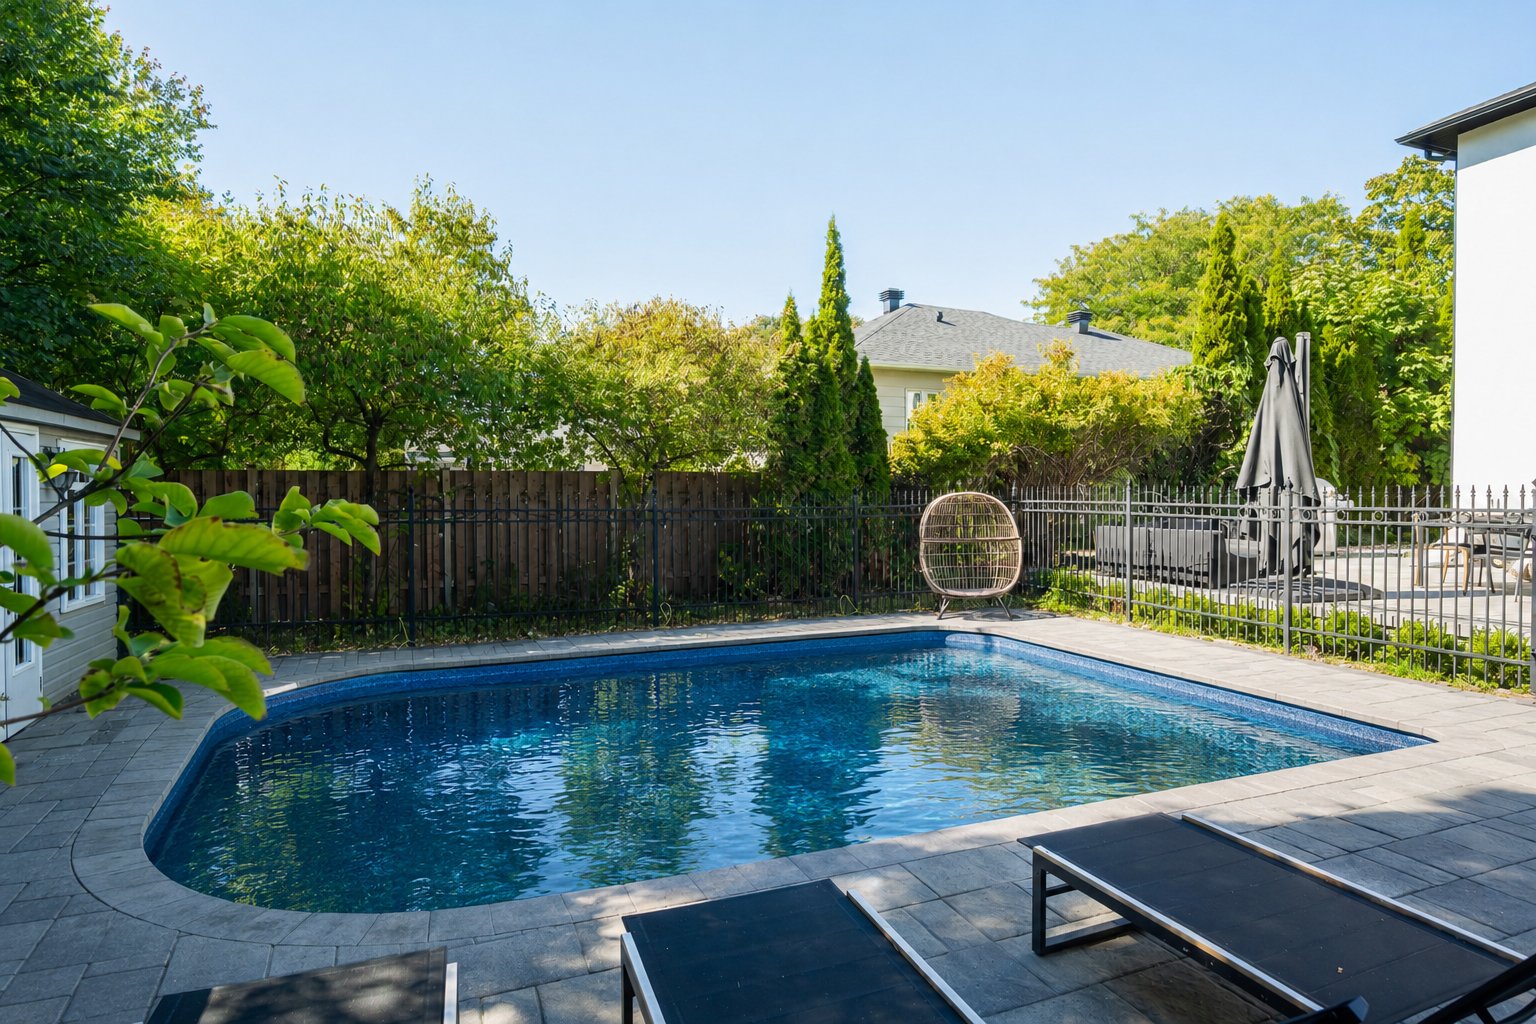
Pool
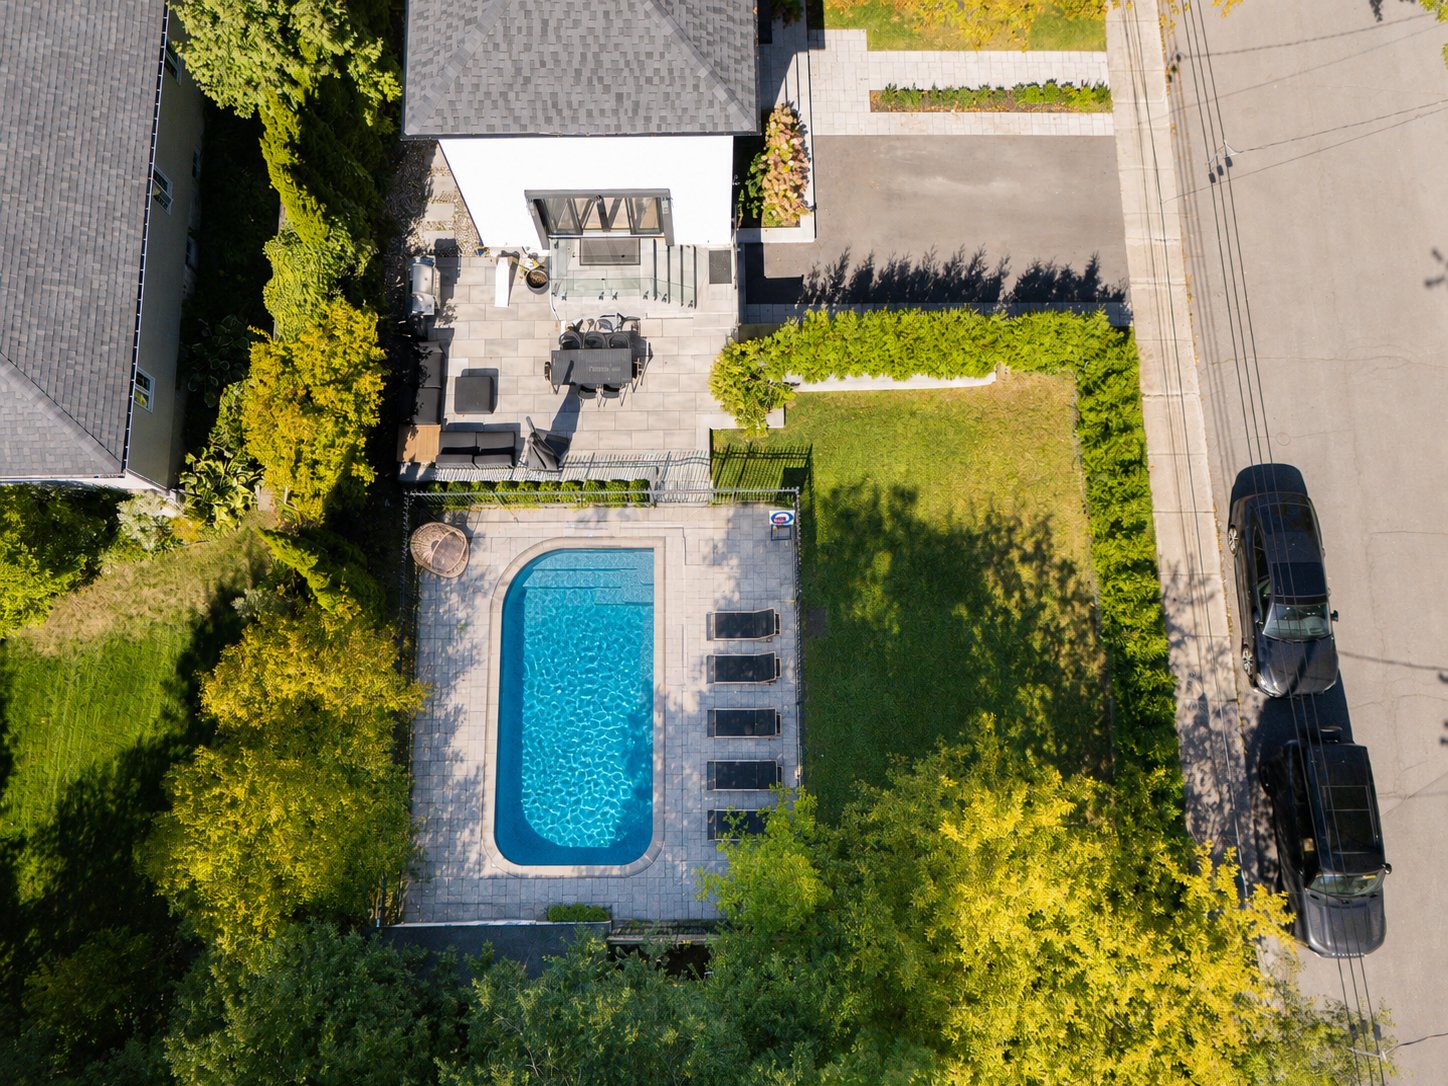
Pool
Balcony
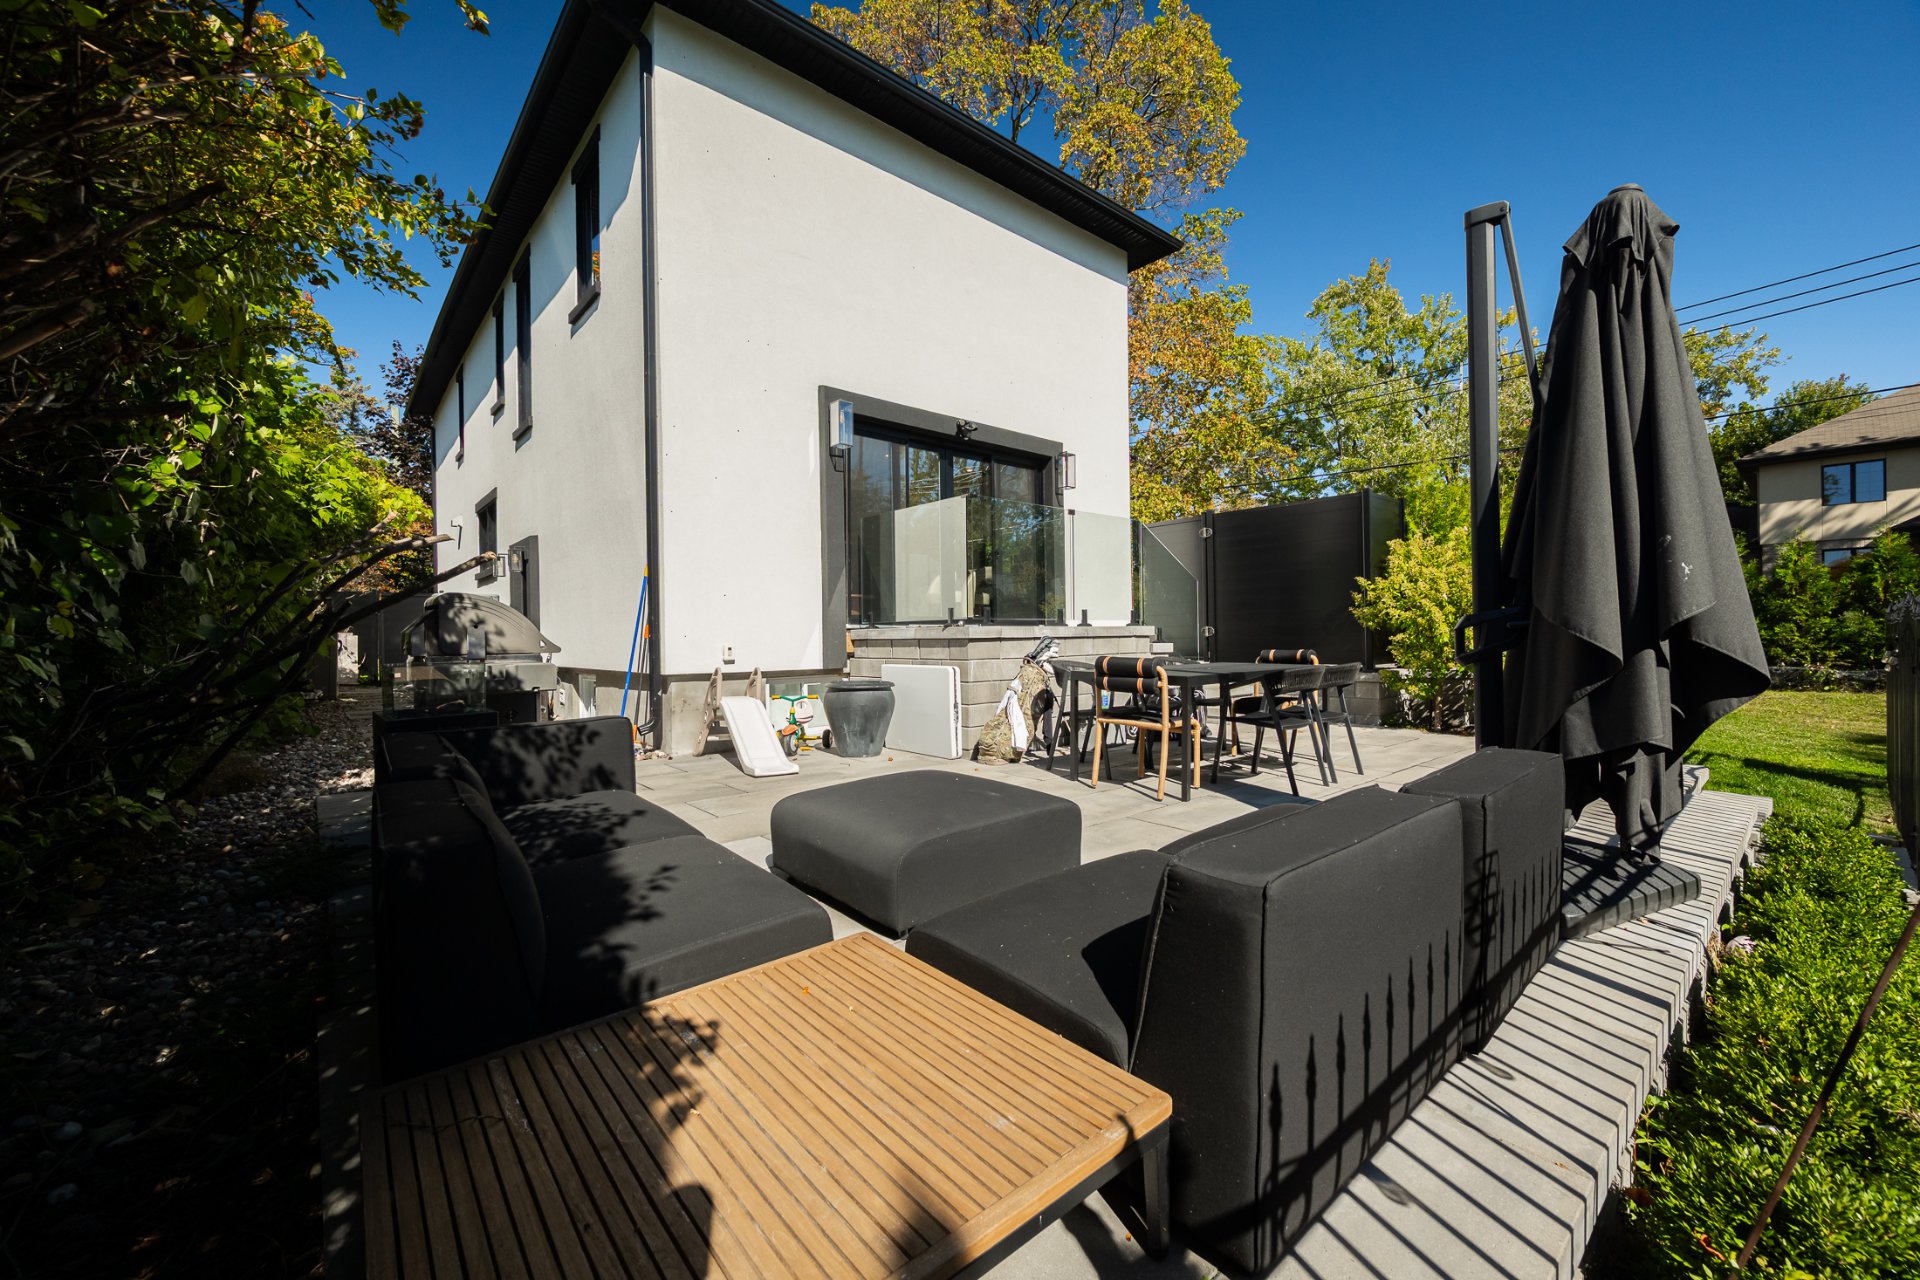
Backyard
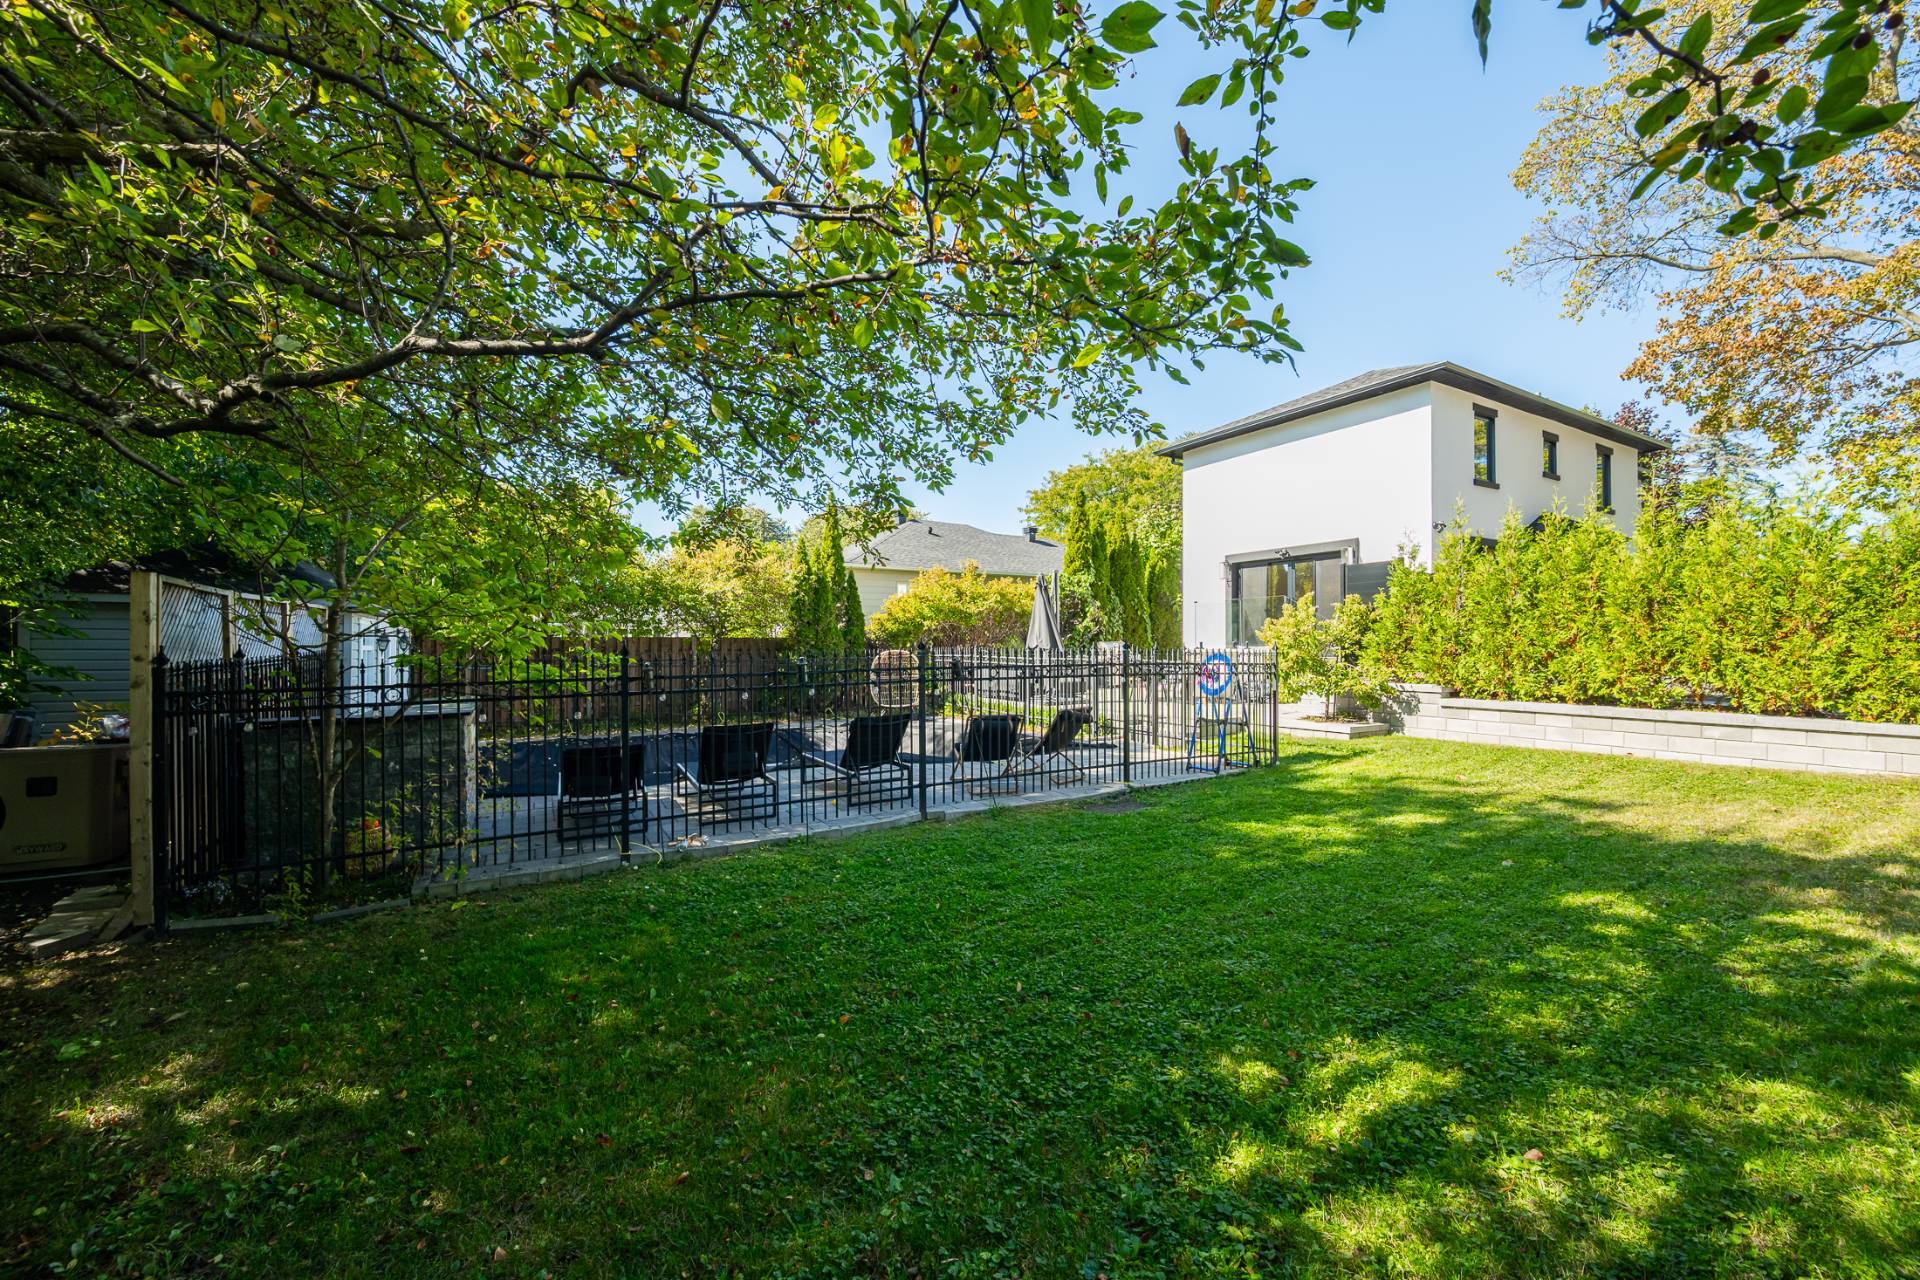
Backyard
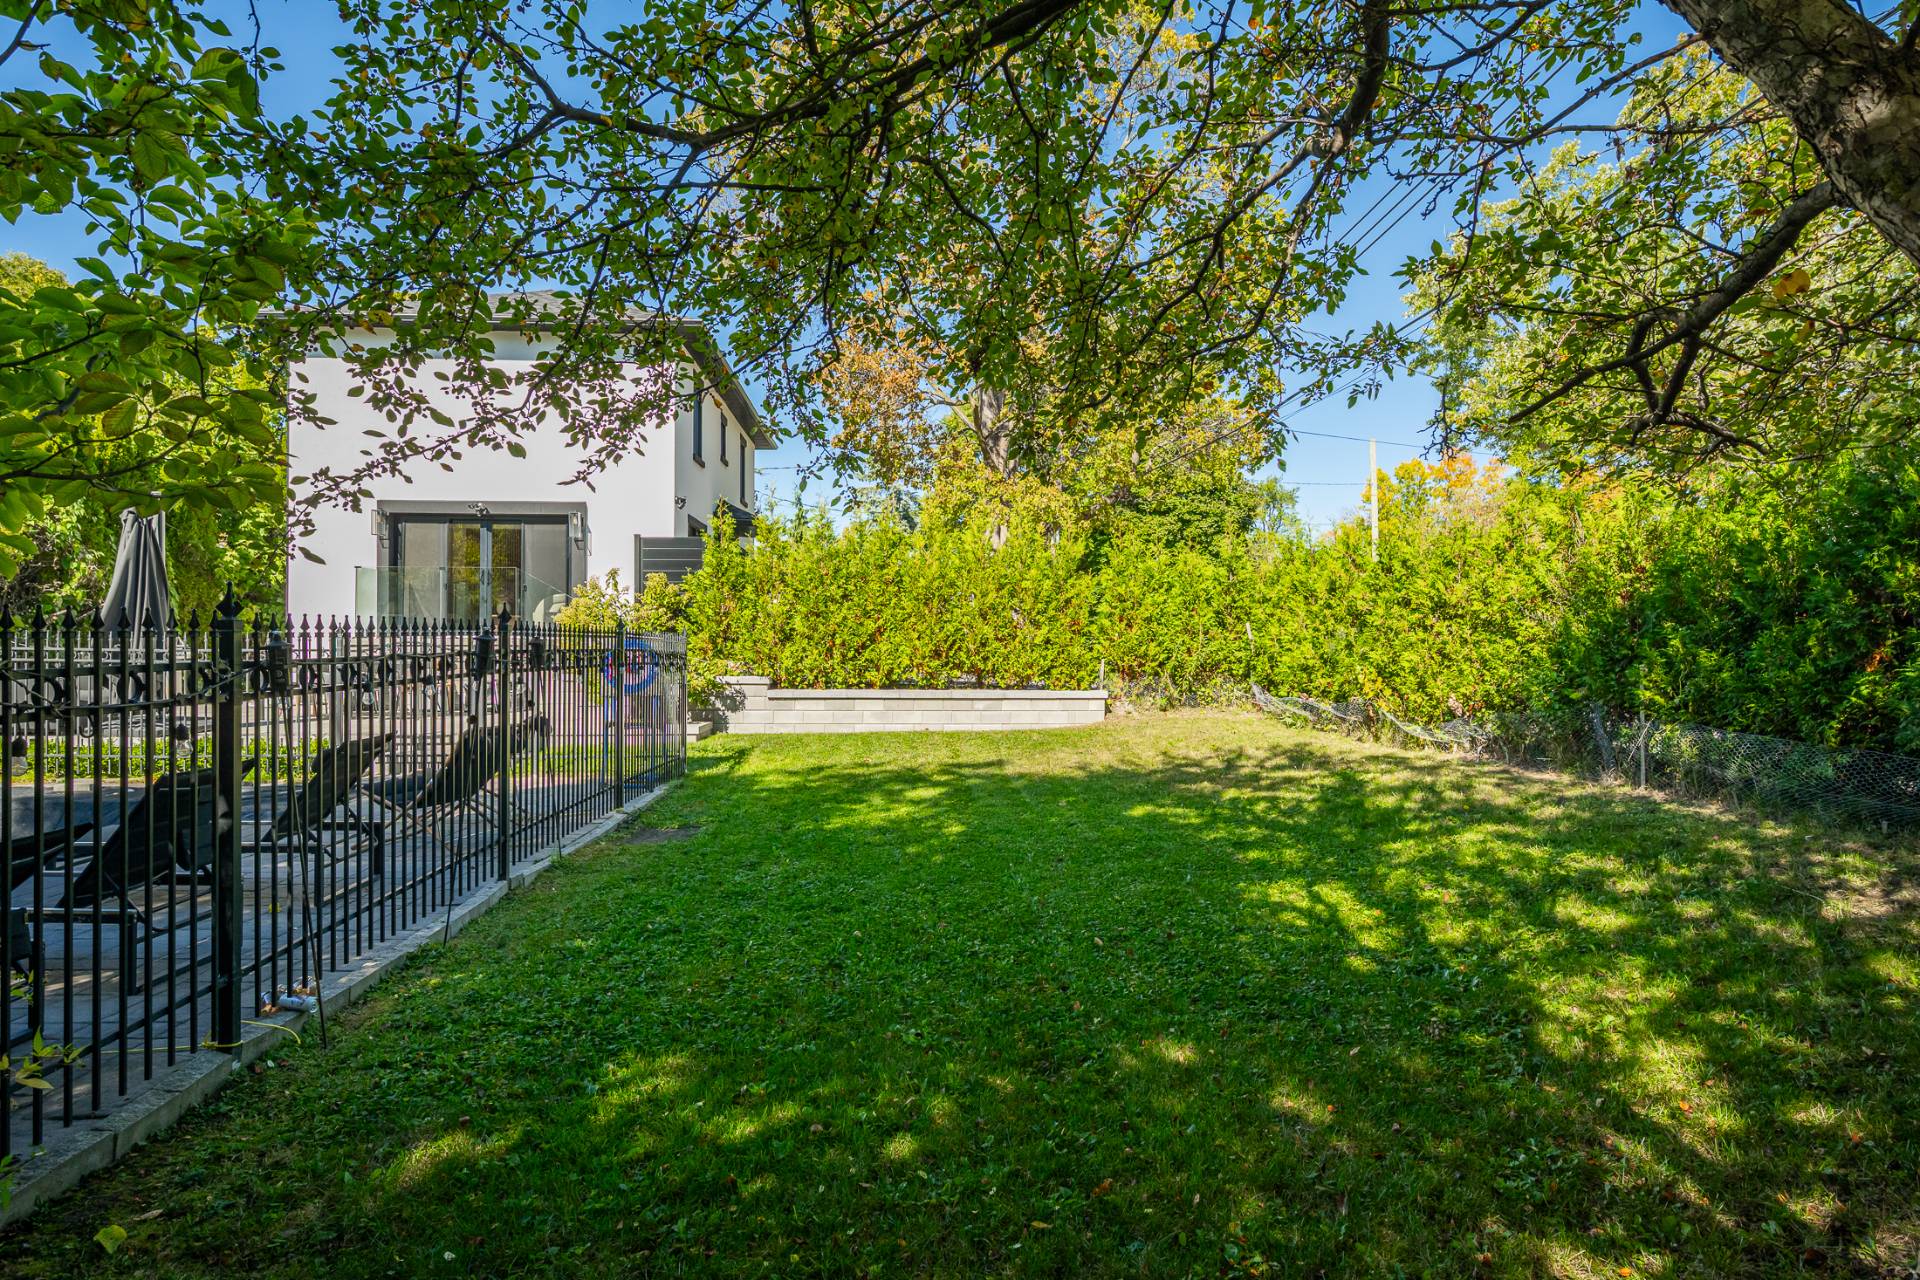
Aerial photo
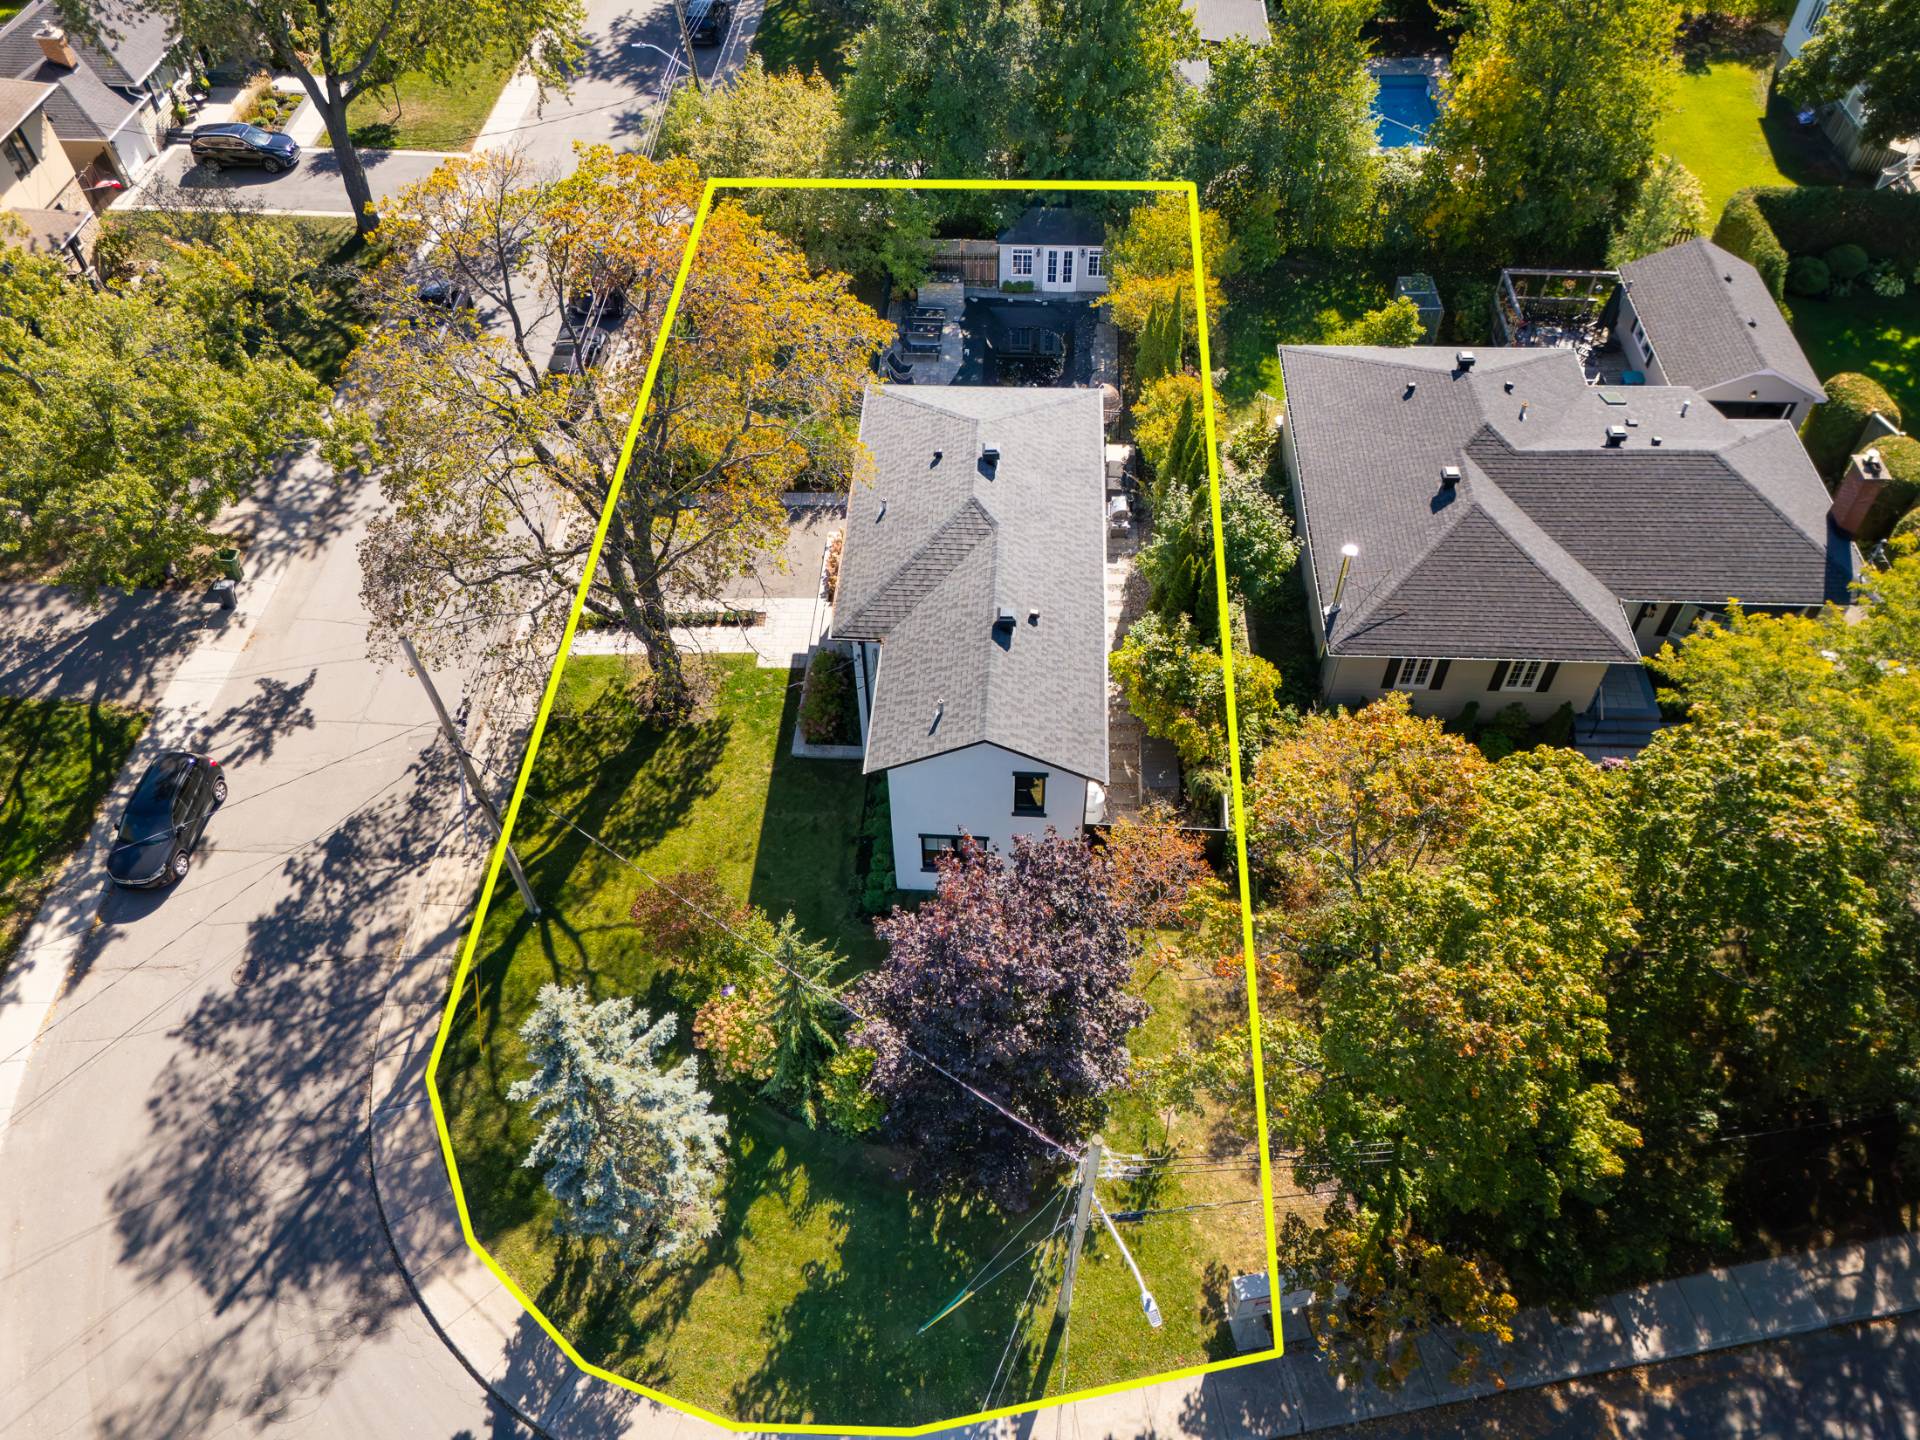
Aerial photo
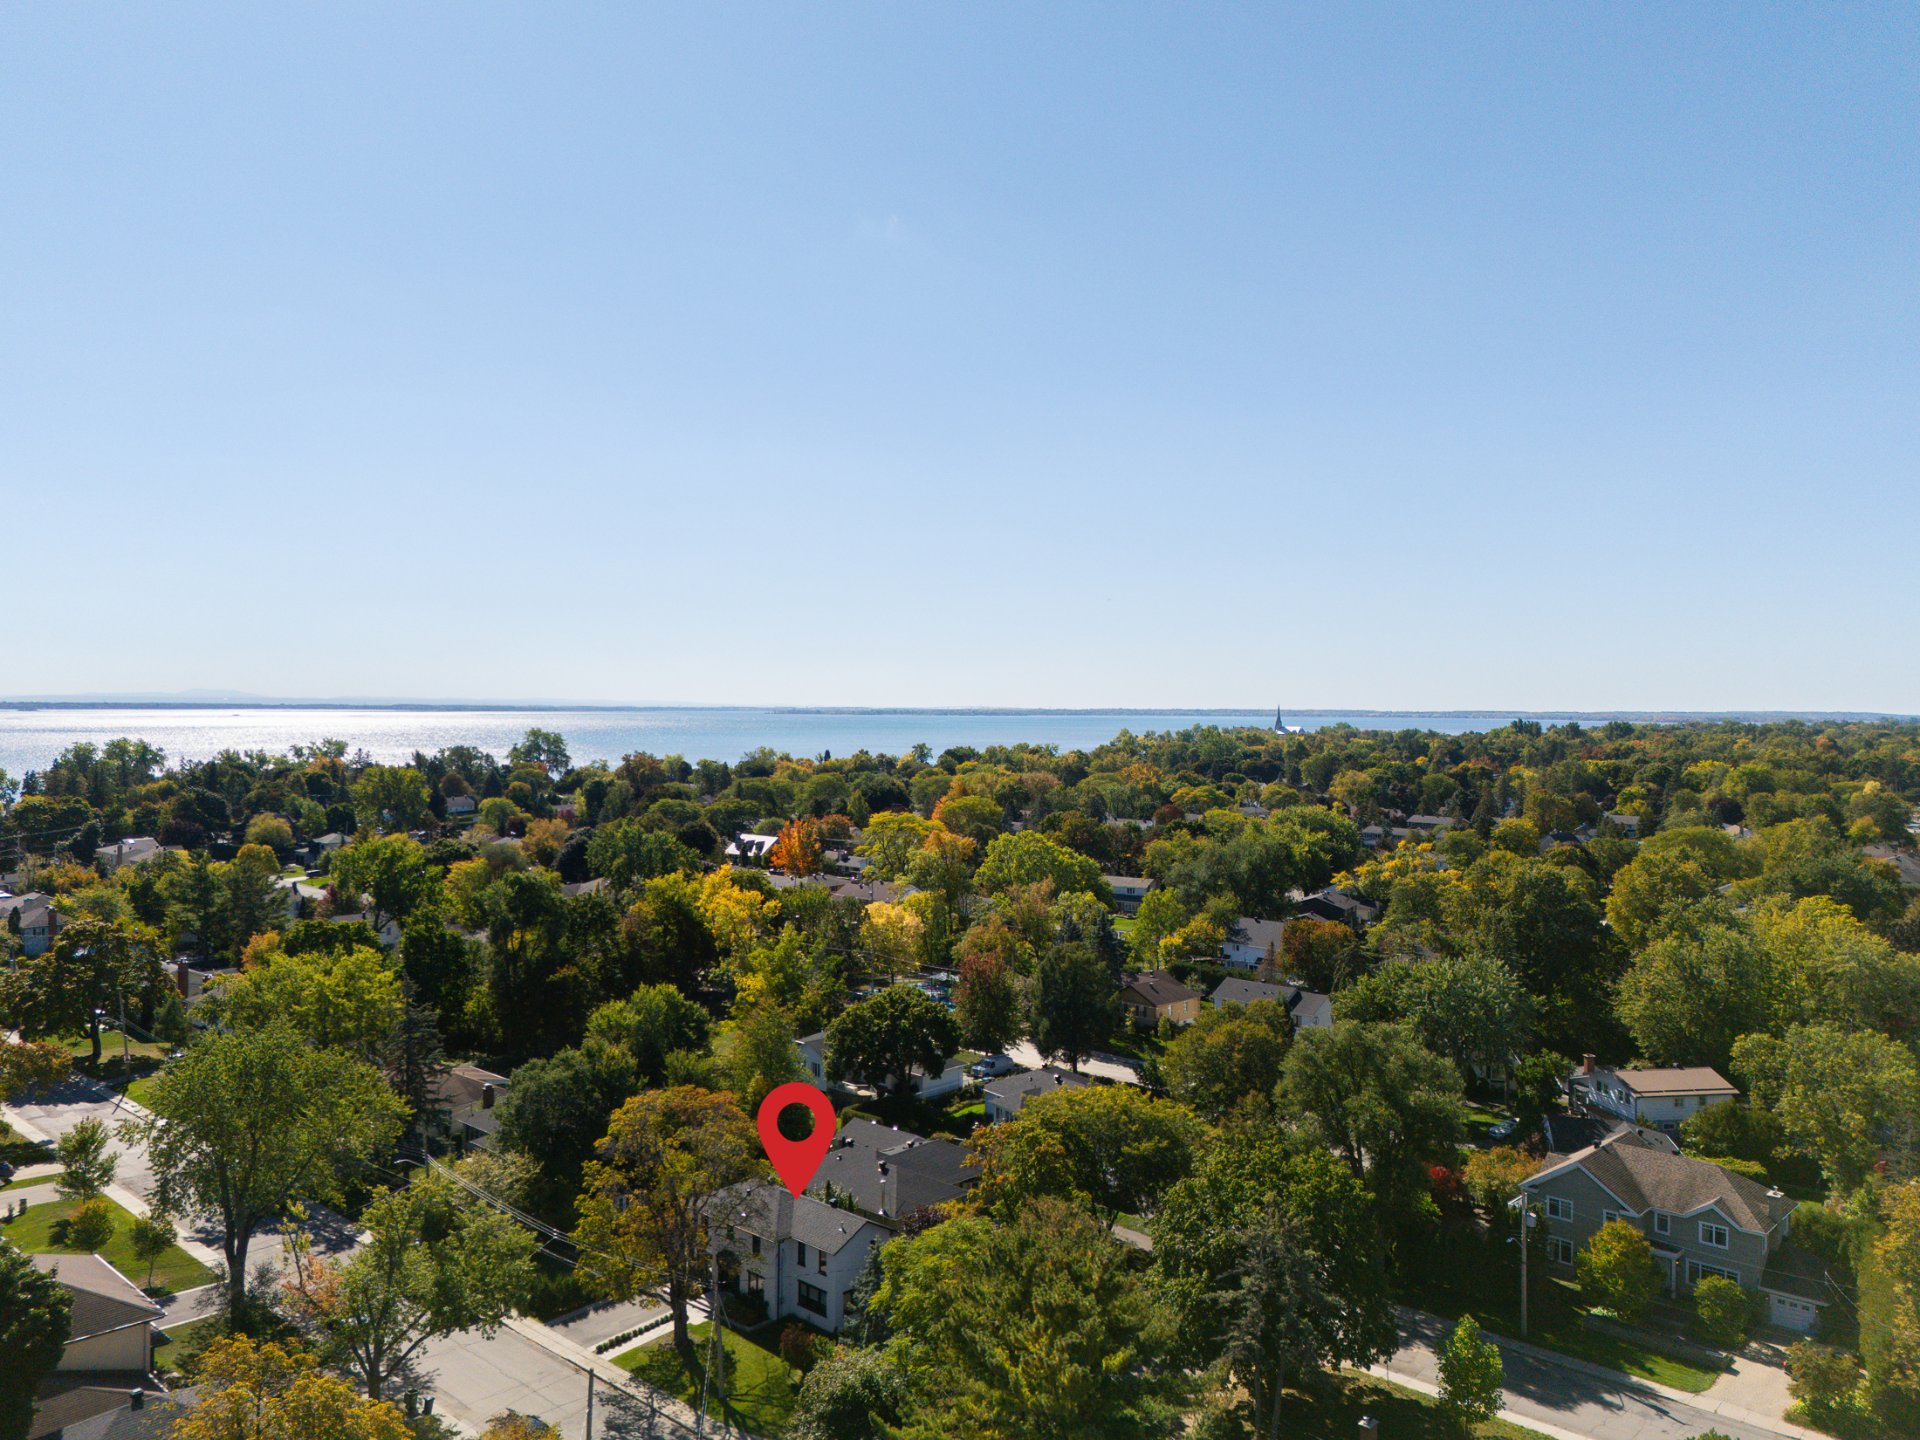
Aerial photo
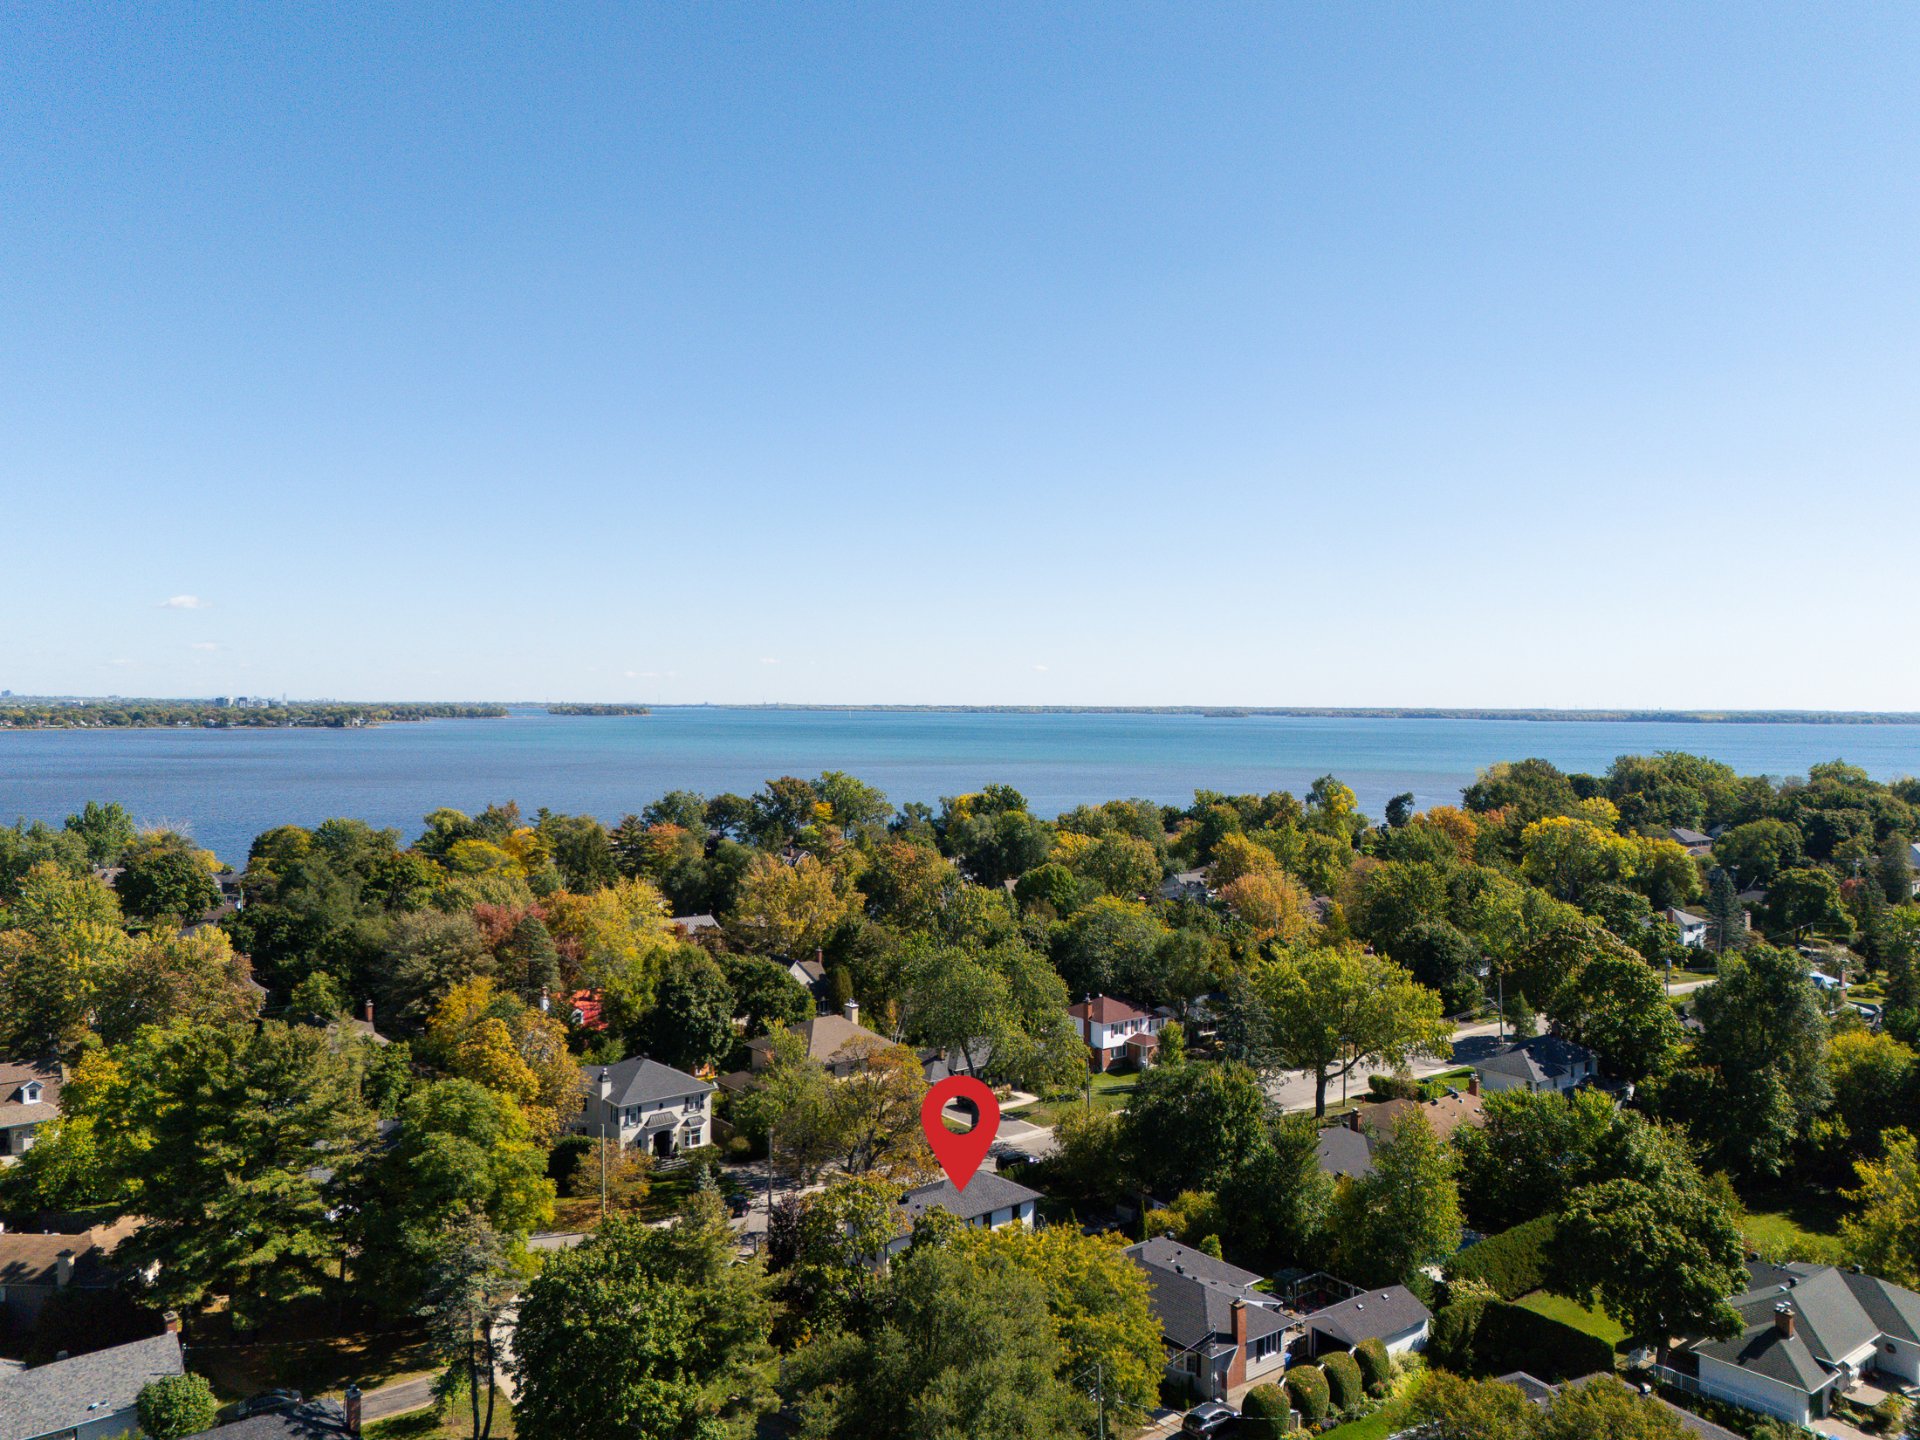
Aerial photo
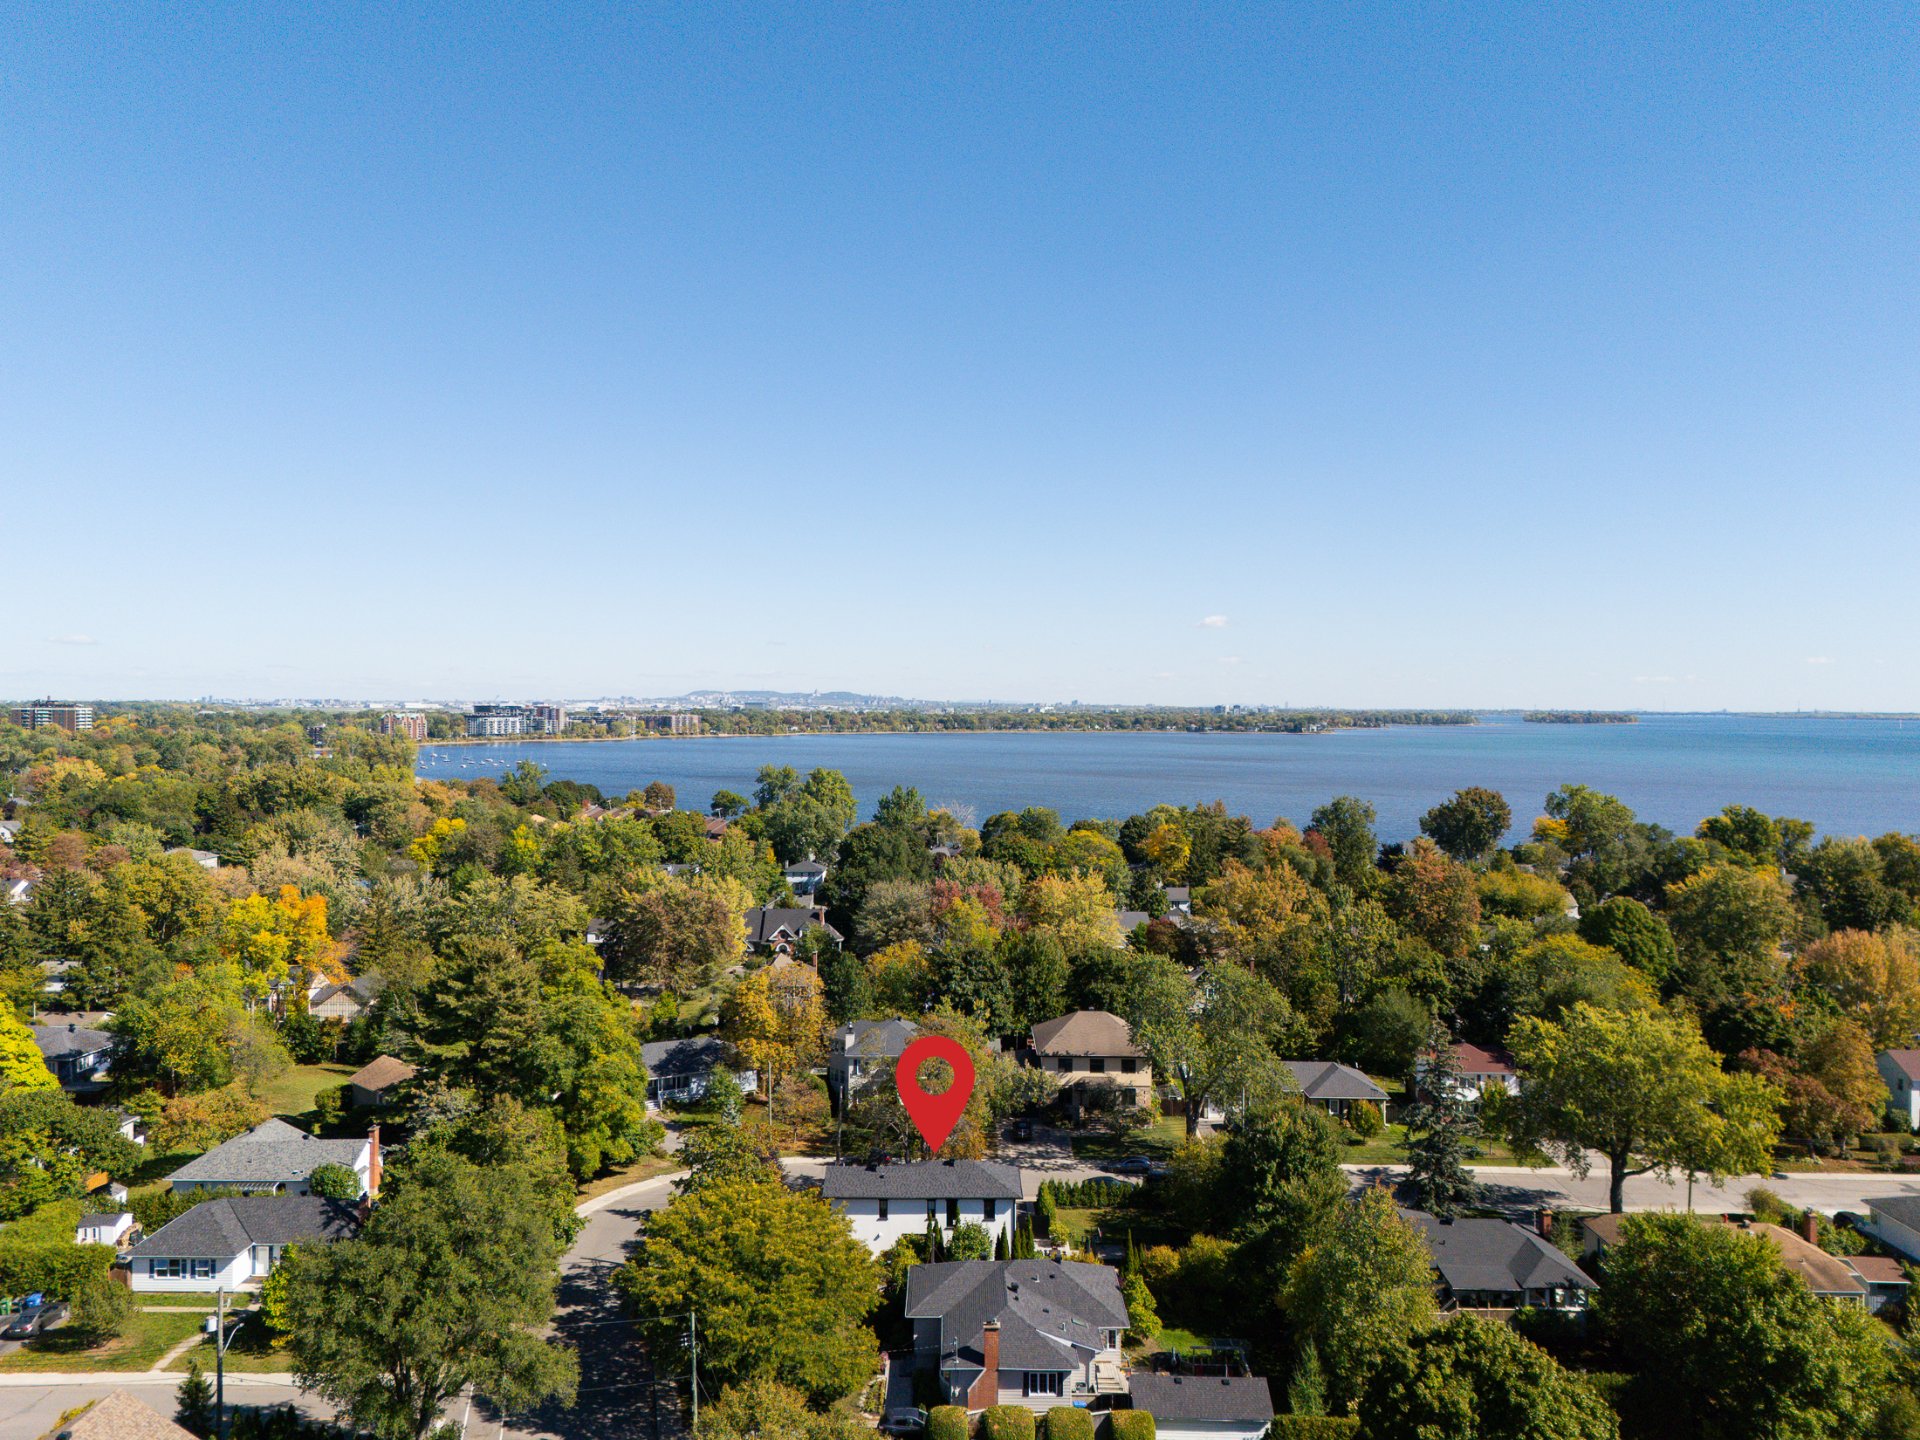
Frontage
Frontage
Frontage
Frontage
Exterior entrance
Hallway
Hallway
Hallway
Living room
Living room
Living room
Kitchen
Dinette
Kitchen
Kitchen
Kitchen
Kitchen
Dining room
Dining room
Kitchen
Washroom
Washroom
Primary bedroom
Primary bedroom
Ensuite bathroom
Ensuite bathroom
Walk-in closet
Bedroom
Bedroom
Bedroom
Bedroom
Bedroom
Bedroom
Hallway
Hallway
Bathroom
Bathroom
Bathroom
Bedroom
Playroom
Playroom
Playroom
Basement
Bathroom
Balcony
Pool
Pool
Balcony
Backyard
Backyard
Aerial photo
Aerial photo
Aerial photo
Aerial photo

29 Av. de Lansdowne Gardens, Pointe-Claire, QC H9S 5B9

$1,695,000

  • 5 Bedrooms
  • 3 Bathrooms
  • 2023
  • MLS: 18268292

Description

Completely reimagined from the ground up, this stunning 5-bed, 3.5-bath Pointe-Claire residence has been rebuilt to an exceptional standard. New kitchen, baths, flooring, electrical, plumbing, roof & more. Turnkey, move-in ready -- nothing left to do but enjoy.

29 Lansdowne Gardens is far more than a renovation -- it is a completely reimagined home in one of Pointe-Claire's most coveted addresses. Every element has been rebuilt or upgraded to a high standard, blending modern finishes with thoughtful design throughout. The result is a turnkey 5-bedroom, 3.5-bathroom residence that feels entirely new, inside and out.

From the moment you arrive, the attention to detail is evident -- new exterior doors, windows, and roofing, fresh rendering, and refined landscaping that complements the neighbourhood's established character.

Inside, no detail was overlooked: a full electrical rewire and new plumbing, a beautifully appointed new kitchen, updated bathrooms, new flooring, insulation, and interior joinery -- all finished with upgraded lighting, ventilation, and fire safety systems. A rare opportunity to own a fully modernized family home in a truly move-in ready condition.

Loading maps...

Loading street view...

INCLUDED
All kitchen appliances: fridge, stove, dishwasher, oven. Washer/dryer. Light fixtures and window coverings. Pool accessories.
EXCLUDED
Personal belongings
ROOM DETAILS
Room Dimensions Level Flooring
Living room 18.11 x 12.3 P Ground Floor Wood
Kitchen 18.5 x 14.4 P Ground Floor Wood
Dinette 9.7 x 5.4 P Ground Floor Wood
Dining room 8.11 x 8.8 P Ground Floor Wood
Garde Manger 8.7 x 5.4 P Ground Floor Wood
Washroom 5.4 x 3.10 P Ground Floor Ceramic tiles
Bedroom 11.11 x 8.1 P 2nd Floor Wood
Bedroom 10.6 x 8.4 P 2nd Floor Wood
Bedroom 10.3 x 8.1 P 2nd Floor Wood
Bathroom 7.0 x 4.10 P 2nd Floor Ceramic tiles
Primary bedroom 15.0 x 10.7 P 2nd Floor Wood
Bathroom 11.8 x 9.1 P 2nd Floor Ceramic tiles
Walk-in closet 14.6 x 4.11 P 2nd Floor Wood
Bedroom 10.10 x 7.6 P Basement Carpet
Laundry room 5.2 x 4.7 P Basement Ceramic tiles
Living room 15.10 x 11.9 P Basement Carpet
Playroom 15.3 x 12.4 P Basement Carpet
Bathroom 6.11 x 4.7 P Basement Ceramic tiles
BUILDING
Type Two or more storey
Style Detached
Dimensions 6.1x14.2 M
Lot Size 678.8 MC
EXPENSES
Municipal Taxes (2026) $ 6440 / year
School taxes (2026) $ 1 / year
CHARACTERISTICS
Basement 6 feet and over, Finished basement
Bathroom / Washroom Adjoining to primary bedroom
Heating system Air circulation
Driveway Asphalt, Double width or more
Proximity Bicycle path, Daycare centre, Elementary school, Golf, Highway, Park - green area, Public transport
Equipment available Central air conditioning
Heating energy Electricity
Landscaping Fenced, Landscape
Topography Flat
Pool Heated, Inground
Sewage system Municipal sewer
Water supply Municipality
Parking Outdoor
Zoning Residential
This site is registered on wpml.org as a development site. Switch to a production site key to remove this banner.